O'Neil Property Group
Save
Ask
Tour
Hide
Share
$325,000
153 Days On Site

310 S Main Street 202
Lombard, IL 60148

For Sale|Condominium|Active Under Contract
2
Beds
2
Total Baths
2
Full Baths
1,155
SqFt
$281
/SqFt
2008
Built
Subdivision:
Prairie Path Villas
County:
DuPage
Listing Courtesy of MRED as distributed by MLS Grid of Platinum Partners Realtors
310 S Main Street 202310 S Main Street 202310 S Main Street 202310 S Main Street 202
Save
Ask
Tour
Hide
Share

Mortgage Calculator

Monthly Payment (Est.)

Enter an interest rate to see your estimated monthly payment.
Calculator powered by Showcase IDX, a Constellation1 Company. Copyright ©2026 Information is deemed reliable but not guaranteed.

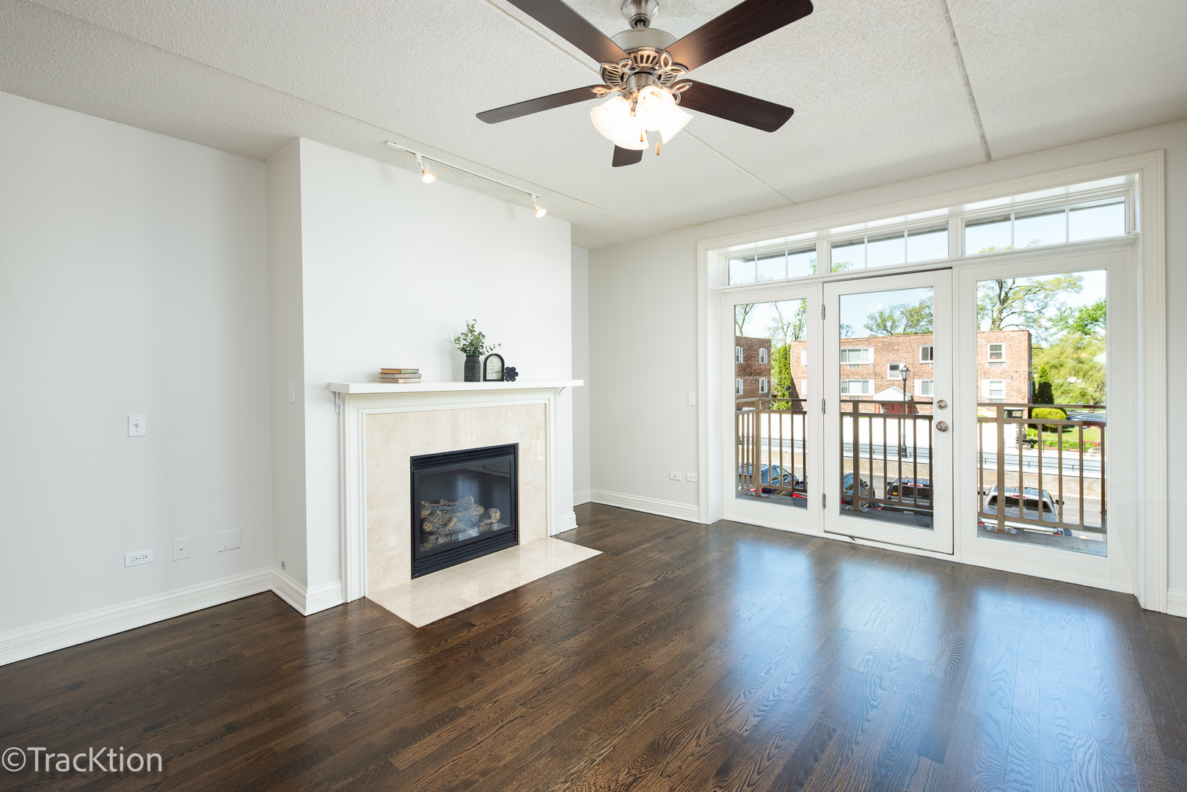
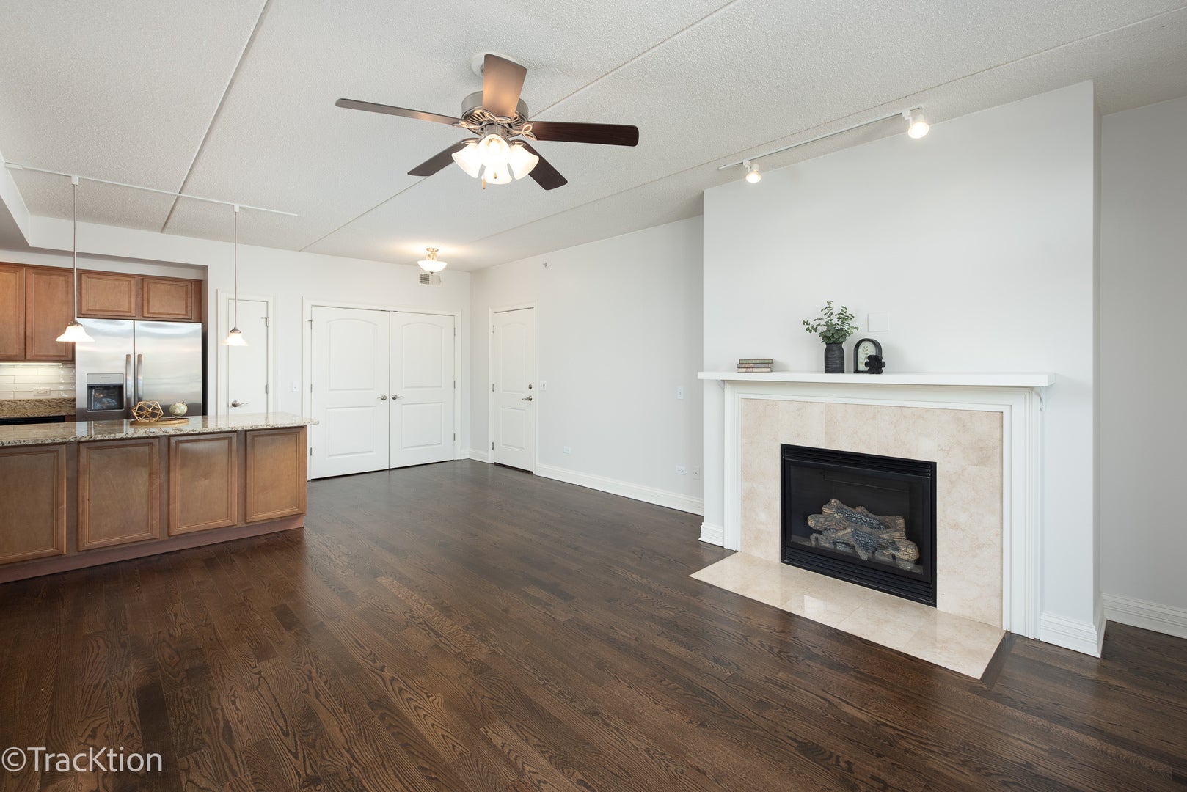
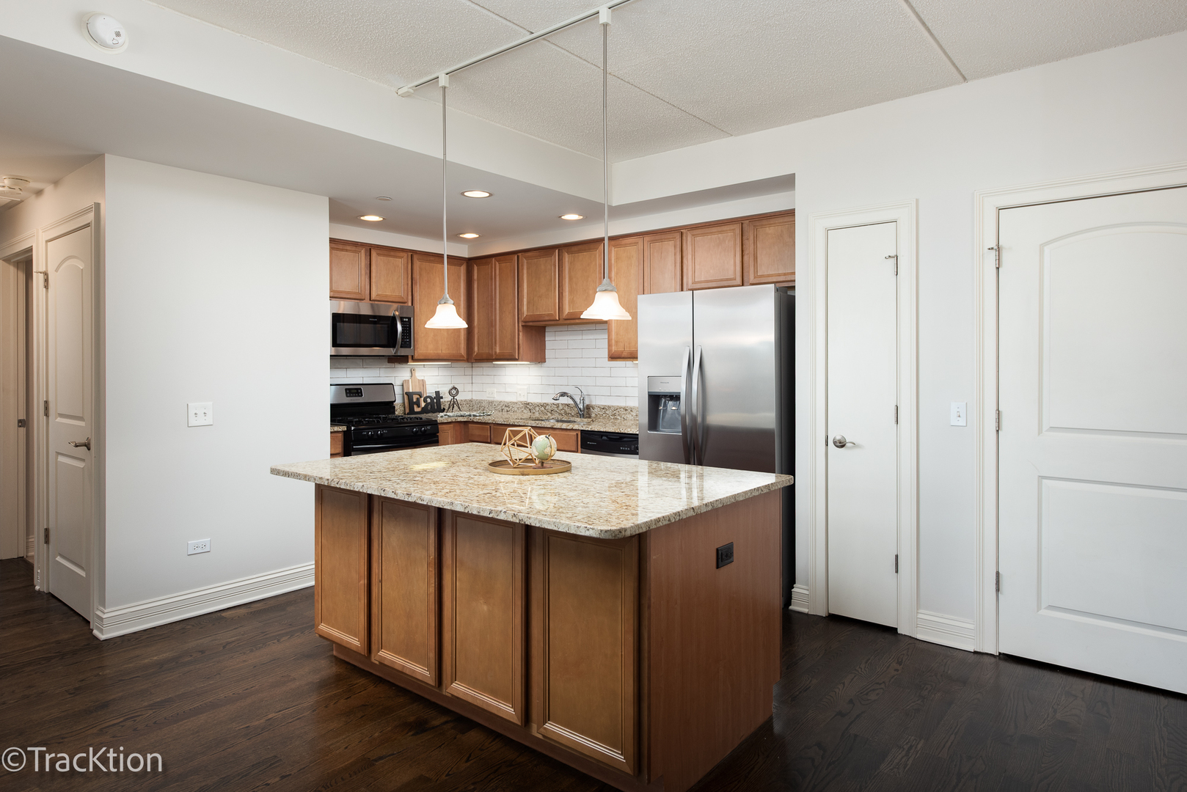
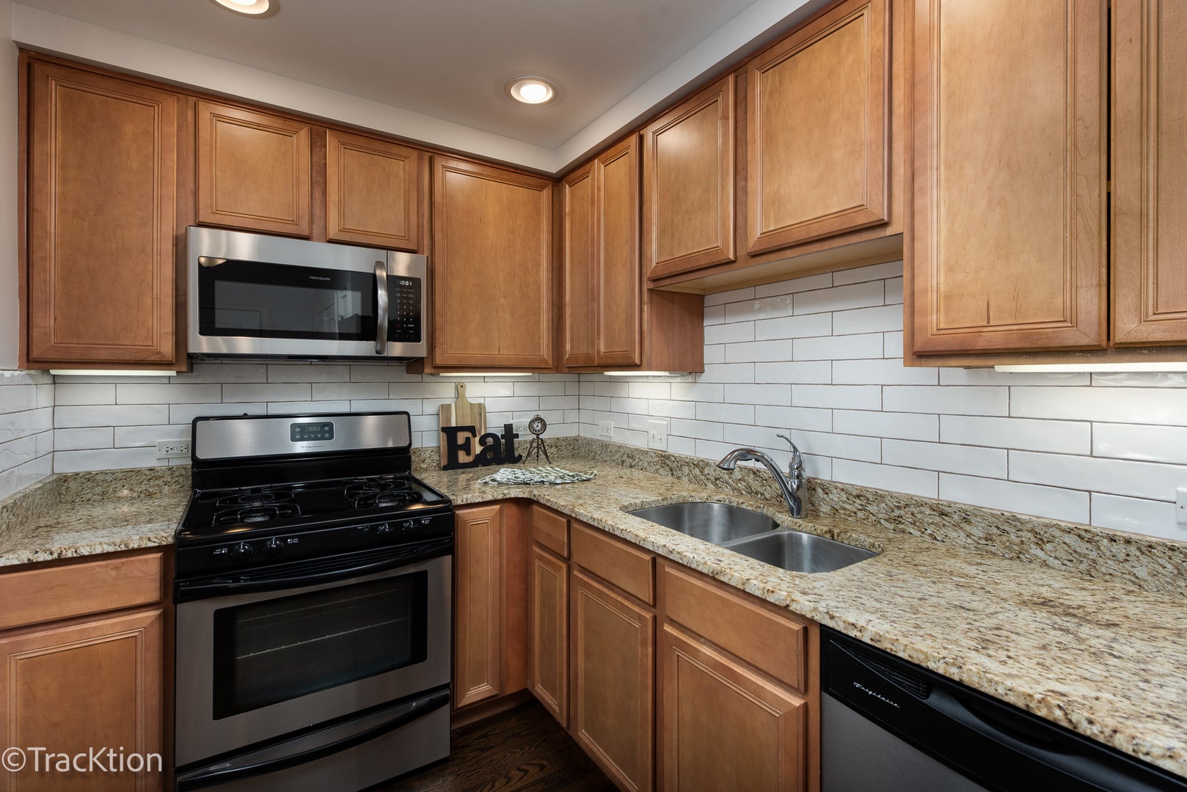
Rarely available corner unit in Prairie Path Villas, perfectly situated on Main Street right next to the Illinois Prairie Path! Enjoy an unbeatable Lombard location just steps to downtown, the train, Lilacia Park, the library, and more. This light filled 2 bedroom, 2 bathroom condo offers 1,155 square feet with a wide open floor plan where the kitchen, dining, and living areas come together as one impressive great room. The hardwood floors have just been refinished and the entire unit has been freshly painted, creating a true move in ready feel. The kitchen is designed for both everyday living and entertaining with a large center island, granite countertops, subway tile backsplash, and brand new microwave and refrigerator. The spacious living area features a fireplace and a sliding glass door that leads to a private balcony with beautiful westerly views. Both bedrooms feature brand new carpeting, including a primary suite with its own full bathroom. Additional highlights include in unit washer and dryer, generous interior storage, plus an additional storage unit in the common area. This unit also includes two assigned garage parking spaces, a rare and valuable feature in this location. Opportunities like this do not come around often with this combination of condition, layout, and location. Schedule your showing today. Live here and make it a wonderful life!

Save
Ask
Tour
Hide
Share
Listing Snapshot
Price 
$325,000
Days On Site 
153 Days
Bedrooms 
2
Inside Area (SqFt) 
1,155 sqft
Total Baths 
2
Full Baths 
2
Partial Baths 
N/A
Lot Size 
N/A
Year Built 
2008
MLS® Number 
12618937
Status 
Active Under Contract
Property Tax 
$5,668.02
HOA/Condo/Coop Fees 
$607 monthly
Sq Ft Source 
Builder
Friends & Family
Recent Activity
a month agoListing updated with changes from the MLS®
a month agoStatus changed to Active Under Contract
5 months agoListing first seen on site
General Features
Attached Garage 
Yes
Direction Faces 
North
Garage 
Yes
Garage Spaces 
2
Number Of Stories 
3
Parking 
AsphaltGarage Door OpenerOtherAttachedGarage
Parking Spaces 
2
Pets 
Cats OKDogs OK
Property Sub Type 
Condominium
Security 
Security System
Sewer 
Public Sewer
Interior Features
Appliances 
RangeMicrowaveDishwasherRefrigeratorWasherDryerDisposalStainless Steel Appliance(s)
Basement 
None
Cooling 
Central Air
Electric 
100 Amp Service
Fireplace 
Yes
Fireplace Features 
Family RoomGas Log
Fireplaces 
1
Flooring 
Hardwood
Heating 
Natural GasForced Air
Interior 
Entrance FoyerStorage
Laundry Features 
Washer HookupIn Unit
Balcony/Porch/Lanai 
Dimensions - 4X10Level - Main
Bedroom 2 
Dimensions - 10X10Level - Main
Bedroom 3 
Bedroom 4 
Dining Room 
Family Room 
Foyer 
Dimensions - 7X7Level - Main
Kitchen 
Dimensions - 15X10Level - MainDescription - Eating Area-Table Space,Island,Pantry-Closet,Granite Counters
Laundry 
Dimensions - 3X3Level - Main
Living Room 
Dimensions - 14X14Level - Main
Master Bedroom 
Dimensions - 12X12Level - Main
Save
Ask
Tour
Hide
Share
Exterior Features
Construction Details 
BrickStone
Exterior 
Balcony
Community Features
Association Amenities 
Storage
Association Fee 
$607.0
Association Fee Frequency 
Monthly
MLS Area 
Lombard
School District 
Glenbard East High School
Township 
York
Schools
School District
Glenbard East High School
Elementary School
Madison Elementary School
Middle School
Glenn Westlake Middle School
High School
Glenbard East High School
Listing Courtesy of MRED as distributed by MLS Grid of Platinum Partners Realtors


Based on information submitted to the MLS GRID as of 2026-09-24 12:06 PM UTC. All data is obtained from various sources and may not have been verified by broker or MLS GRID. Supplied Open House Information is subject to change without notice. All information should be independently reviewed and verified for accuracy. Properties may or may not be listed by the office/agent presenting the information.
Last checked: 2026-09-24 12:06 PM UTC
MRED DMCA Copyright Information Copyright © 2026 Midwest Real Estate Data LLC. All rights reserved.

Neighborhood & Commute
Source: Walkscore
Disclosure: Community information and market data powered by Constellation Data Labs. Information is deemed reliable but not guaranteed.
Save
Ask
Tour
Hide
Share