
Search Homes for Sale in Chicago’s Western Suburbs
350 E Eastgate PlaceChicago, IL 60616
Mortgage Calculator
Monthly Payment (Est.)
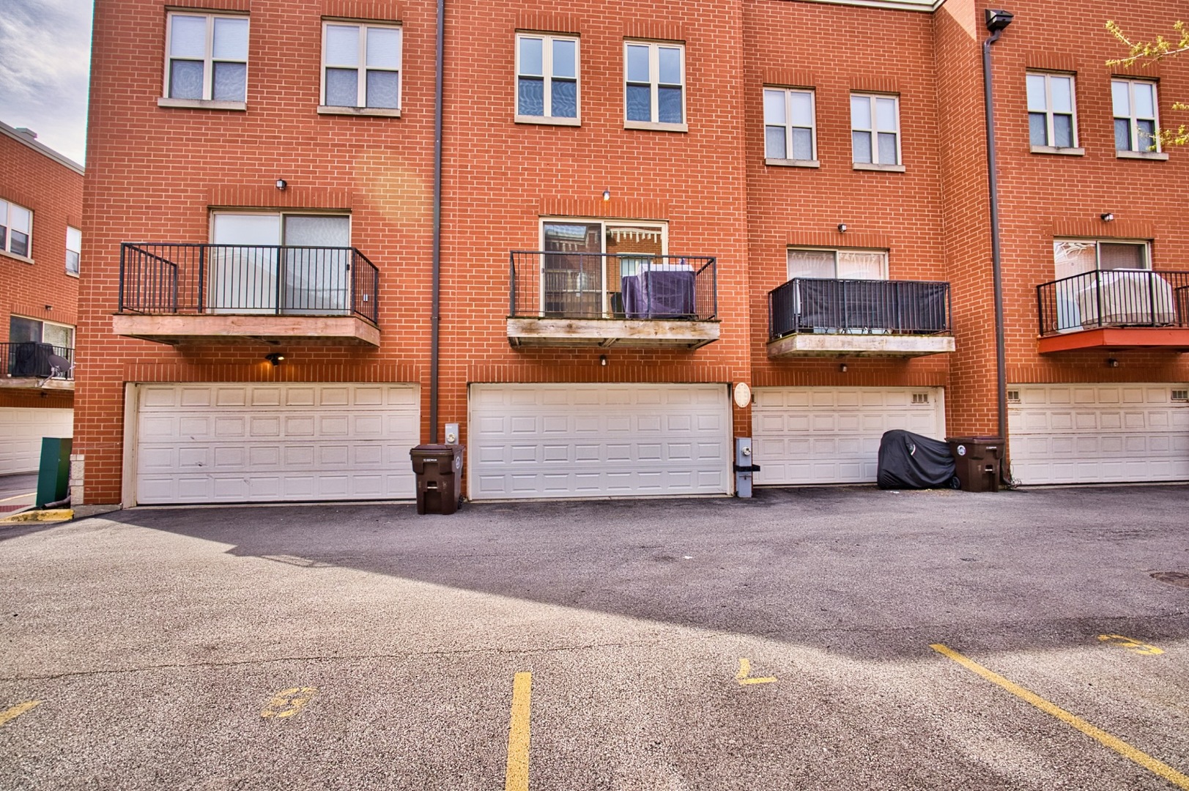
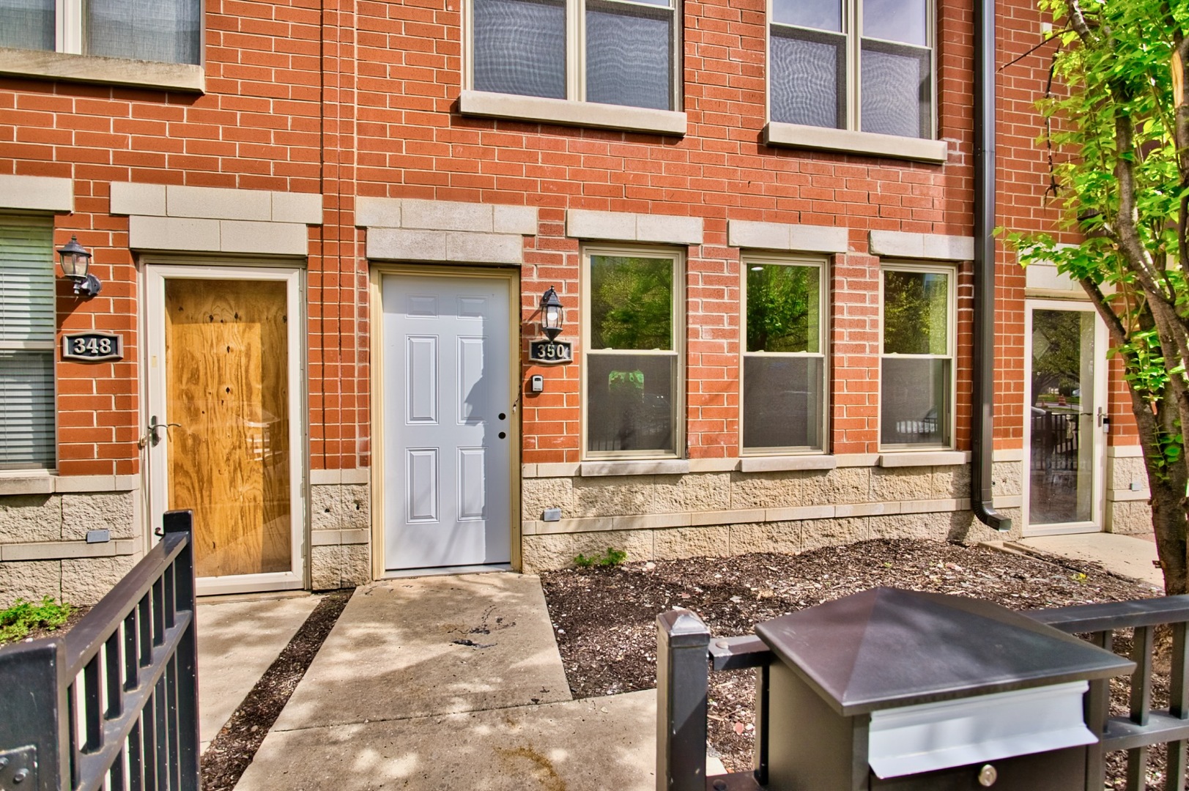
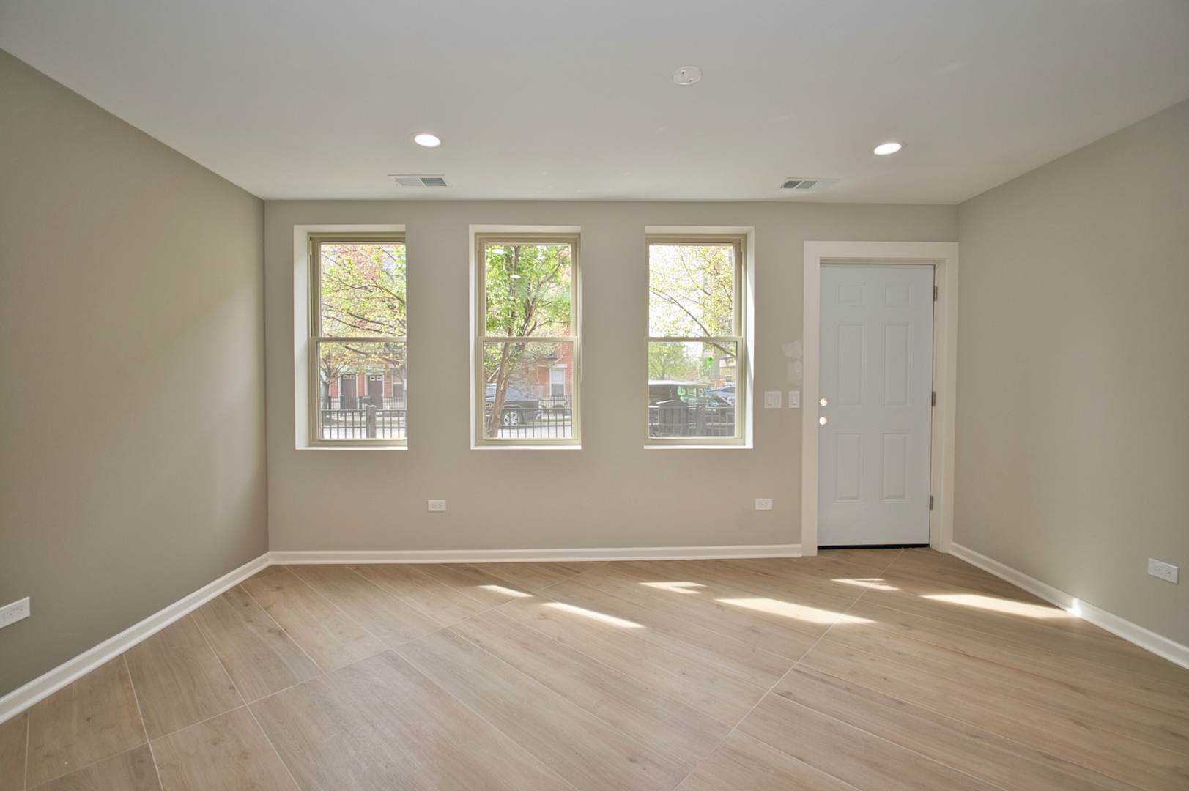
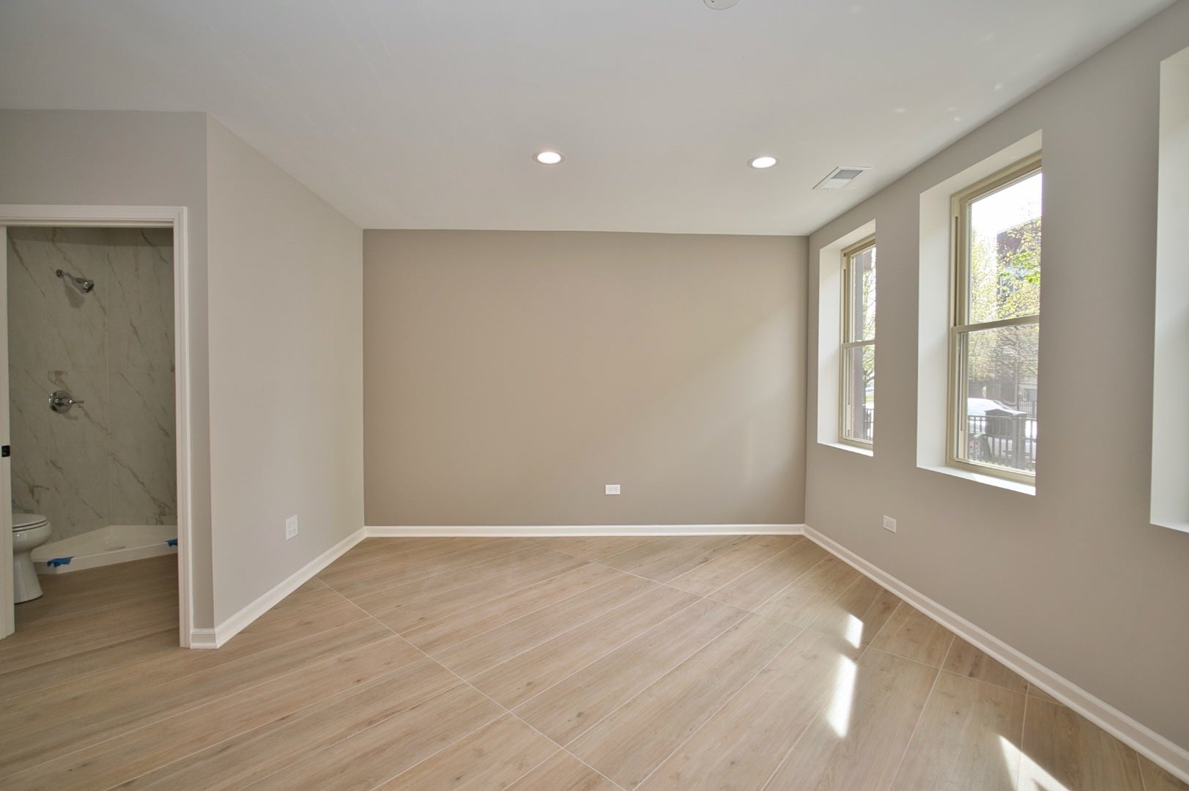
Enter an interest rate to see your estimated monthly payment.Full brand-new interior construction, from A-Z., originally built in 2007, features 3-Levels of living space, 2-bedrooms, 3-full baths, expensive and beautiful finishes including main-level full bath, all bathrooms showcasing elegant mixed ceramic tiles throughout floor-ceiling. The gourmet kitchen is designed for both style and functionality, featuring a center island, eye-catching contrasting backsplash, stainless-steel appliances, quarts countertops, and eat in-area. A pantry closet offers additional storage, while the convenience of an in-kitchen "HOOK-UP" washer and dryer add practicality. Sliding doors from the kitchen open to a private cozy deck, perfect for indoor-outdoor entertainment. The spacious primary suite features a double-sink vanity, a standing shower, and a luxurious Jacuzzi tub, creating a relaxing retreat. Recessed lighting enhances the modern feel through the home, a tankless water heater adding efficiency and convenience. Numerous closets, including a dedicated coat closet. Great features throughout with beautiful theme of colors through. Expenses hardwood floors and staircase. Roof top deck. 2-Attached car garage. Great location within short distance and access to I-55, Dan Ryan, Kennedy, Lake Shore Dr., parks, Soldier Field, Lakefront through the 18th St. bridge, and the South Loop activities/actions, Museum Campus, McCormick Place, Wintrust Arena, shopping and restaurants. Less than a mile to Green Line, CTA Stop. Full 2025 rebuilt due to fire.
| 2 weeks ago | Listing updated with changes from the MLS® | |
| 2 weeks ago | Status changed to Active | |
| 6 months ago | Listing first seen on site |

Based on information submitted to the MLS GRID as of 2026-10-15 04:34 PM UTC. All data is obtained from various sources and may not have been verified by broker or MLS GRID. Supplied Open House Information is subject to change without notice. All information should be independently reviewed and verified for accuracy. Properties may or may not be listed by the office/agent presenting the information.
Last checked: 2026-10-15 04:34 PM UTC
MRED DMCA Copyright Information Copyright © 2026 Midwest Real Estate Data LLC. All rights reserved.