O'Neil Property Group
Save
Ask
Tour
Hide
Share
$4,900
163 Days On Site

2404 Ridge Avenue CH
Evanston, IL 60201

For Rent|Residential Lease|Active
1
Bed
2
Total Baths
1
Full Bath
1
Partial Bath
County:
Cook
Listing Courtesy of MRED as distributed by MLS Grid of Compass
2404 Ridge Avenue CH2404 Ridge Avenue CH2404 Ridge Avenue CH2404 Ridge Avenue CH
Save
Ask
Tour
Hide
Share

Mortgage Calculator

Monthly Payment (Est.)

Enter an interest rate to see your estimated monthly payment.
Calculator powered by Showcase IDX, a Constellation1 Company. Copyright ©2026 Information is deemed reliable but not guaranteed.

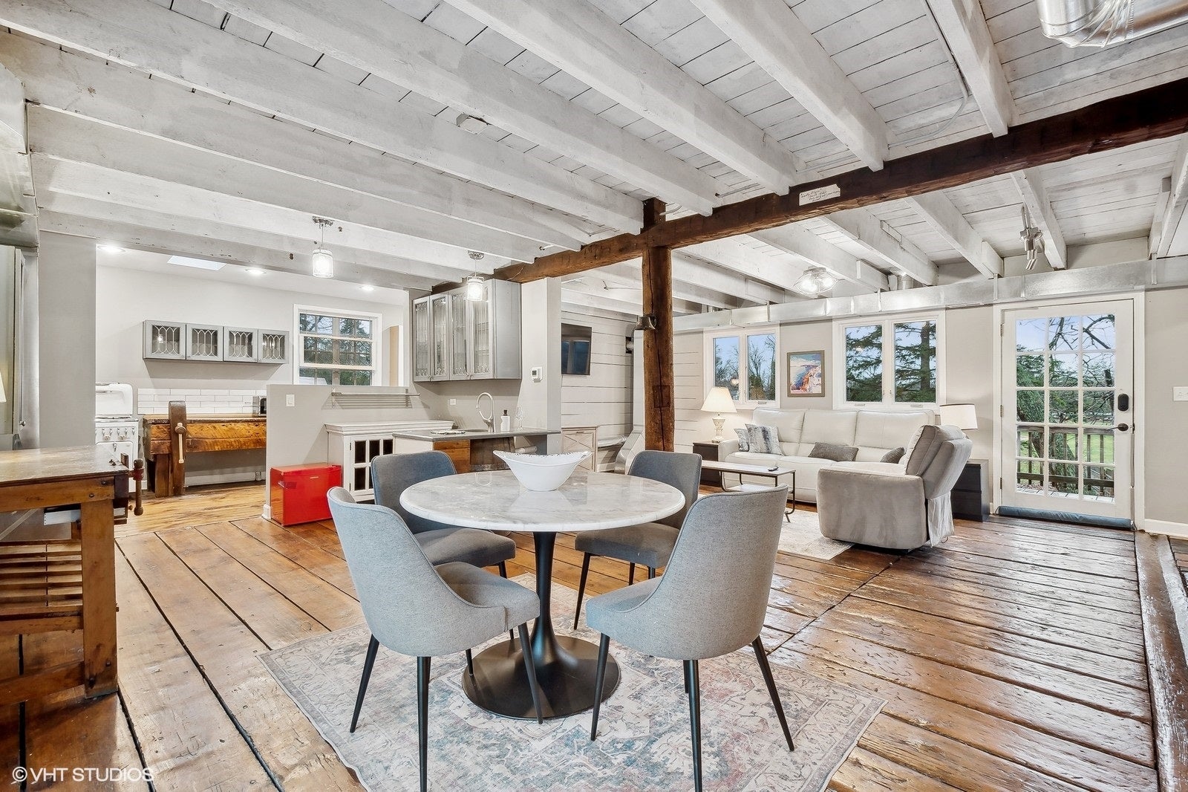
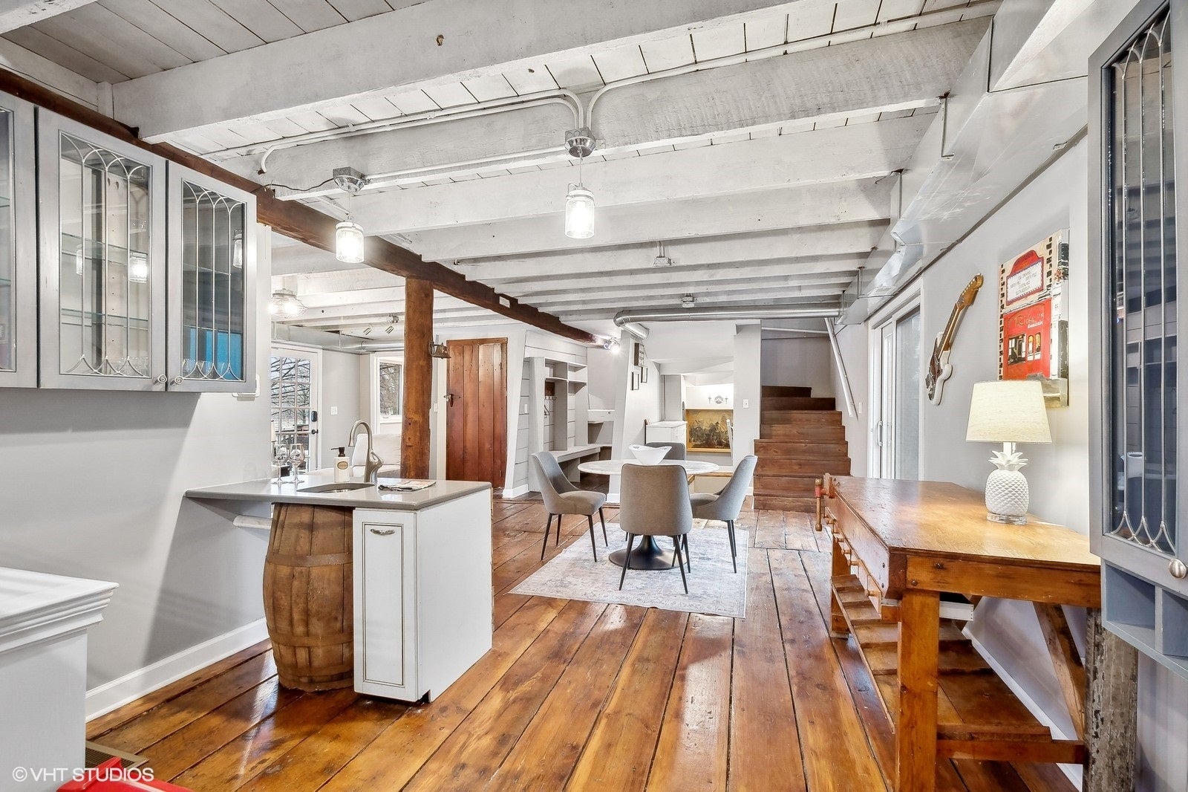
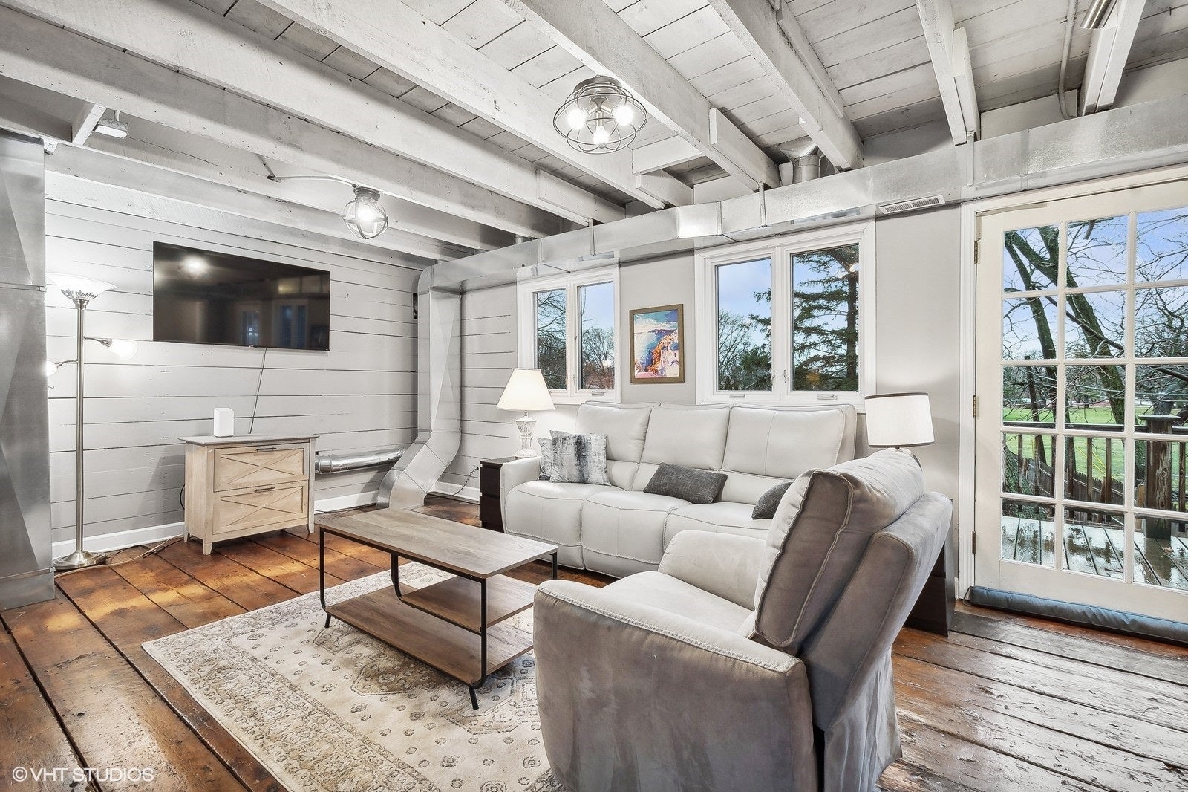
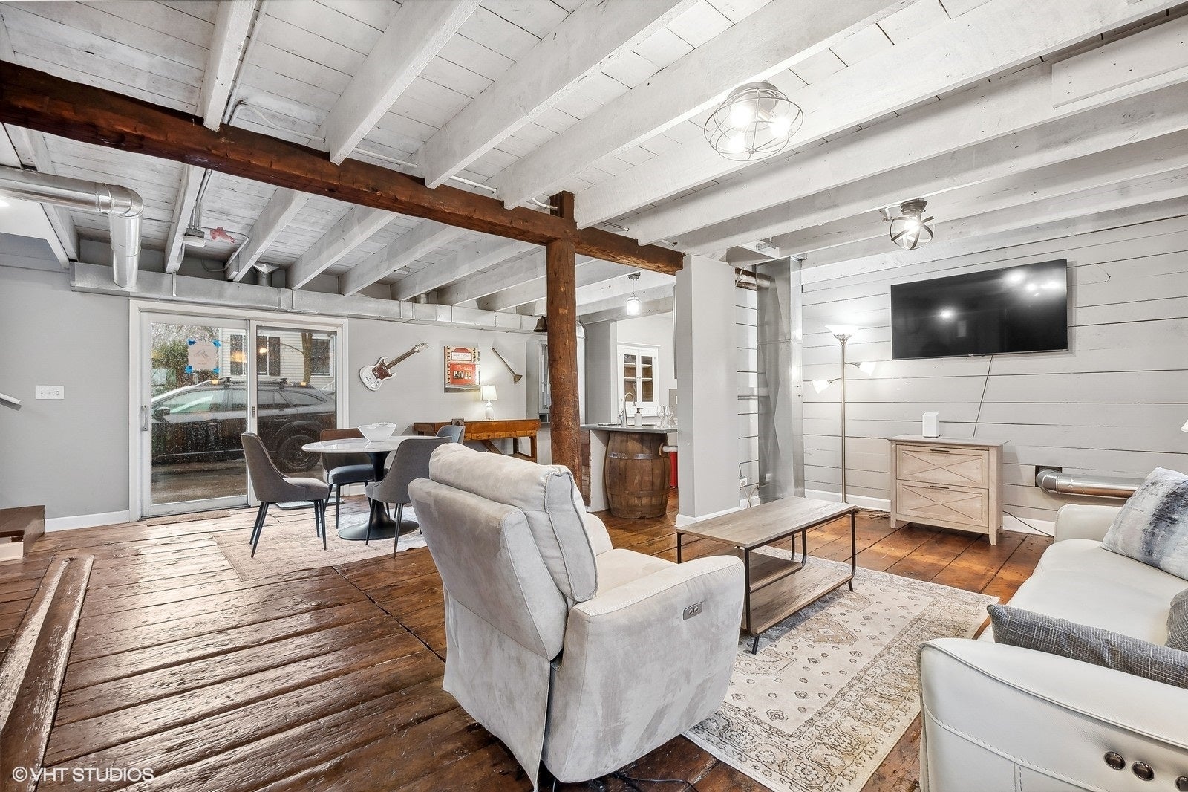
You have to see to believe - FULLY FURNISHED, AVAILABLE SEPTEMBER 1st! Welcome to a one-of-a-kind living experience in the heart of Evanston! This historic 2-story coach house, once a horse barn, has been meticulously renovated to seamlessly blend vintage, country charm with modern comfort. Nestled on a private 2/3 acre lot, this coach house comes fully furnished, providing flexibility for your lifestyle. As you step inside, you'll be greeted by a full kitchen equipped with fridge, stove, and vented hood. The thoughtful design encompasses a wet bar, powder room, separate living and dining areas, creating an inviting atmosphere for entertaining or relaxation. Step outside onto the expansive patio deck overlooking the lush backyard and adjacent Leahy Park, perfect for viewing a summer sunset. The second floor features a spacious bedroom, accompanied by a full bath with double sink and walk-in shower. With an in-unit washer and dryer, daily chores become a breeze. The property also features newer HVAC system and a 1.5-inch copper water service for added modern comfort. The basement boasts a 2-car heated garage. This residence offers a unique blend of history, privacy, and modern amenities, making it a perfect home for those seeking an extraordinary living experience. Don't miss the chance to call this Evanston gem your home!

Save
Ask
Tour
Hide
Share
Listing Snapshot
Price 
$4,900
Days On Site 
163 Days
Bedrooms 
1
Inside Area (SqFt) 
N/A
Total Baths 
2
Full Baths 
1
Partial Baths 
1
Lot Size 
N/A
Year Built 
N/A
MLS® Number 
12620299
Status 
Active
Property Tax 
N/A
HOA/Condo/Coop Fees 
N/A
Sq Ft Source 
N/A
Friends & Family
Recent Activity
a week agoListing updated with changes from the MLS®
5 months agoStatus changed to Active
5 months agoListing first seen on site
General Features
Attached Garage 
Yes
Available on 
2026-09-01
Direction Faces 
East
Garage 
Yes
Garage Spaces 
2
Parking 
Heated GarageAttachedGarage
Parking Spaces 
4
Pets 
Cats OKDogs OKNumber LimitSize Limit
Sewer 
Public Sewer
Water Source 
Public
Interior Features
Basement 
UnfinishedExterior EntryOtherPartial
Cooling 
Central Air
Flooring 
Hardwood
Furnished 
Furnished
Heating 
Natural GasForced Air
Interior 
Walk-In Closet(s)Wet BarStorage
Laundry Features 
Upper LevelIn Unit
Window Features 
Skylight(s)
Bedroom 2 
Bedroom 3 
Bedroom 4 
Dining Room 
Dimensions - 11X16Level - Main
Family Room 
Kitchen 
Dimensions - 23X9Level - MainDescription - Eating Area-Breakfast Bar,Galley
Laundry 
Dimensions - 7X8Level - Second
Living Room 
Dimensions - 11X20Level - Main
Master Bedroom 
Dimensions - 23X22Level - Second
Utility Room-Lower Level 
Dimensions - 10X7Level - Lower
Walk In Closet 
Dimensions - 8X6Level - Second
Save
Ask
Tour
Hide
Share
Exterior Features
Construction Details 
Frame
Fencing 
Fenced
Lot Features 
Corner Lot
Patio And Porch 
DeckPatio
Roof 
Asphalt
Windows/Doors 
Skylight(s)
Community Features
Community Features 
Park
MLS Area 
Evanston
School District 
202
Township 
Evanston
Schools
School District
202
Elementary School
Unknown
Middle School
Unknown
High School
Unknown
Listing Courtesy of MRED as distributed by MLS Grid of Compass


Based on information submitted to the MLS GRID as of 2026-09-26 03:47 AM UTC. All data is obtained from various sources and may not have been verified by broker or MLS GRID. Supplied Open House Information is subject to change without notice. All information should be independently reviewed and verified for accuracy. Properties may or may not be listed by the office/agent presenting the information.
Last checked: 2026-09-26 03:47 AM UTC
MRED DMCA Copyright Information Copyright © 2026 Midwest Real Estate Data LLC. All rights reserved.

Neighborhood & Commute
Source: Walkscore
Disclosure: Community information and market data powered by Constellation Data Labs. Information is deemed reliable but not guaranteed.
Save
Ask
Tour
Hide
Share