
Search Homes for Sale in Chicago’s Western Suburbs
390 Forest Edge DriveGlencoe, IL 60022
Mortgage Calculator
Monthly Payment (Est.)
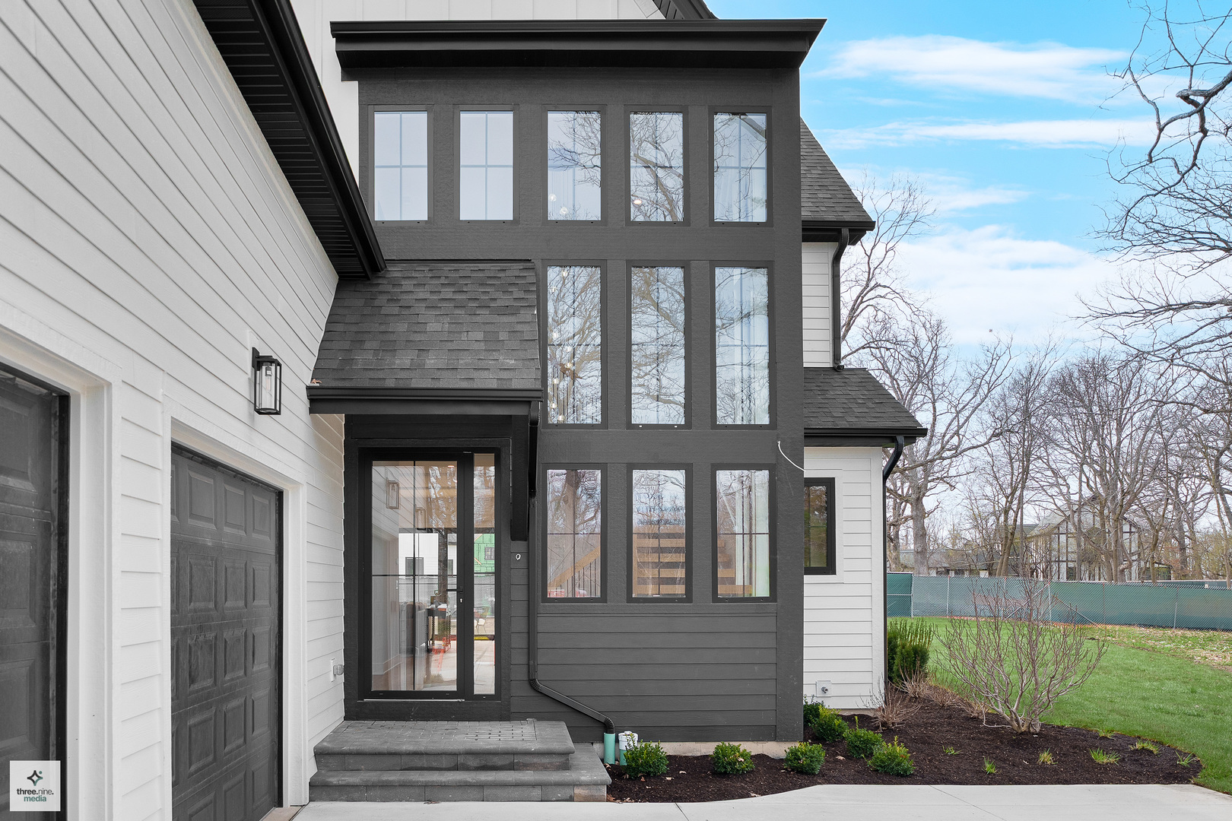
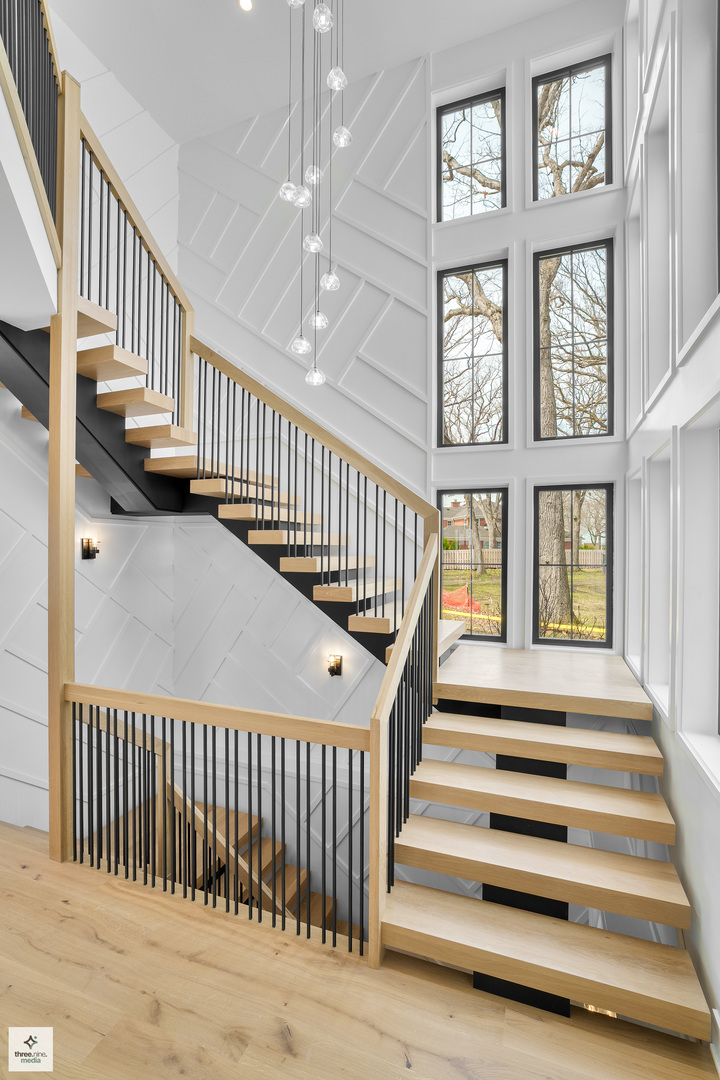
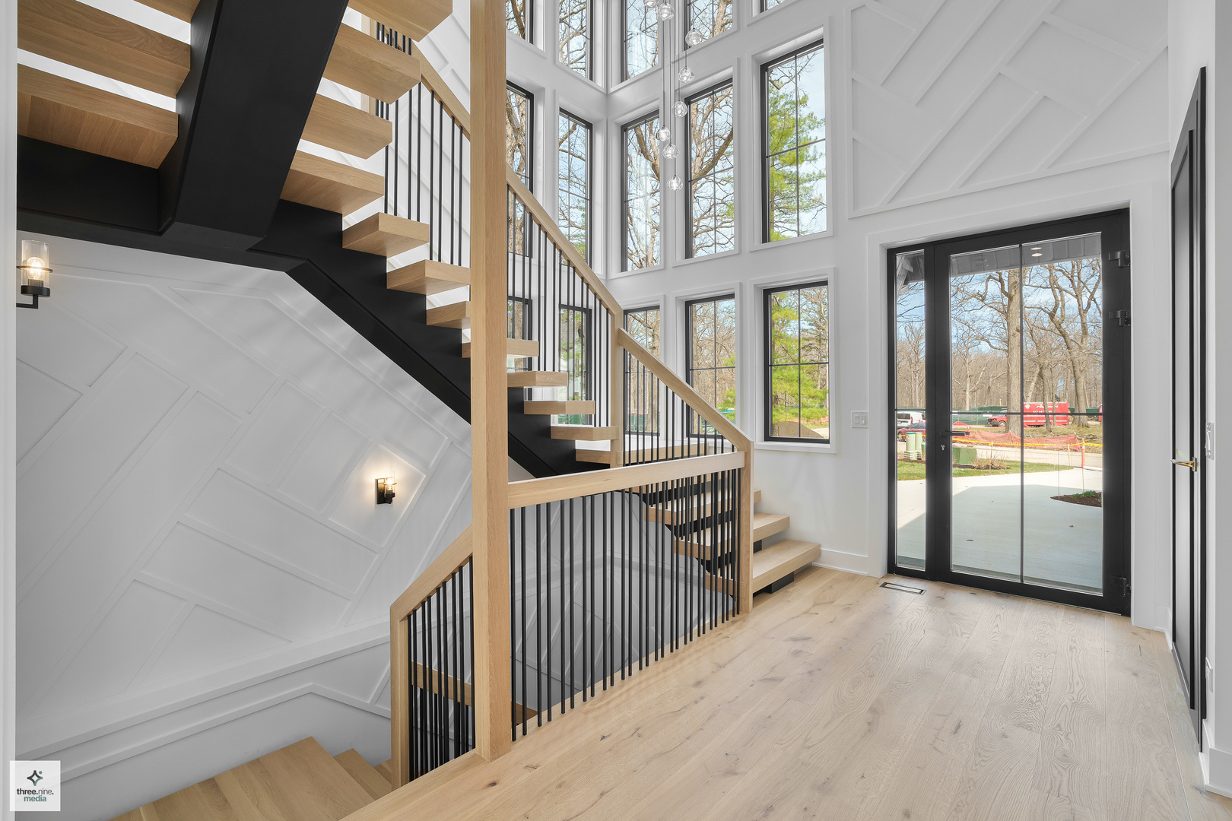
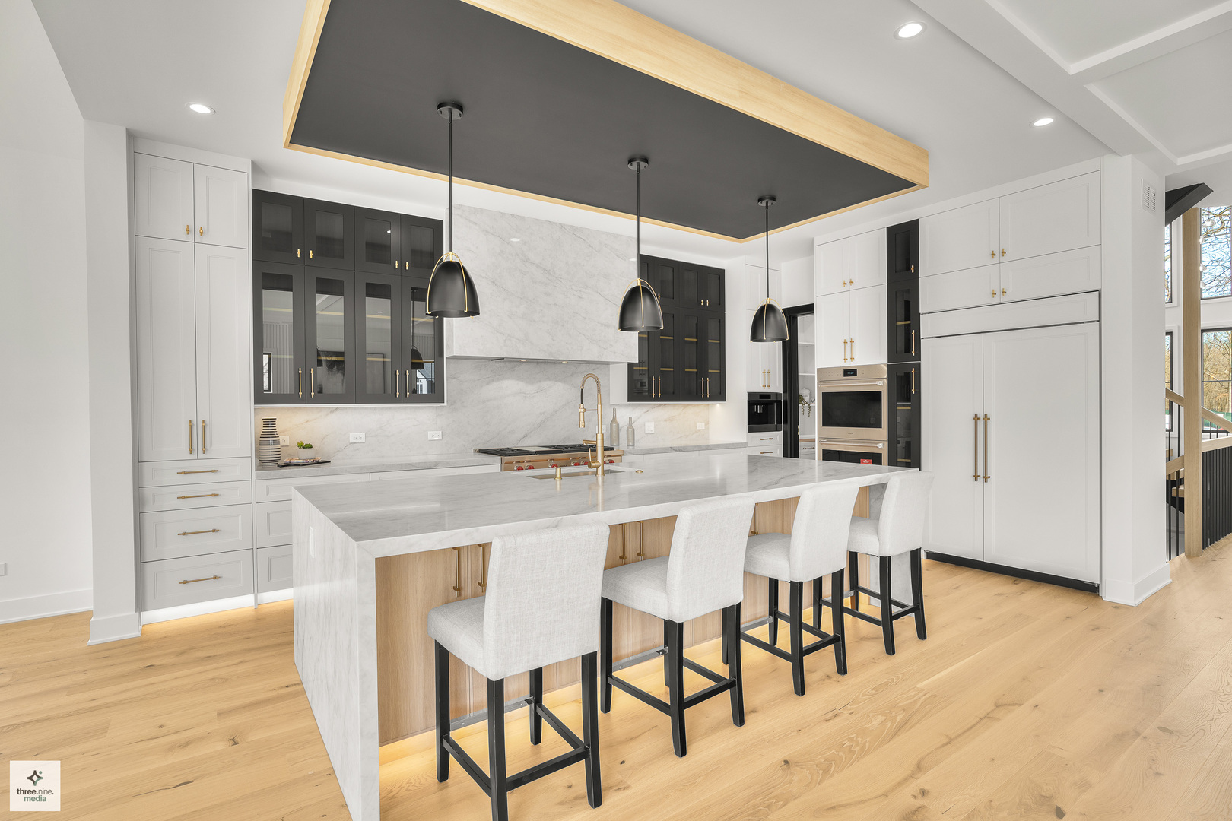
Enter an interest rate to see your estimated monthly payment.Project completed! Be the first to own this stunning, luxurious new construction home in the brand-new Forest Edge Subdivision, right in the heart of Glencoe. This fully finished, move-in ready residence showcases exceptional craftsmanship, high-end finishes, and meticulous attention to detail throughout-offering a perfect blend of sophistication, comfort, and modern elegance. Behold this expansive residence-a true statement of luxury living. Featuring 6 bedrooms and 6.5 bathrooms, along with a walkout basement, private exercise room, sauna, and multiple entertaining spaces, this home is designed to impress at every turn. Step into the grand foyer, where soaring two-story ceilings and a striking ultra-modern chandelier create a breathtaking first impression. A versatile office with a full bathroom offers the flexibility to serve as a main-level bedroom or guest suite. A sleek powder room with a modern vanity and illuminated mirror is conveniently positioned nearby. The mudroom is thoughtfully designed with abundant cabinetry and a dedicated dog-washing station, while the attached two-car garage features durable epoxy flooring for a clean, polished finish. Straight ahead from the entrance, the main living area opens into a spectacular, light-filled space anchored by a spacious living room with a fireplace and elegant drop ceiling detail. The chef's kitchen is a true centerpiece, featuring an oversized island, custom cabinetry, quartz countertops, and top-of-the-line appliances. The dining area showcases a stunning vaulted ceiling, while sliding doors lead to a generous patio with a built-in grill-perfect for seamless indoor-outdoor entertaining. Upstairs, you'll find four inviting en-suite bedrooms, each offering generous closet space and private bathrooms for ultimate comfort and privacy. The luxurious primary suite is a true retreat, complete with expansive closets and a spa-inspired bath featuring a steam shower, heated floors, a freestanding soaking tub, and dual vanities. A second-floor laundry room adds everyday convenience. The walkout basement elevates the home even further, offering a private lower-level oasis designed for relaxation and entertainment. This level includes a sixth bedroom with ample closet space, a full bathroom, exercise room with access to a dry sauna, a sophisticated wet bar, and an expansive recreation room with sliding doors leading to a walkout patio. A second laundry room is also conveniently located on this level. The entire home is pre-wired for smart home technology. Perfectly located just steps from the Chicago Botanic Garden and near the renowned Ravinia Festival, this home provides unparalleled access to shopping, dining, local beaches, Metra train, and expressway connections-delivering the ideal balance of natural beauty and everyday convenience. This is more than a home-it's a lifestyle. The one you've been waiting for.
| 4 weeks ago | Listing updated with changes from the MLS | |
| 7 months ago | Status changed to Active | |
| 7 months ago | Listing first seen on site |

Based on information submitted to the MLS GRID as of 2026-11-10 05:39 AM UTC. All data is obtained from various sources and may not have been verified by broker or MLS GRID. Supplied Open House Information is subject to change without notice. All information should be independently reviewed and verified for accuracy. Properties may or may not be listed by the office/agent presenting the information.
Last checked: 2026-11-10 05:39 AM UTC
MRED DMCA Copyright Information Copyright © 2026 Midwest Real Estate Data LLC. All rights reserved.