
1203 Sussex CourtChampaign, IL 61821
Mortgage Calculator
Monthly Payment (Est.)
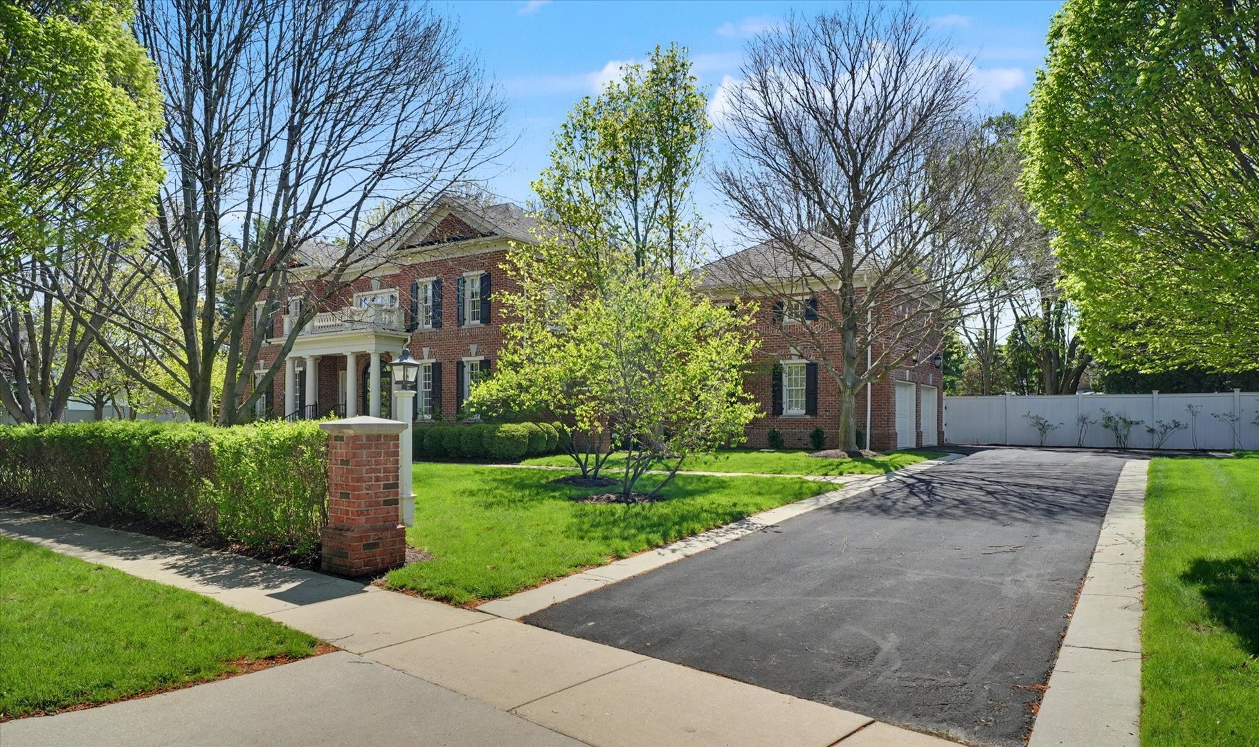
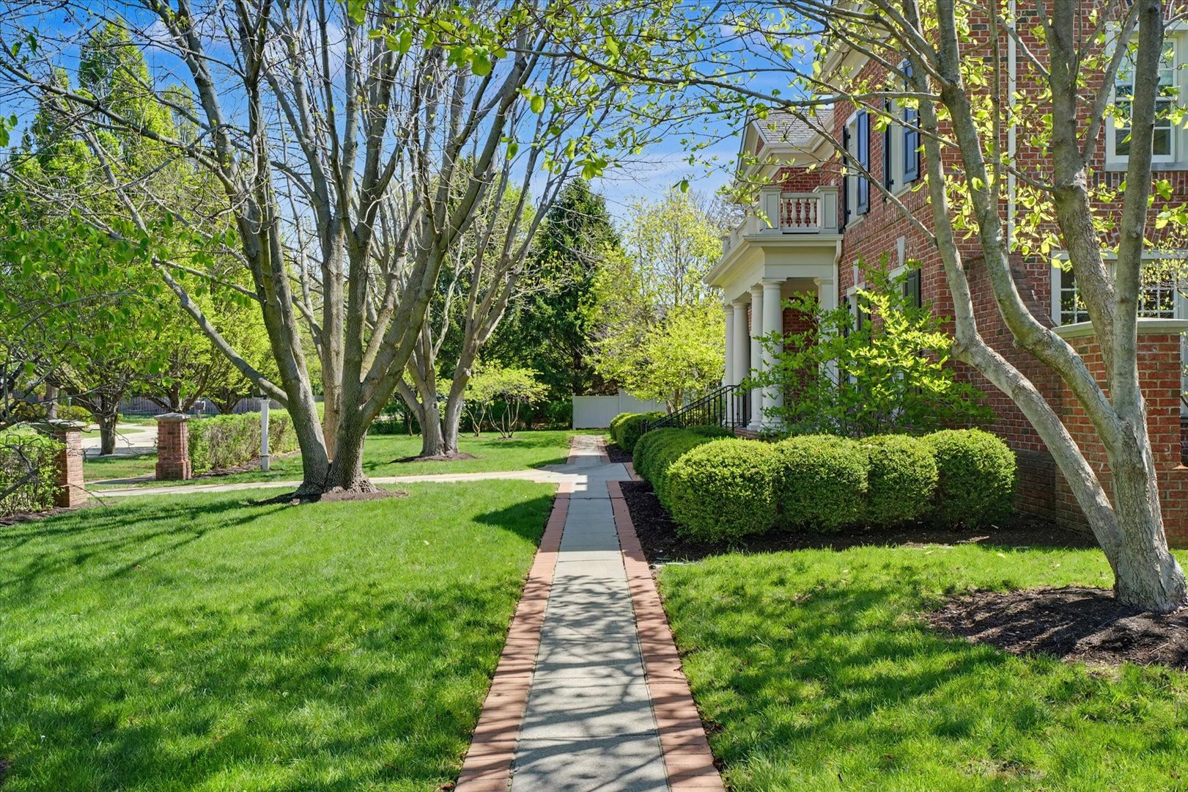
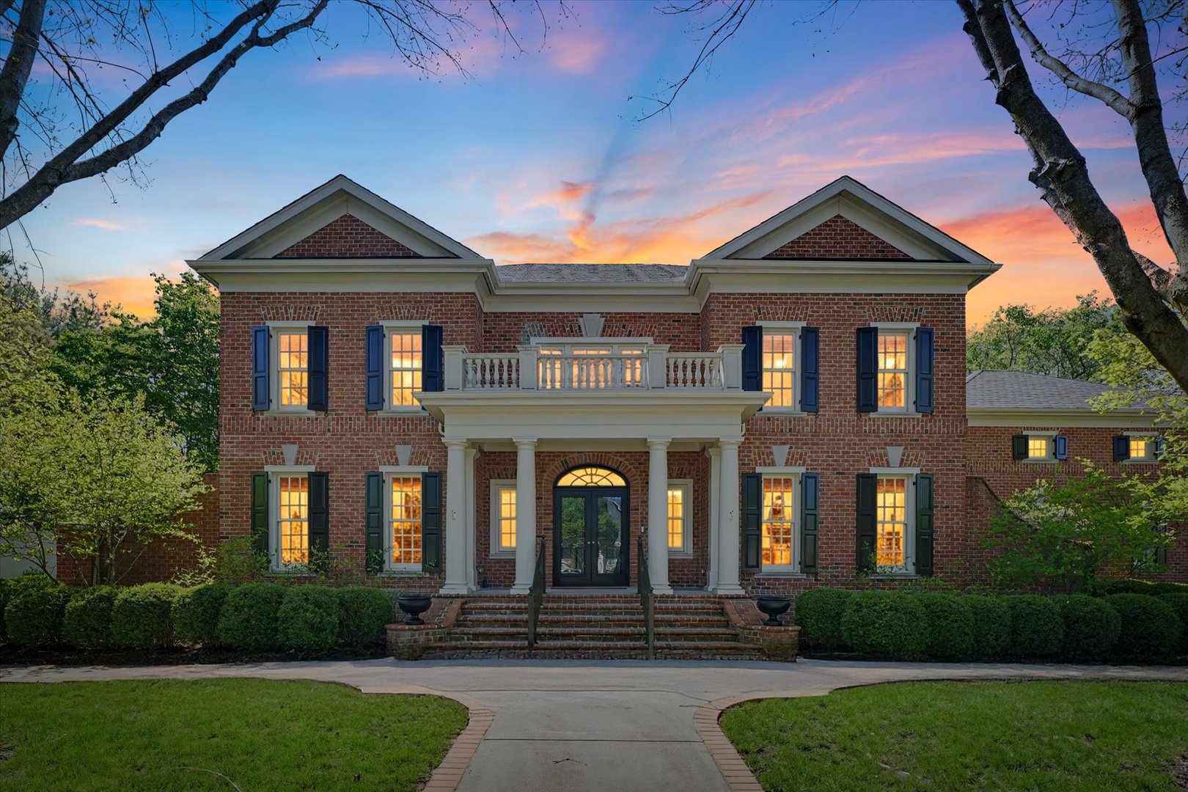
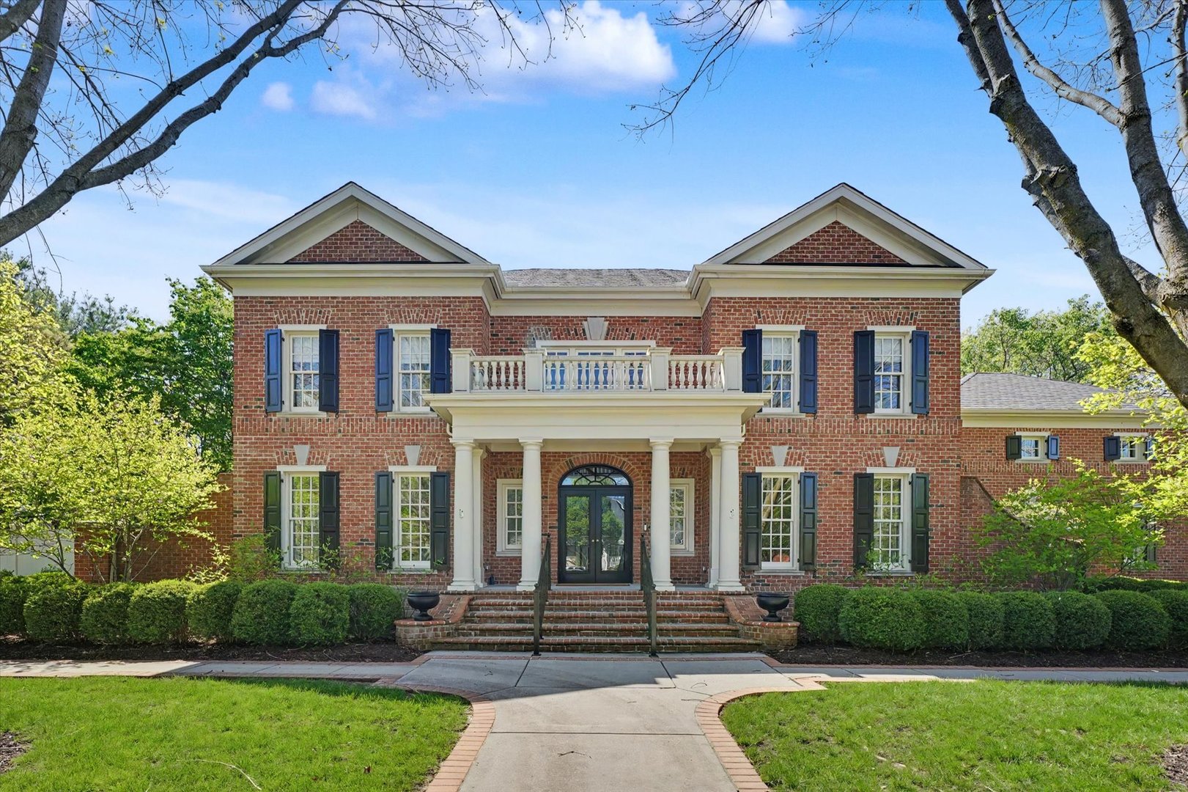
$7,277One of Devonshire South's most distinguished residences, where timeless architecture meets extensive updates, refined design, and an exceptional setting. Situated on a rare double lot, this property offers one of the largest and most private settings in the neighborhood. Mature landscaping, curated outdoor spaces, a tranquil fountain, and a Zen-inspired garden create a peaceful, park-like retreat that feels both secluded and inviting. A separate outbuilding adds charm and functionality for storage, hobbies, or gardening. From the moment you arrive, the stately brick exterior, classic columns, and architectural symmetry set the tone for what continues throughout the home. Inside, you'll find a beautifully updated interior that blends quality craftsmanship with thoughtful modern improvements. The main level is designed for both everyday comfort and elevated entertaining. Expansive living spaces flow effortlessly from one room to the next, offering flexibility for gatherings while maintaining warmth and functionality. Rich architectural details, custom millwork, and refined finishes create a sense of understated luxury throughout. At the center of the home, the kitchen has been enhanced with high-end features and premium appliances, offering generous workspace, custom cabinetry, and a large island ideal for hosting and daily living alike. The kitchen opens seamlessly to surrounding living areas and screened porches, creating an easy indoor-outdoor connection that expands the usable space. Upstairs, the primary suite serves as a private retreat, complete with access to a screened balcony, a spacious walk-in closet, and a well-appointed bath designed for comfort and relaxation. Additional bedrooms are generously sized and thoughtfully arranged, each offering access to their own bath, creating privacy and convenience throughout the upper level. A separate upper-level suite with private access adds even more flexibility for guests or extended living arrangements. The finished lower level provides additional living space with a large recreation area and multiple storage options, giving the home even more versatility. This home has been significantly enhanced with recent updates, including a newer roof and gutters, updated HVAC systems, and quality improvements throughout that contribute to both comfort and peace of mind. The combination of classic construction and modern upgrades makes this property truly move-in ready while preserving its timeless character. Additional features include multiple screened porches, a whole-house audio system, central vacuum, irrigation system, and extensive built-in details that reflect the craftsmanship and care poured into the home. An extensive list of upgrades and improvements is available upon request, highlighting the level of investment and detail that has gone into this exceptional property. This premier location, and a setting that is rarely available, and is a standout opportunity in Devonshire South.
| 4 weeks ago | Listing updated with changes from the MLS® | |
| 4 weeks ago | Status changed to Active | |
| a month ago | Listing first seen on site |

Based on information submitted to the MLS GRID as of 2026-05-25 05:11 AM UTC. All data is obtained from various sources and may not have been verified by broker or MLS GRID. Supplied Open House Information is subject to change without notice. All information should be independently reviewed and verified for accuracy. Properties may or may not be listed by the office/agent presenting the information.
Last checked: 2026-05-25 05:11 AM UTC
MRED DMCA Copyright Information Copyright © 2026 Midwest Real Estate Data LLC. All rights reserved.
Did you know? You can invite friends and family to your search. They can join your search, rate and discuss listings with you.