
Search Homes for Sale in Chicago’s Western Suburbs
1N231 Morse StreetWheaton, IL 60187
Mortgage Calculator
Monthly Payment (Est.)
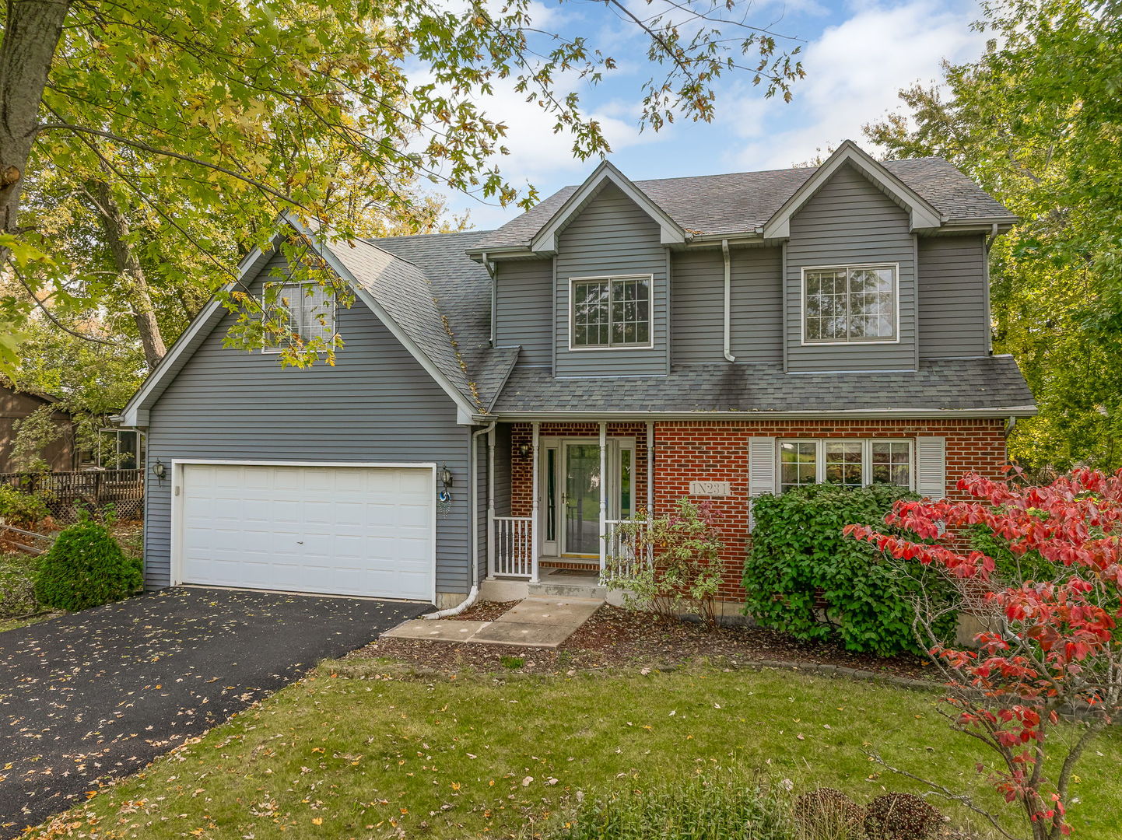
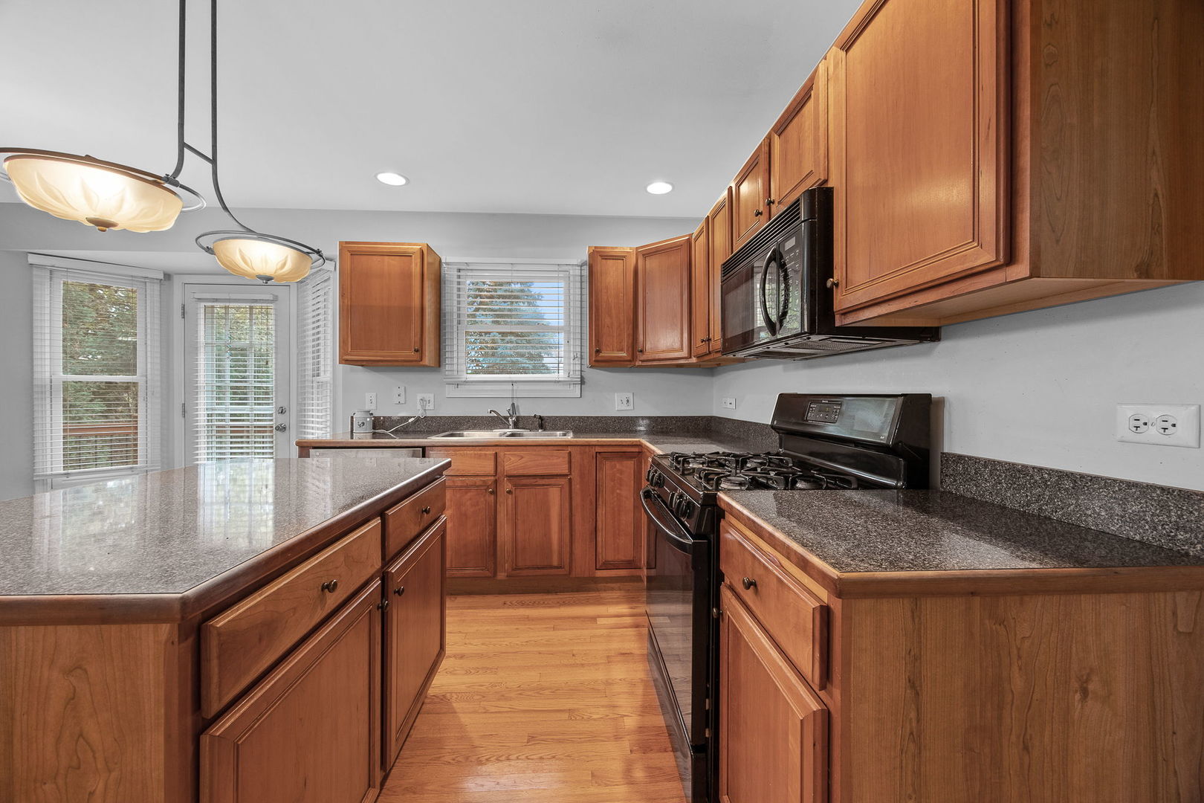
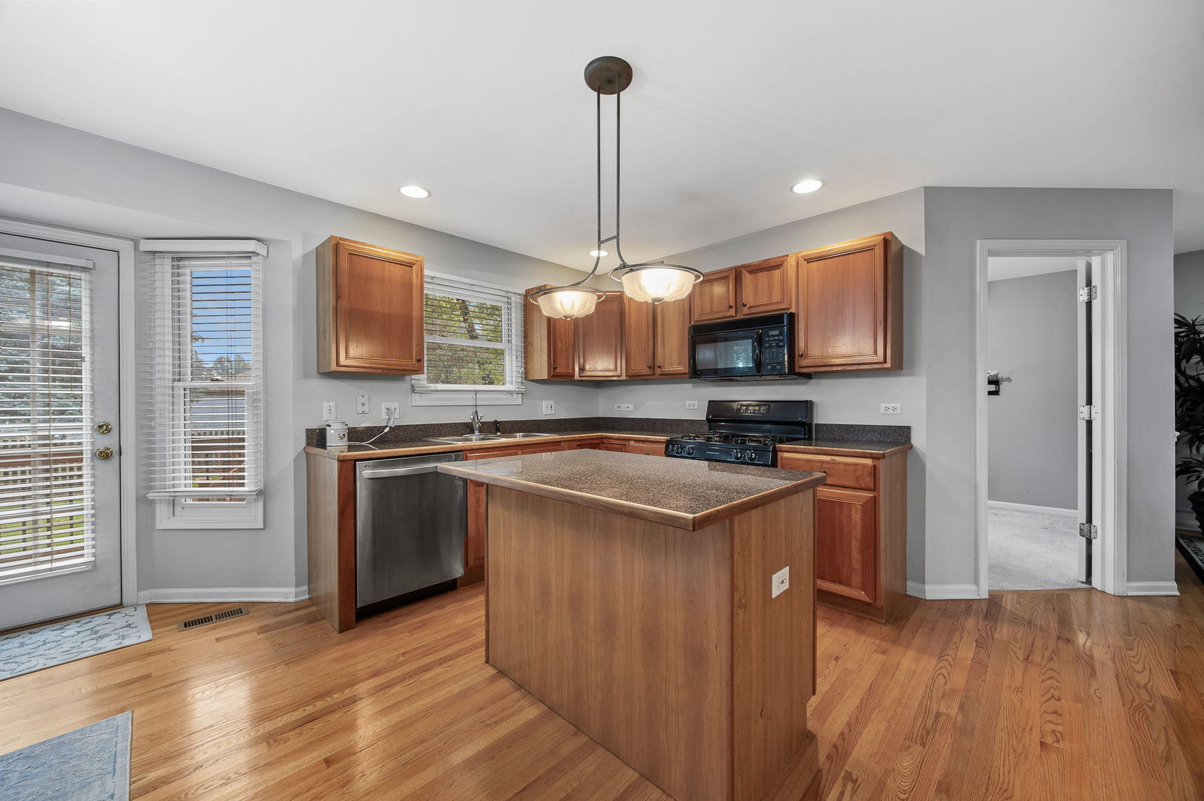
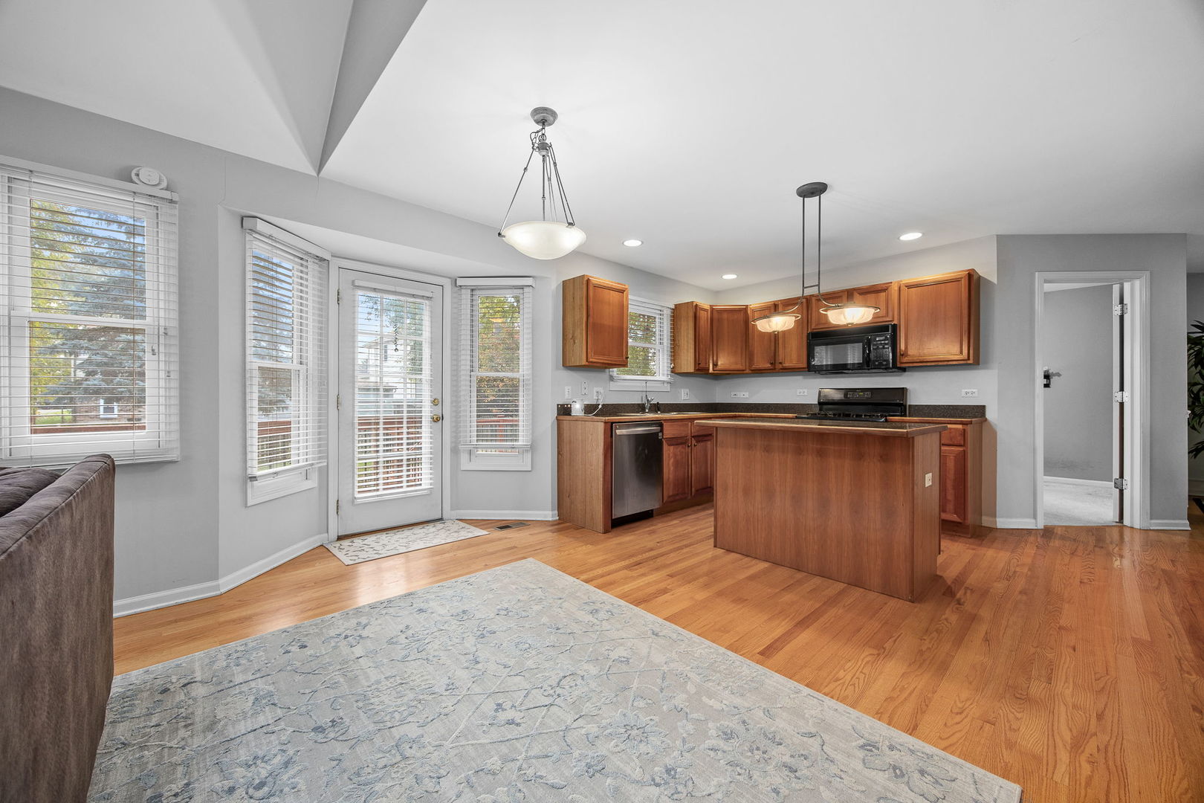
Enter an interest rate to see your estimated monthly payment.Imagine looking out your front windows to beautiful pond views, mature trees, and the picturesque setting of Gerald R. Weeks Park, featuring a playground and open green space just diagonally across the street! Nestled in an established, tree-lined neighborhood in unincorporated Wheaton with a Carol Stream mailing address, this spacious 4-bedroom, 2.5-bath two-story home offers approximately 2,795 square feet of comfortable living, a private backyard, and the convenience of shopping, dining, and major roadways nearby. A covered front entry welcomes you inside, where modern, neutral colors and a traditional floor plan offer the perfect balance of separate living spaces and open gathering areas. The front living room provides a comfortable place to unwind, while the formal dining room is ideal for holiday celebrations and entertaining. A dedicated first-floor office offers a convenient work-from-home space without sacrificing a bedroom. At the heart of the home, the kitchen features a center island, everyday dining area, and an open connection to the impressive two-story family room. Soaring ceilings, skylights, hardwood flooring, and a wood-burning fireplace with a gas starter create an inviting atmosphere for gatherings or quiet evenings at home. Hardwood flooring also extends through the kitchen and dining room. Upstairs, four comfortably sized bedrooms provide plenty of room to spread out. The primary suite overlooks the private backyard and features a walk-in closet and en suite bathroom with dual sinks, a jetted soaking tub, and separate shower. Three additional bedrooms share a full hallway bathroom, while a versatile open bonus room offers flexible space for hobbies, studying, reading, or relaxing. Step directly onto the backyard deck and discover your own private outdoor retreat! The fully fenced yard offers a wonderful combination of open lawn, mature trees, a deck, a brick paver patio, and firepit, creating the perfect setting for summer cookouts, outdoor dining, and crisp fall evenings. Additional highlights include a BRAND-NEW ASPHALT DRIVEWAY, attached two-car garage, whole-house generator for added peace of mind, and a full unfinished basement with laundry, abundant storage, and potential for future finishing. All kitchen appliances, washer, and dryer are included. The property features private well water with a water softener and public sewer. Enjoy the character of an established neighborhood with mature landscaping and a peaceful residential atmosphere, while remaining conveniently close to North Avenue, shopping, restaurants, and everyday amenities. Located within Wheaton Community Unit School District 200, this home offers a wonderful combination of space, flexibility, privacy, and location, with opportunities to personalize the finishes to your own taste. Come experience the beautiful park views and everything this property has to offer. Schedule your private showing today!
| 6 days ago | Listing updated with changes from the MLS | |
| 6 days ago | Status changed to Active | |
| 2 weeks ago | Listing first seen on site |

Based on information submitted to the MLS GRID as of 2026-11-18 08:18 PM UTC. All data is obtained from various sources and may not have been verified by broker or MLS GRID. Supplied Open House Information is subject to change without notice. All information should be independently reviewed and verified for accuracy. Properties may or may not be listed by the office/agent presenting the information.
Last checked: 2026-11-18 08:18 PM UTC
MRED DMCA Copyright Information Copyright © 2026 Midwest Real Estate Data LLC. All rights reserved.
Did you know? You can invite friends and family to your search. They can join your search, rate and discuss listings with you.