
Search Homes for Sale in Chicago’s Western Suburbs
956 S Hillside AvenueElmhurst, IL 60126
Mortgage Calculator
Monthly Payment (Est.)
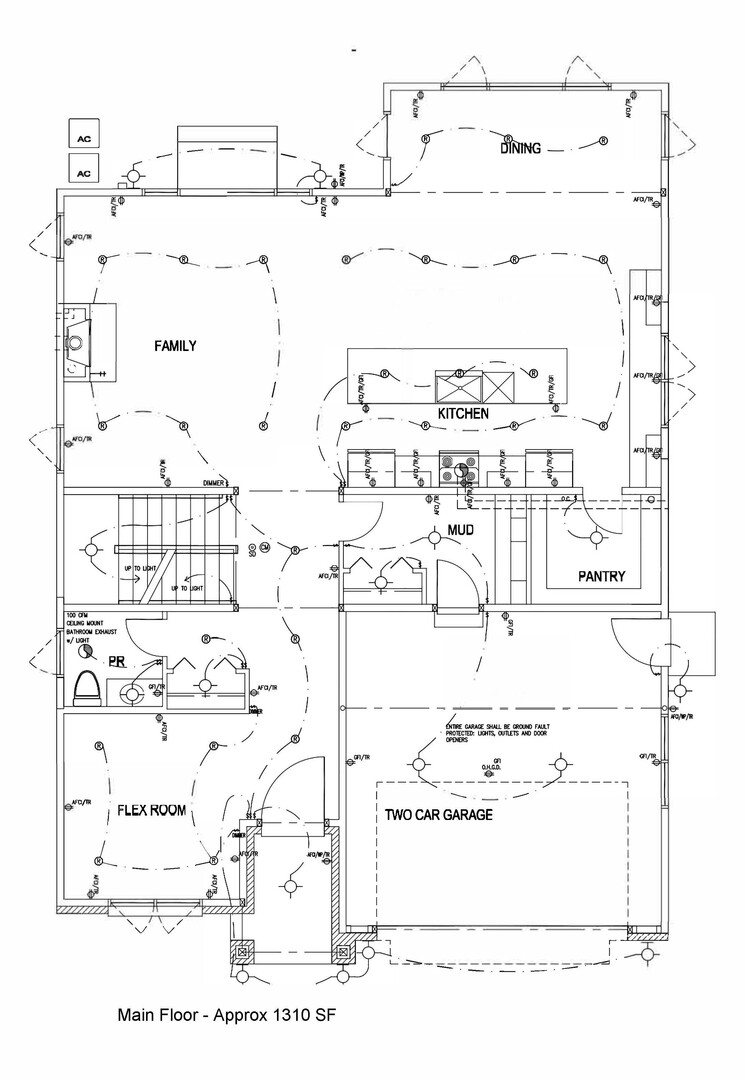
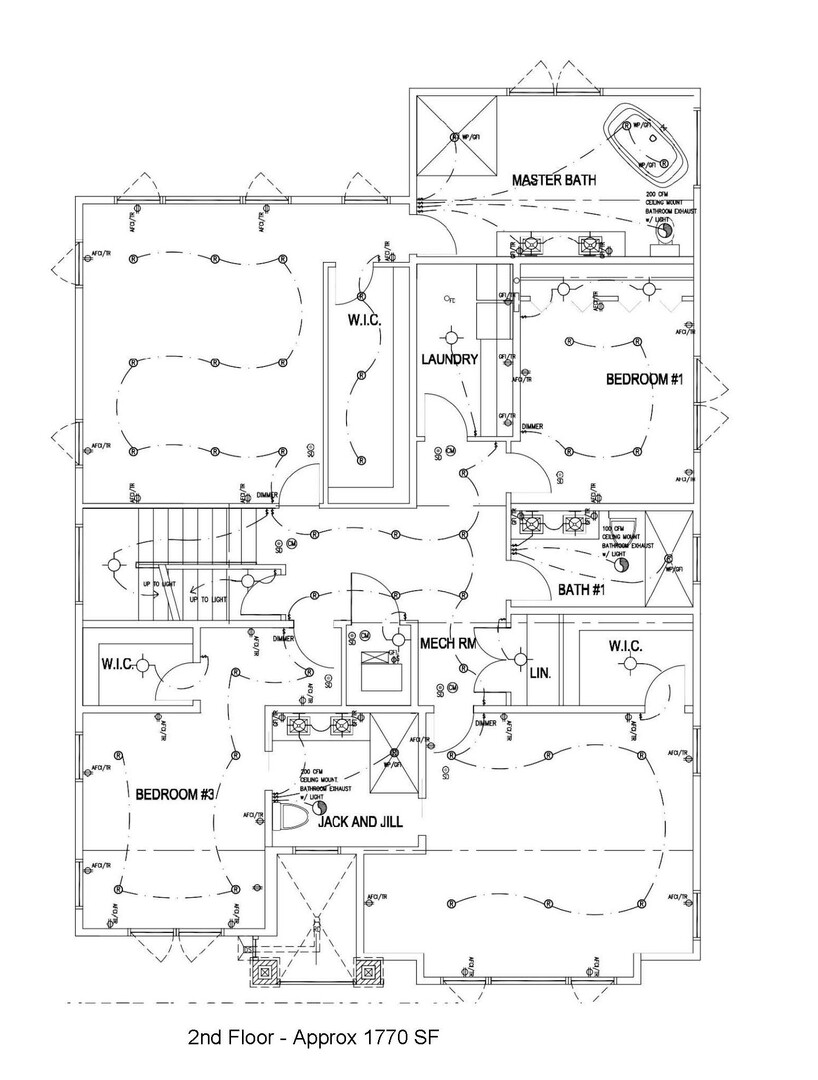
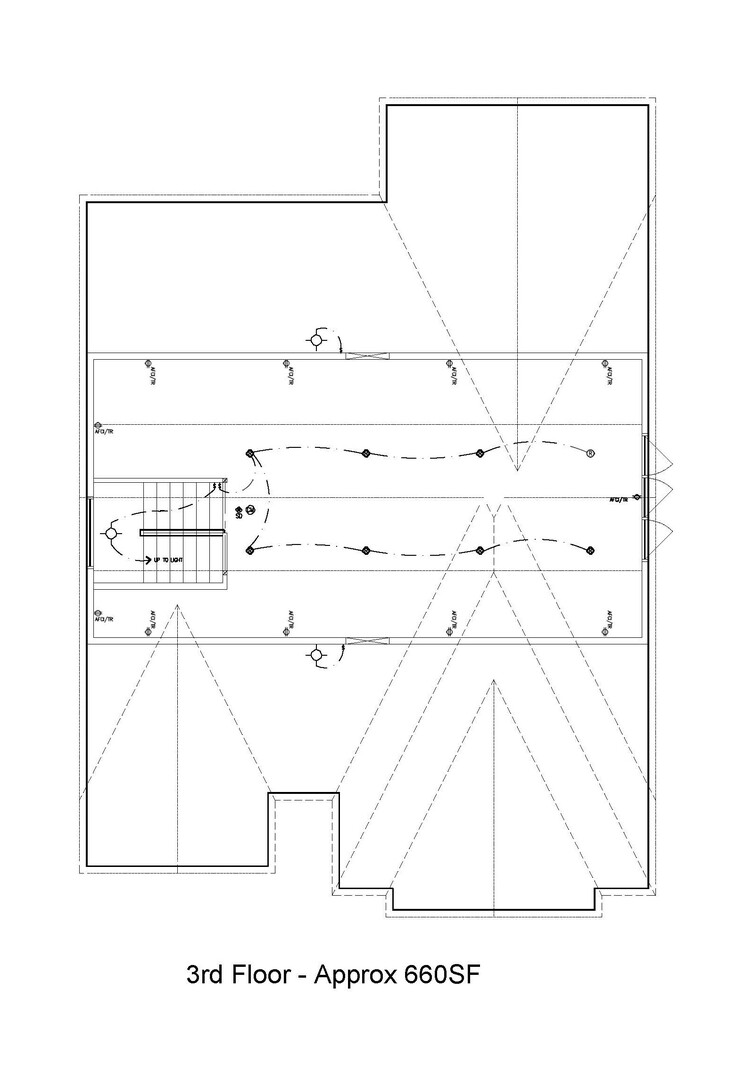
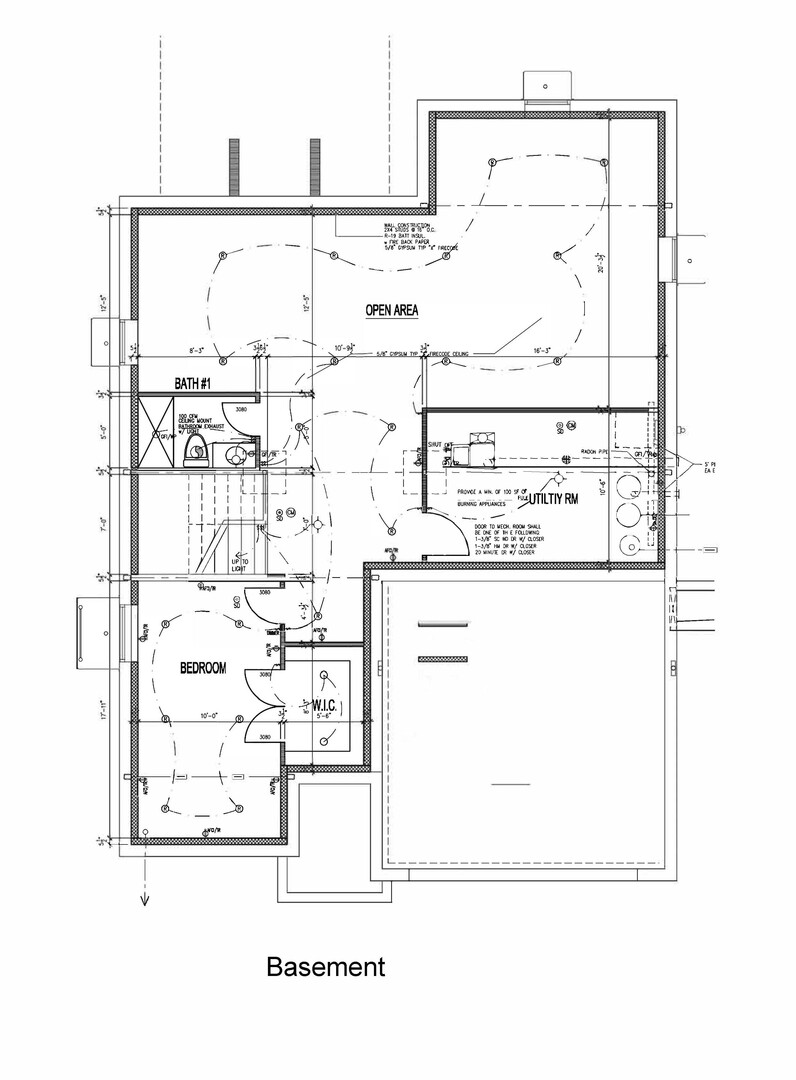
Enter an interest rate to see your estimated monthly payment.Don't miss this exceptional opportunity to own a thoughtfully designed new construction home featuring 5 bedrooms and 5 full bathrooms with high-end finishes and a unique, versatile layout. Situated in a highly desirable neighborhood on a quiet low-traffic street near Eldridge Park, this home offers both privacy and convenience. All measurements and square footage are approximate. The main level showcases 10-foot ceilings, hardwood flooring, and a stunning chef's kitchen complete with custom cabinetry, high-end appliances, beverage fridge, microwave, and a spacious walk-in pantry-perfect for both everyday living and entertaining. The first floor also includes a full bathroom with a standing shower, offering added flexibility for guests or everyday use. Upstairs, you'll find hardwood flooring throughout, a convenient second-floor laundry room, and a luxurious primary suite featuring a freestanding soaking tub, separate walk-in shower, and expansive walk-in closet. Bedrooms 2 and 3 are connected by a Jack-and-Jill bath, each with their own walk-in closets, along with an additional full bath in the hallway. The fully finished basement offers even more living space with a bedroom, wet bar, and large open recreation area with durable vinyl flooring-ideal for entertaining or relaxing. BONUS ROOM: This home includes a rare 3-level, 30x20 flex space, ready to be customized to your needs-whether it's a home gym, office, media room, library, or playroom. A truly unique feature that sets this home apart. This one-of-a-kind new construction blends luxury, function, and flexibility-secure it early and make it your own!
| a month ago | Listing updated with changes from the MLS | |
| 6 months ago | Status changed to Active | |
| 6 months ago | Listing first seen on site |

Based on information submitted to the MLS GRID as of 2026-10-20 11:35 AM UTC. All data is obtained from various sources and may not have been verified by broker or MLS GRID. Supplied Open House Information is subject to change without notice. All information should be independently reviewed and verified for accuracy. Properties may or may not be listed by the office/agent presenting the information.
Last checked: 2026-10-20 11:35 AM UTC
MRED DMCA Copyright Information Copyright © 2026 Midwest Real Estate Data LLC. All rights reserved.
Did you know? You can invite friends and family to your search. They can join your search, rate and discuss listings with you.