
312 E 11th StreetGeorgetown, IL 61846
Mortgage Calculator
Monthly Payment (Est.)
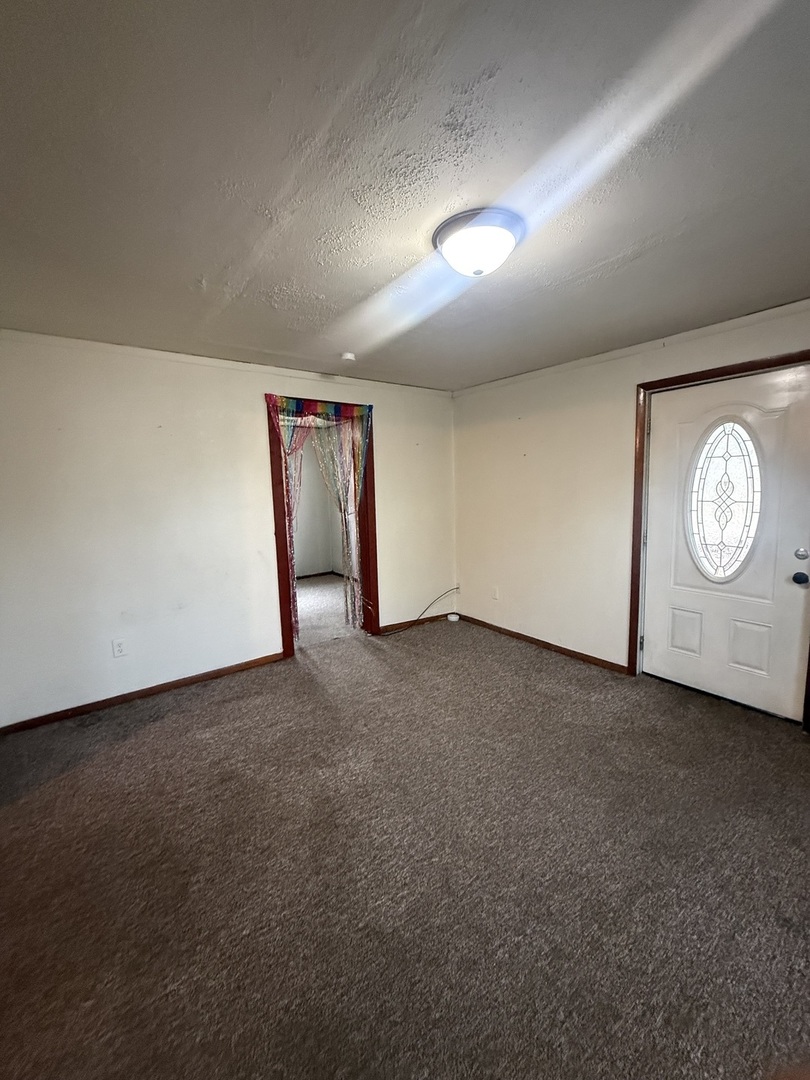
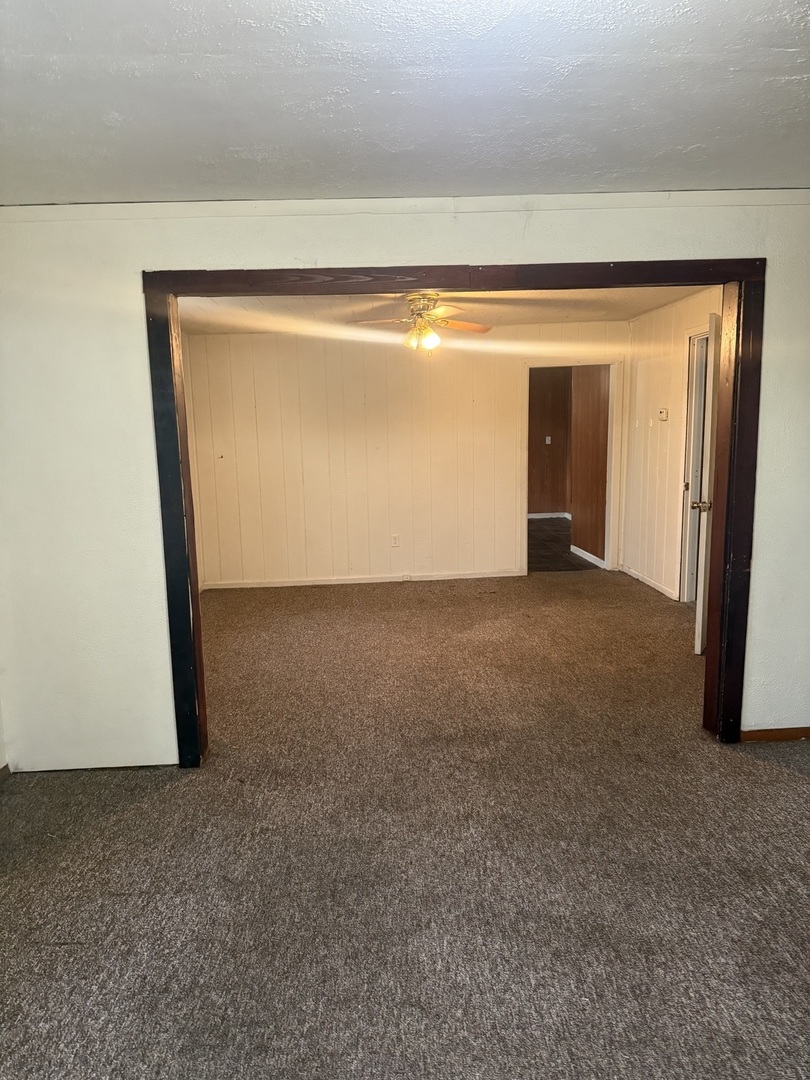
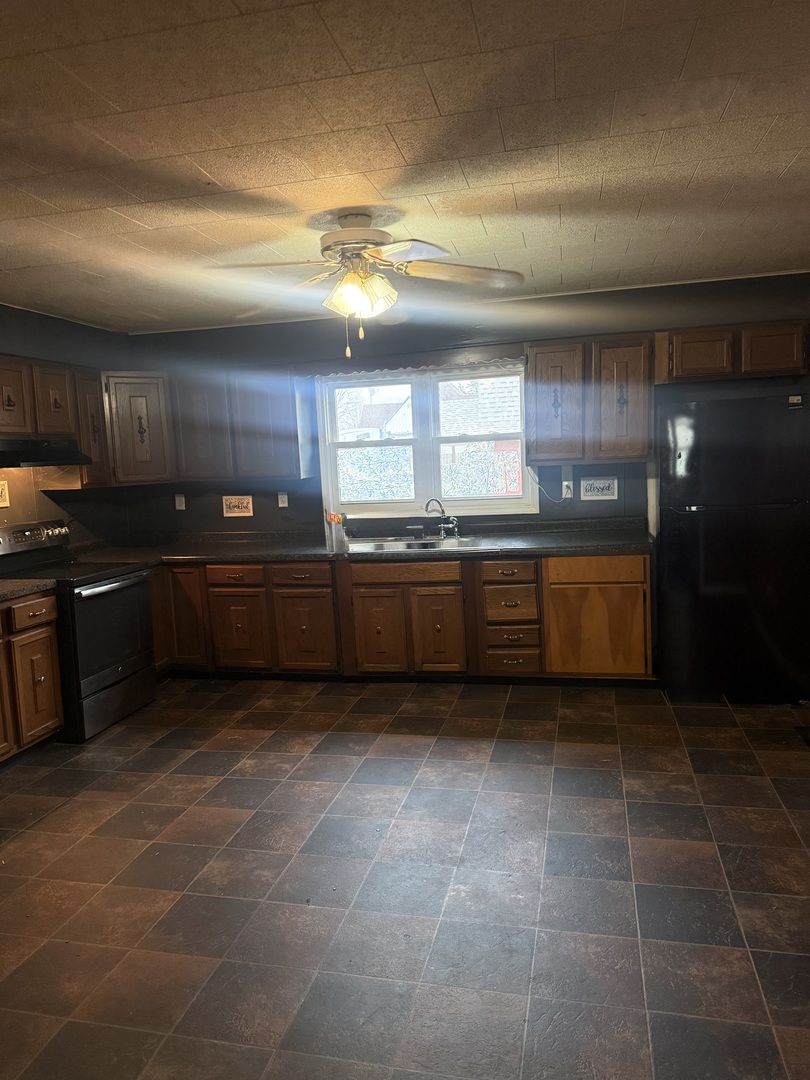
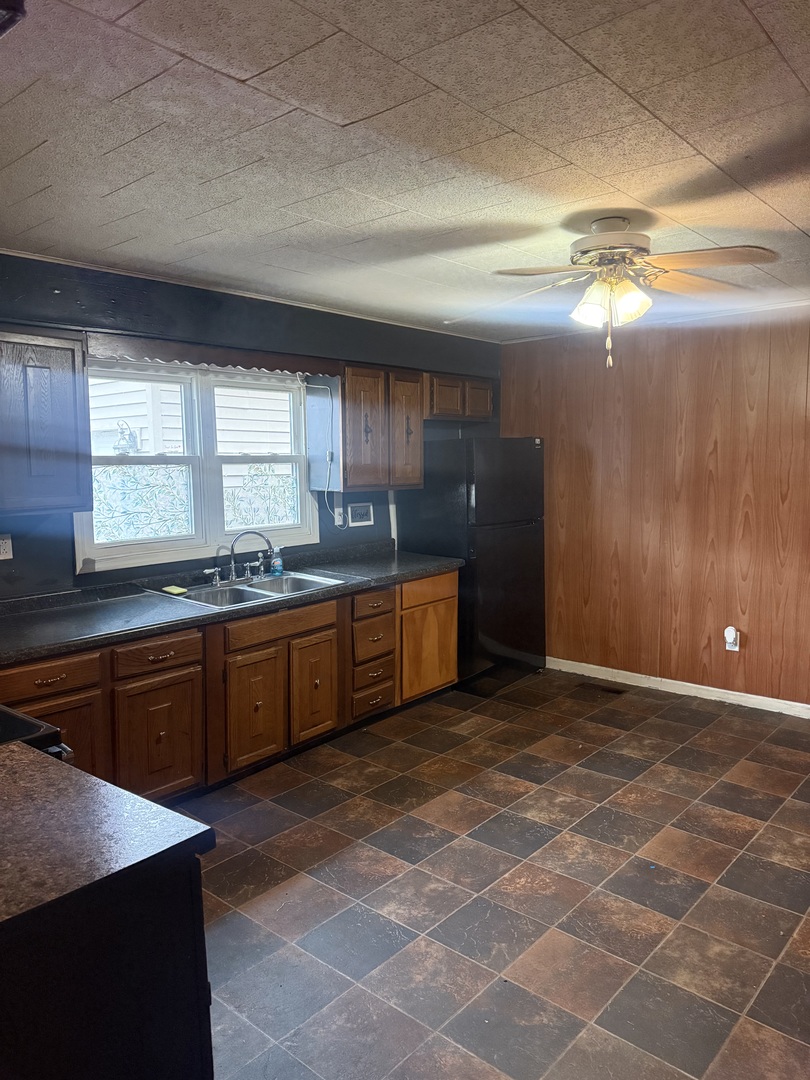
Enter an interest rate to see your estimated monthly payment.Welcome home to this charming Georgetown gem, where comfort and functionality come together effortlessly! This inviting 3-bedroom, 1-bath home offers a warm, welcoming feel from the moment you step inside. The thoughtfully designed layout includes a separate dining room-perfect for hosting gatherings or enjoying everyday meals. Step outside to a fully fenced backyard, offering privacy and plenty of space for pets, play, gardening, or simply unwinding at the end of the day. Car enthusiasts, hobbyists, or those needing extra storage will love the impressive 30x40 heated garage with room for up to four vehicles, and with endless possibilities. Conveniently located near schools, shopping, and local amenities, this home makes daily living a breeze. With its inviting spaces, versatile features, and standout garage, this Georgetown property is one you won't want to miss!
| 3 weeks ago | Listing updated with changes from the MLS® | |
| 3 weeks ago | Status changed to Active Under Contract | |
| 2 months ago | Price changed to $80,000 | |
| 5 months ago | Listing first seen on site |

Based on information submitted to the MLS GRID as of 2026-09-28 03:51 AM UTC. All data is obtained from various sources and may not have been verified by broker or MLS GRID. Supplied Open House Information is subject to change without notice. All information should be independently reviewed and verified for accuracy. Properties may or may not be listed by the office/agent presenting the information.
Last checked: 2026-09-28 03:51 AM UTC
MRED DMCA Copyright Information Copyright © 2026 Midwest Real Estate Data LLC. All rights reserved.
Did you know? You can invite friends and family to your search. They can join your search, rate and discuss listings with you.