
O'Neil Property Group
Save
Ask
Tour
Hide
Share
$325,000
162 Days On Site

Watseka, IL 60970

For Sale|Single Family Residence|Active
7
Beds
5
Total Baths
5
Full Baths
6,366
SqFt
$51
/SqFt
1892
Built
County:
Iroquois
Listing Courtesy of MRED as distributed by MLS Grid of Berkshire Hathaway HomeServices Speckman Realty
Save
Ask
Tour
Hide
Share

Mortgage Calculator

Monthly Payment (Est.)

Enter an interest rate to see your estimated monthly payment.
Calculator powered by Showcase IDX, a Constellation1 Company. Copyright ©2026 Information is deemed reliable but not guaranteed.

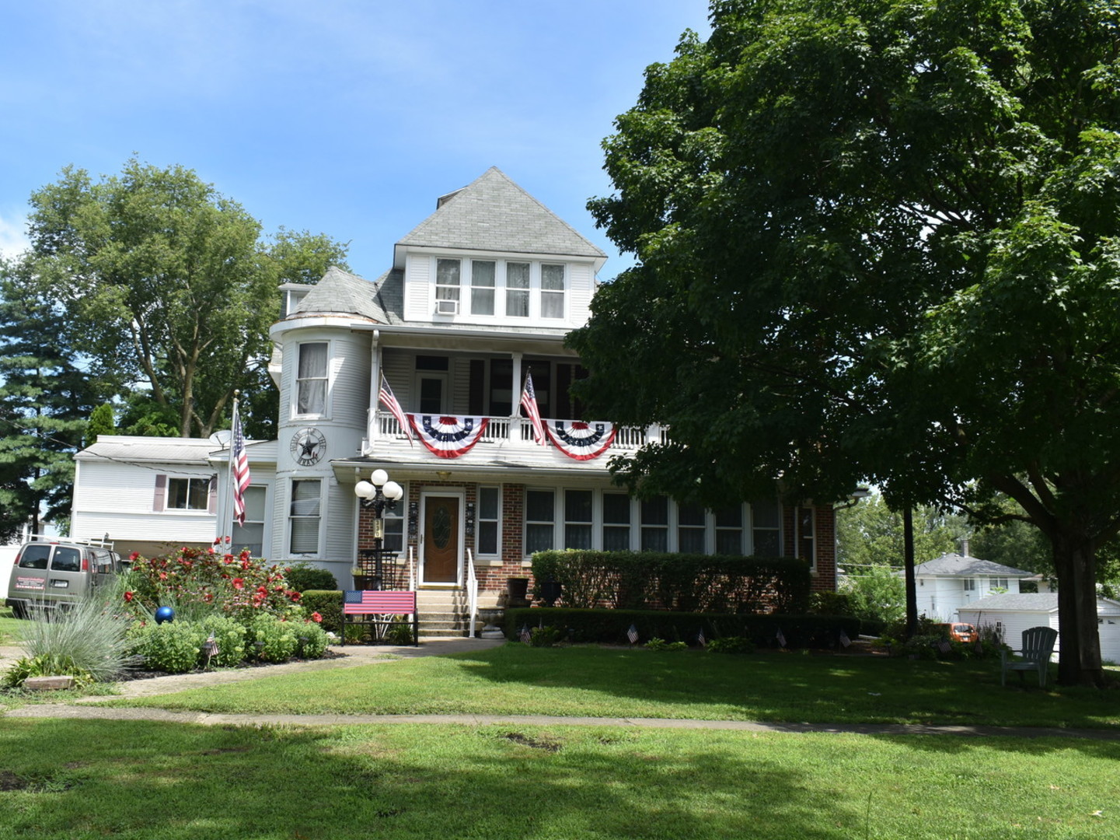
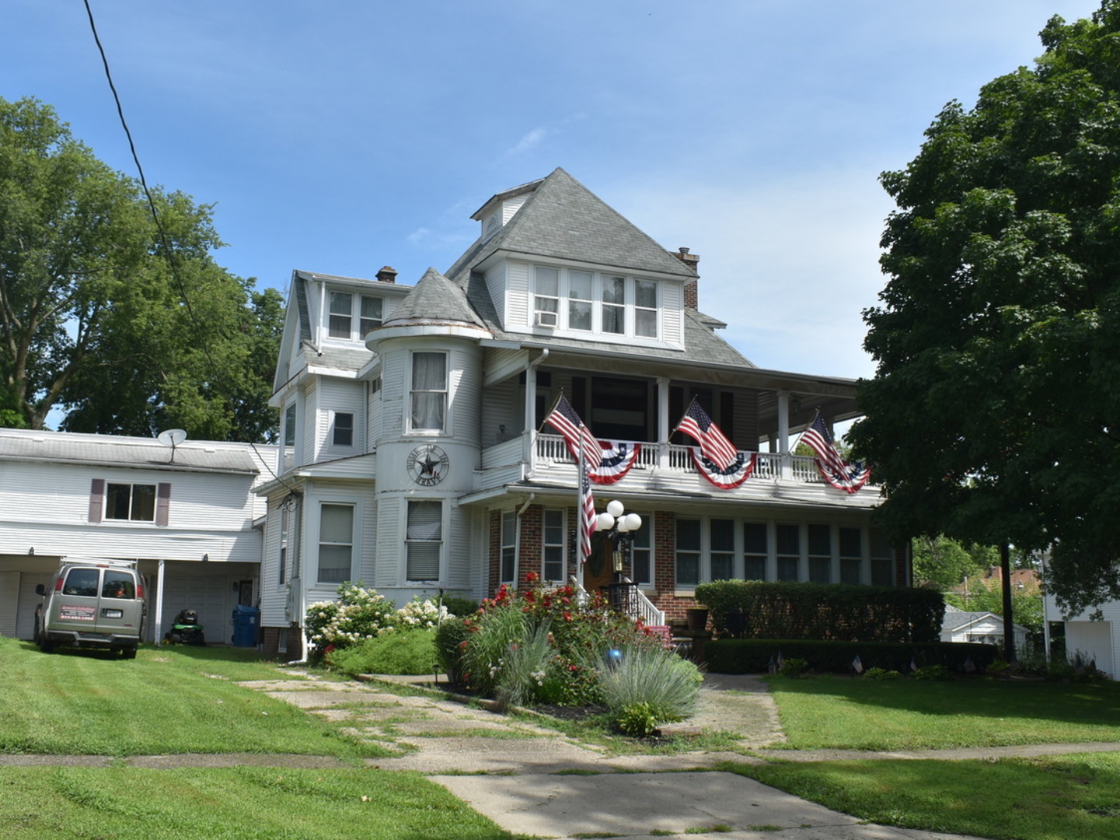
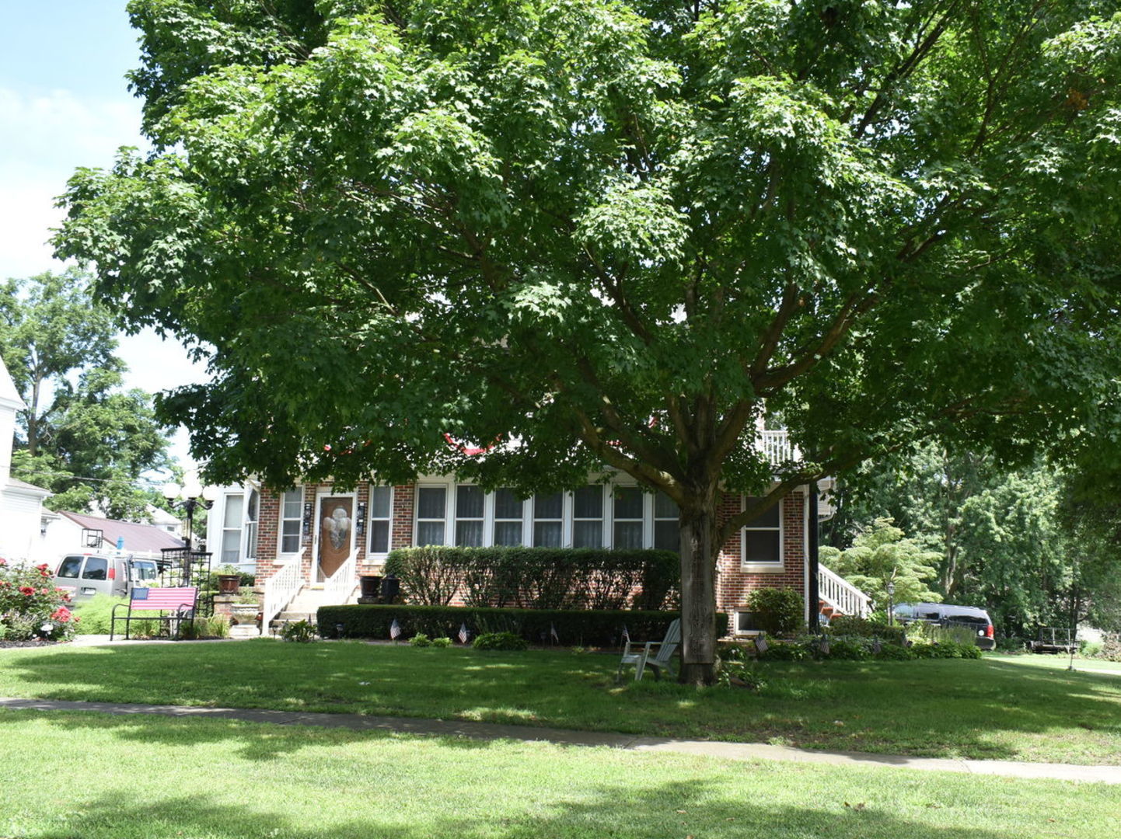
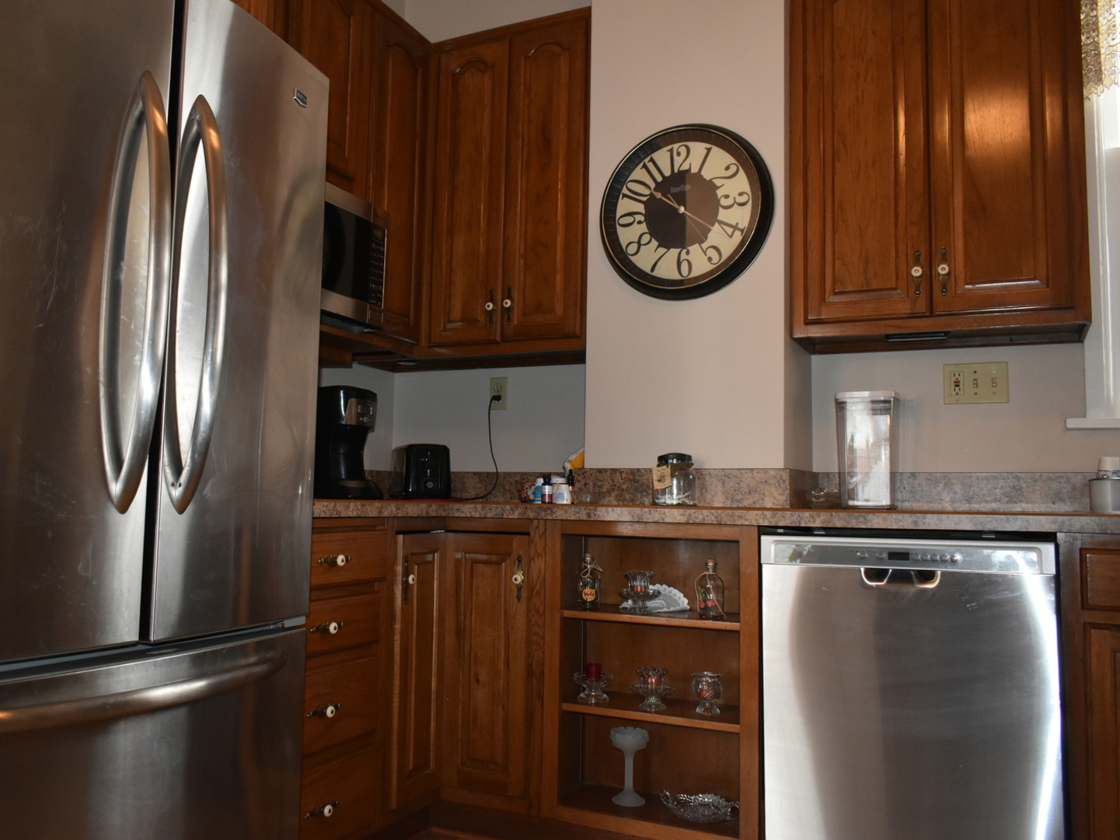
Truly One of a Kind! This stunning Victorian home offers a rare combination of charm, versatility, and space. Spanning three levels with a separate coach house, the property can be used as a spacious single-family residence with related living or as a four-unit rental investment. Each level features its own kitchen, living room, bathroom, and bedrooms, providing private, fully functional living spaces. The coach house includes an enclosed porch and has its own laundry, as do the main and second levels. Car enthusiasts and hobbyists will appreciate the 1-car garage and an additional 2-car garage with workspace located beneath the carriage house. The beautifully landscaped backyard includes two decks, a patio, gazebo, and even a charming dollhouse-perfect for outdoor entertaining or relaxing in your own private oasis. Inside, you'll find exceptional craftsmanship throughout, including: Cameo windows Gorgeous gingerbread woodwork Bridal staircase Double-beveled glass Rich oak woodwork and paneled doors Built-in oak cabinetry in the main-level dining room Oak kitchen cabinets and a built-in banquette on the main level Wood-burning fireplaces in the main-level dining room and second-level living room Ample storage space throughout Additional features include two separate driveways, an open porch on the second level, and thoughtful updates blended with timeless Victorian detail. This property is something truly special-don't miss your chance to own a piece of architectural history with modern-day flexibility. Sell will provide an existing survey sold as is, no FHA or VA, cash or conventional only. rewore

Save
Ask
Tour
Hide
Share
Listing Snapshot
Price 
$325,000
Days On Site 
162 Days
Bedrooms 
7
Inside Area (SqFt) 
6,366 sqft
Total Baths 
5
Full Baths 
5
Partial Baths 
N/A
Lot Size 
N/A
Year Built 
1892
MLS® Number 
12621608
Status 
Active
Property Tax 
$1,320
HOA/Condo/Coop Fees 
N/A
Sq Ft Source 
Estimated
Friends & Family
Recent Activity
5 months agoListing updated with changes from the MLS®
5 months agoStatus changed to Active
5 months agoListing first seen on site
General Features
Foundation 
Brick/MortarConcrete Perimeter
Garage 
Yes
Garage Spaces 
3
Parking 
GravelGarage Door OpenerGarageDetachedDriveway
Parking Spaces 
3
Property Sub Type 
Single Family Residence
Sewer 
Public Sewer
SqFt Total 
6366
Style 
Victorian
Water Source 
Public
Zoning 
MULTI
Interior Features
Appliances 
Water SoftenerRangeDishwasherRefrigeratorWasherDryer
Basement 
UnfinishedFull
Cooling 
Ceiling Fan(s)Central AirWindow Unit(s)
Electric 
Circuit Breakers
Fireplace 
Yes
Fireplace Features 
Wood Burning
Fireplaces 
2
Flooring 
HardwoodCarpetWood
Heating 
SteamHeat Pump
Interior 
In-Law FloorplanBuilt-in FeaturesWalk-In Closet(s)High CeilingsPantry
Laundry Features 
Main LevelUpper LevelElectric Dryer HookupIn UnitIn KitchenMultiple Locations
Window Features 
ScreensWindow TreatmentsDrapes
Bedroom 2 
Dimensions - 16X12Level - Main
Bedroom 3 
Dimensions - 16X15Level - Second
Bedroom 4 
Dimensions - 16X16Level - Second
Bedroom 5 
Dimensions - 13X14Level - Third
Bedroom 6 
Dimensions - 12X10Level - Third
Bedroom 7 
Dimensions - 14X11Level - Second
Dining Room 
Dimensions - 16X19Level - Main
Enclosed Porch Heated 
Dimensions - 24X8Level - Second
Family Room 
Dimensions - 24X9Level - Main
Family Room - Down 
Dimensions - 14X16Level - Third
Kitchen 
Dimensions - 14X12Level - MainDescription - Eating Area-Table Space,Pantry-Closet,Pantry-Walk-in
Kitchen- 2nd 
Dimensions - 14X16Level - Second
Laundry 
Dimensions - 10X15Level - Main
Living Room 
Dimensions - 15X15Level - Main
Master Bedroom 
Dimensions - 16X15Level - Main
Save
Ask
Tour
Hide
Share
Exterior Features
Construction Details 
Vinyl SidingBrickPlaster
Exterior 
BalconyFire Pit
Lot Features 
Landscaped
Other Structures 
WorkshopGazeboGuest HouseSecond GarageSecond ResidenceShed(s)Garage(s)See Remarks
Patio And Porch 
PorchDeckPatio
Roof 
Asphalt
Windows/Doors 
ScreensWindow TreatmentsDrapes
Community Features
Accessibility Features 
Therapeutic WhirlpoolAccessible Hallway(s)
Community Features 
ParkPoolCurbsSidewalksStreet Lights
MLS Area 
Watseka
School District 
Watseka Community High School
Township 
Middleport
Schools
School District
Watseka Community High School
Elementary School
Unknown
Middle School
Unknown
High School
Watseka Community High School
Listing Courtesy of MRED as distributed by MLS Grid of Berkshire Hathaway HomeServices Speckman Realty


Based on information submitted to the MLS GRID as of 2026-09-26 12:05 AM UTC. All data is obtained from various sources and may not have been verified by broker or MLS GRID. Supplied Open House Information is subject to change without notice. All information should be independently reviewed and verified for accuracy. Properties may or may not be listed by the office/agent presenting the information.
Last checked: 2026-09-26 12:05 AM UTC
MRED DMCA Copyright Information Copyright © 2026 Midwest Real Estate Data LLC. All rights reserved.

Neighborhood & Commute
Source: Walkscore
Disclosure: Community information and market data powered by Constellation Data Labs. Information is deemed reliable but not guaranteed.
Save
Ask
Tour
Hide
Share
