
1995 Craftsman AvenueBourbonnais, IL 60914
Mortgage Calculator
Monthly Payment (Est.)
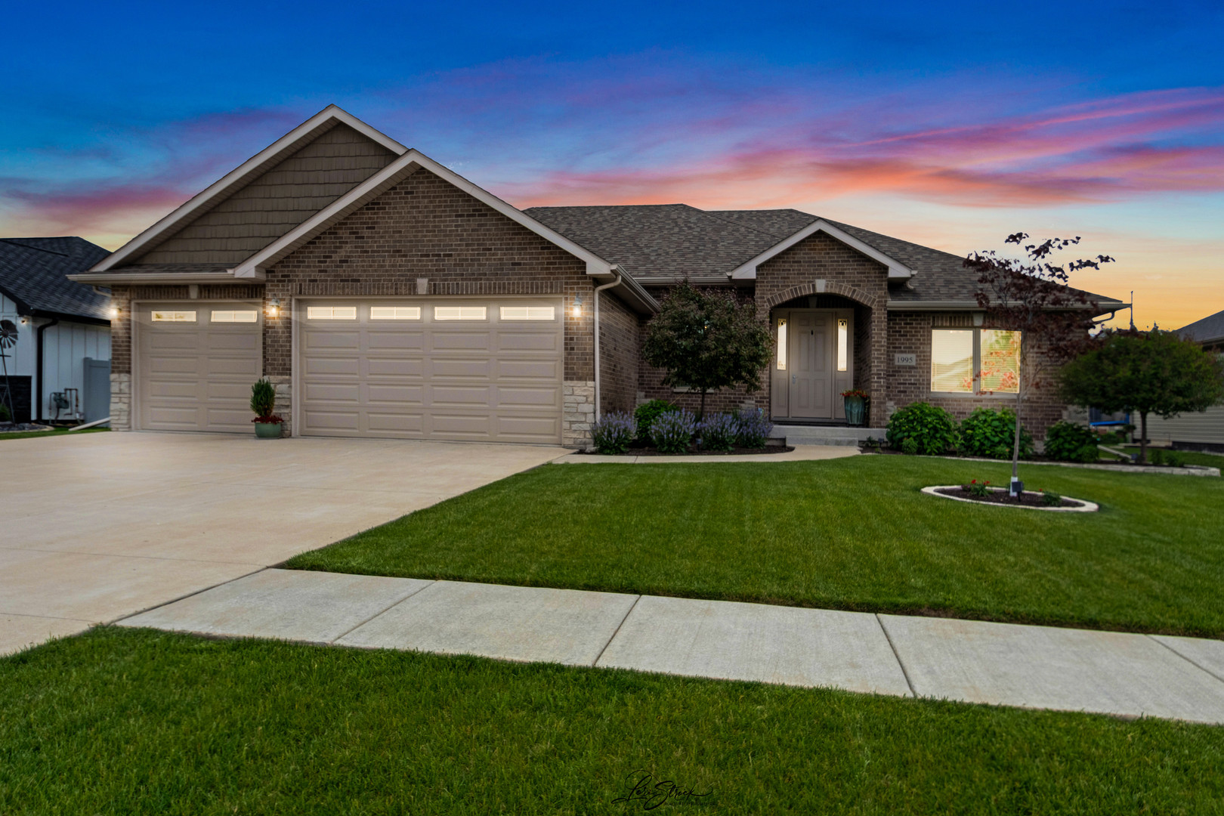
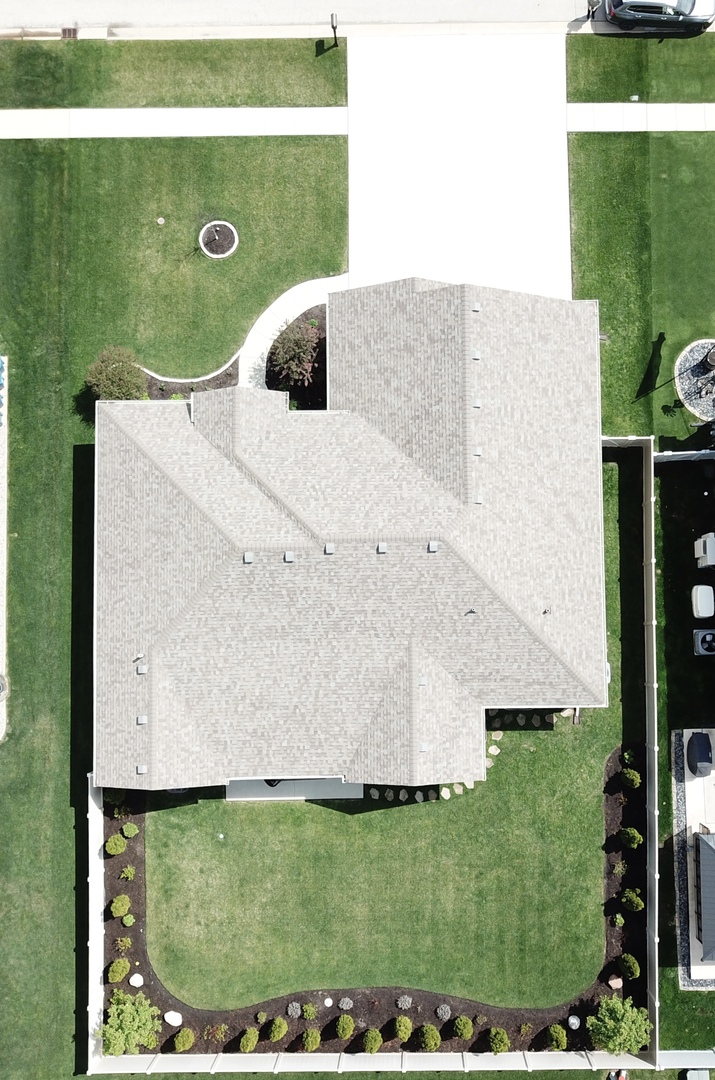
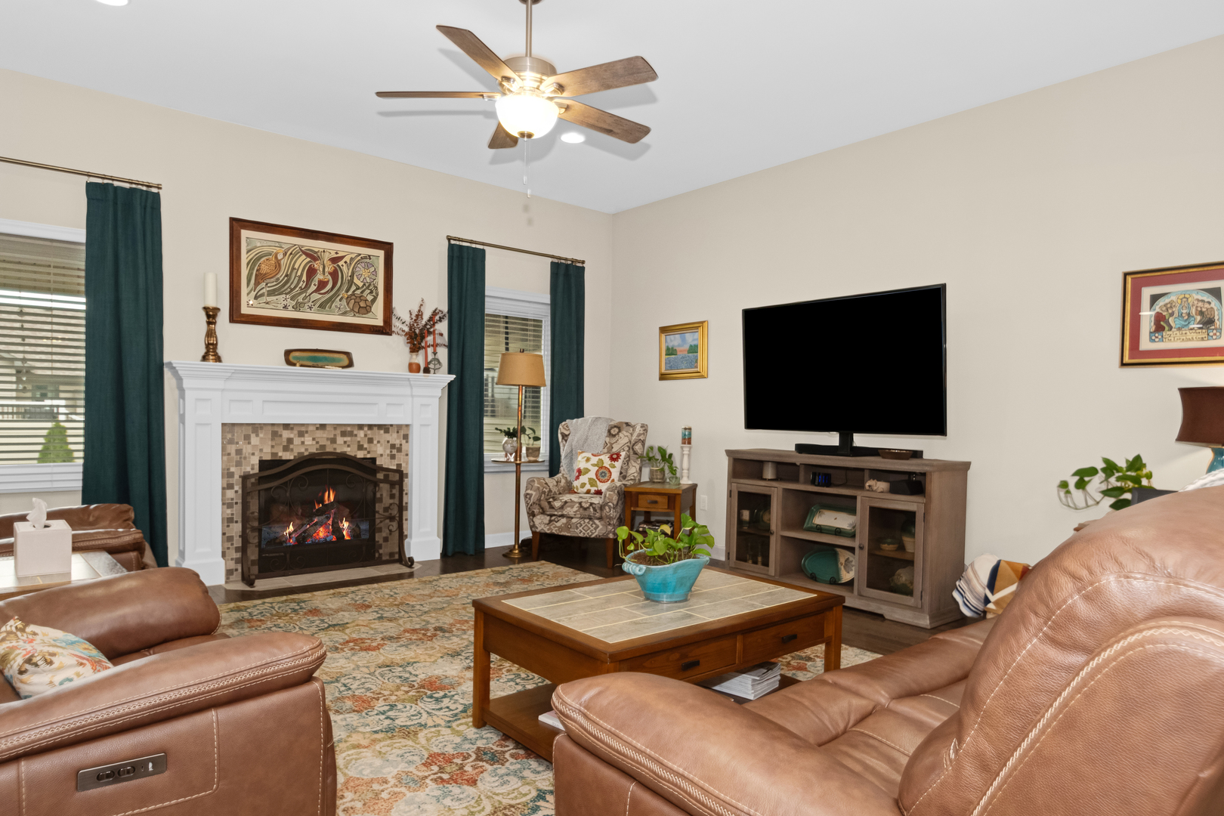
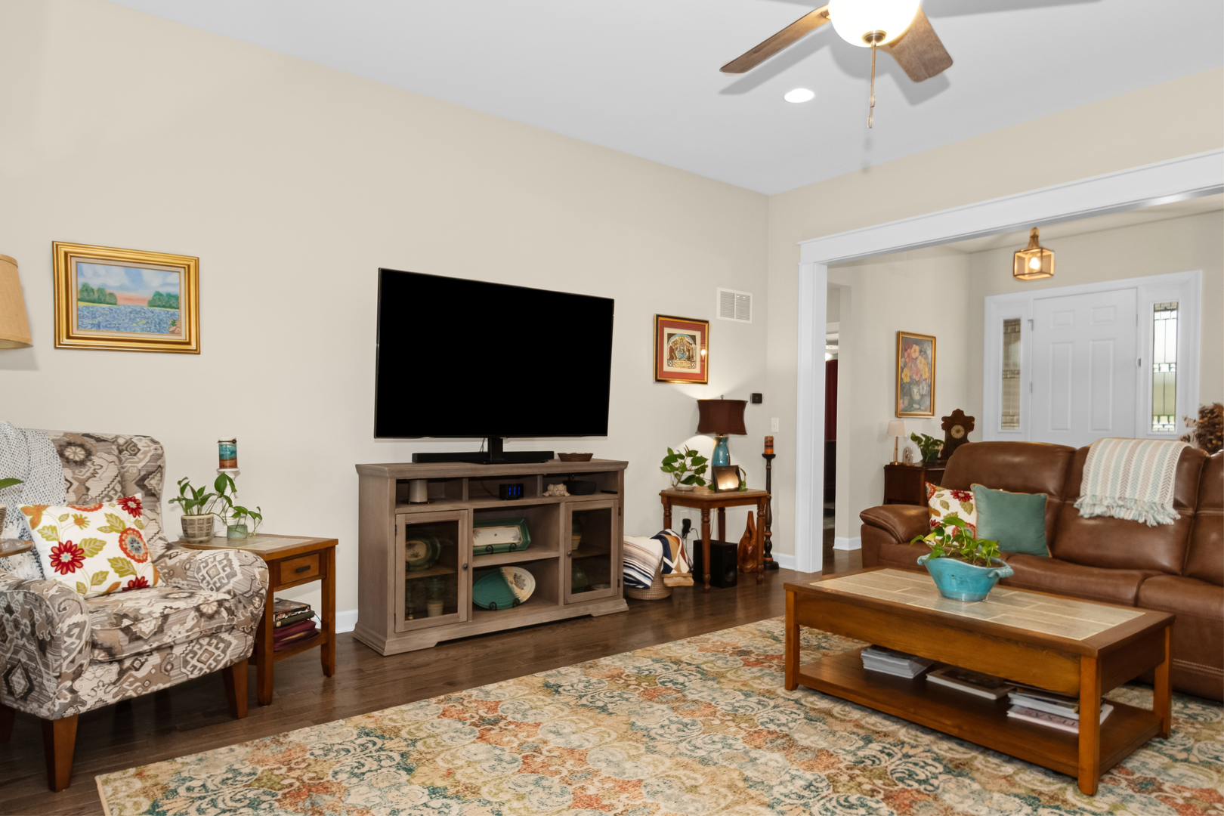
Enter an interest rate to see your estimated monthly payment.1995 Craftsman Ave., Prairie Chase Subdivision. This exceptional, move-in ready split ranch offers 3 bedrooms, 2 baths, a full basement, and a 3-car garage, all built in 2019 and meticulously maintained with extensive recent upgrades. The open-concept main living area features beautiful new solid wood flooring in all bedrooms to match existing flooring (2025), abundant natural light from dual windows, and a cozy gas fireplace. The space flows seamlessly into the dining area and a well-appointed kitchen complete with a quartz island, quartz countertops, and a custom pantry (2025). The spacious primary suite includes a professionally designed walk-in closet (Closets by Design, 2025) and a private en-suite bath with a double vanity, quartz countertop, privacy window, and oversized tiled shower. Two additional bedrooms and a full bath-featuring a quartz countertop, tub/shower combo, and privacy window-offer comfort and functionality. Recent updates include a new refrigerator (2025), dishwasher (2024), washer and dryer (2025), custom master closet (2025), and a new irrigation system (2025). The exterior has been enhanced with professional, low-maintenance landscaping (2025), providing excellent curb appeal. Located in the desirable Prairie Chase subdivision, residents enjoy access to a community park and pond, while being conveniently close to schools, hospitals, medical offices, dining, and shopping.
| 2 weeks ago | Listing updated with changes from the MLS® | |
| 2 weeks ago | Status changed to Active Under Contract | |
| 5 months ago | Listing first seen on site |

Based on information submitted to the MLS GRID as of 2026-09-30 09:00 AM UTC. All data is obtained from various sources and may not have been verified by broker or MLS GRID. Supplied Open House Information is subject to change without notice. All information should be independently reviewed and verified for accuracy. Properties may or may not be listed by the office/agent presenting the information.
Last checked: 2026-09-30 09:00 AM UTC
MRED DMCA Copyright Information Copyright © 2026 Midwest Real Estate Data LLC. All rights reserved.
Did you know? You can invite friends and family to your search. They can join your search, rate and discuss listings with you.