O'Neil Property Group
Save
Ask
Tour
Hide
Share
$557,400
164 Days On Site

3 Chestnut Terrace
Buffalo Grove, IL 60089

For Sale|Single Family Residence|Active Under Contract
4
Beds
3
Total Baths
2
Full Baths
1
Partial Bath
2,231
SqFt
$250
/SqFt
1989
Built
Subdivision:
Woodlands of Fiore
County:
Lake
Listing Courtesy of MRED as distributed by MLS Grid of Real 1 Realty
3 Chestnut Terrace3 Chestnut Terrace3 Chestnut Terrace3 Chestnut Terrace
Save
Ask
Tour
Hide
Share

Mortgage Calculator

Monthly Payment (Est.)

Enter an interest rate to see your estimated monthly payment.
Calculator powered by Showcase IDX, a Constellation1 Company. Copyright ©2026 Information is deemed reliable but not guaranteed.

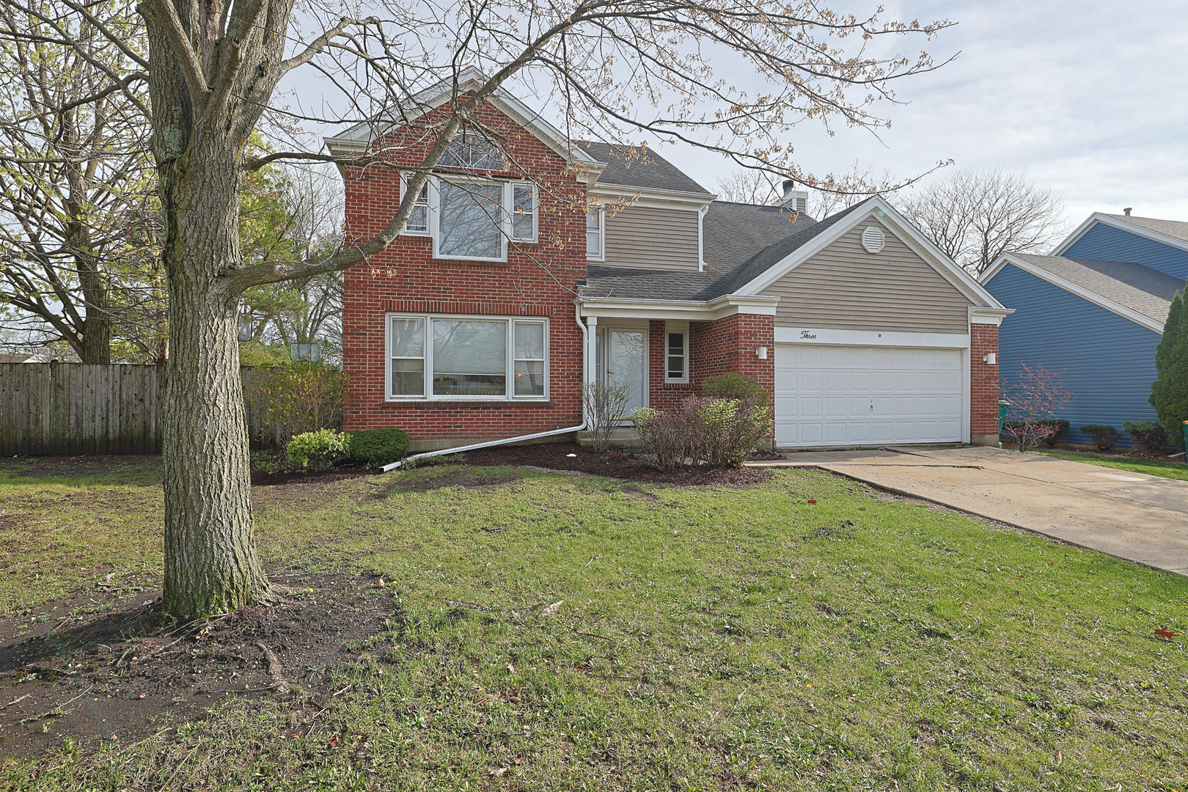
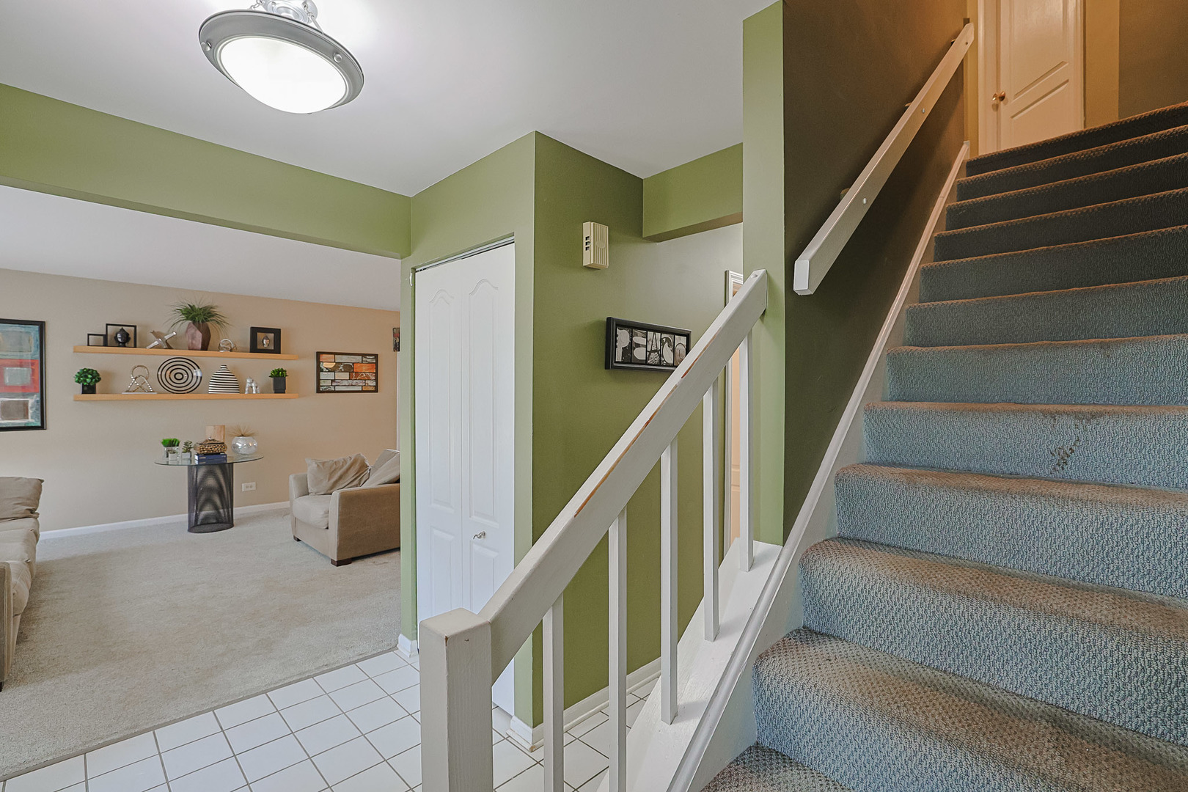
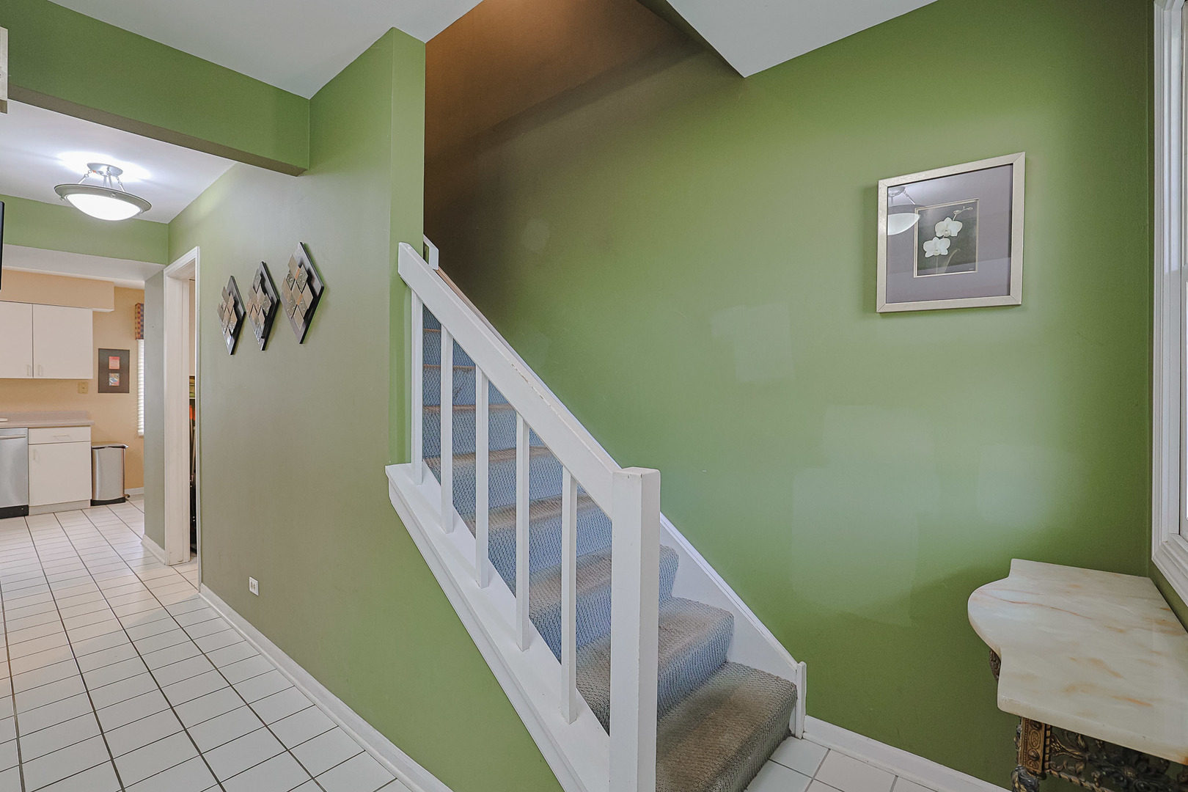
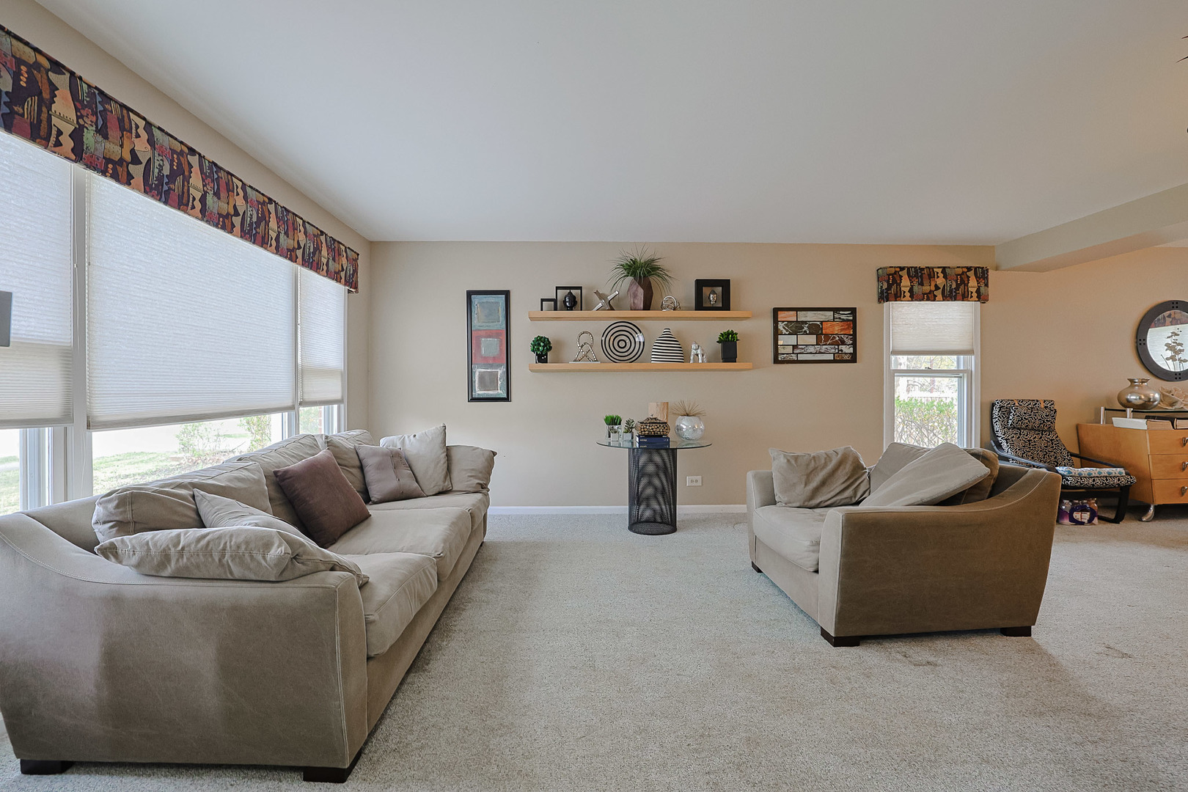
Welcome to this spacious,well-appointed single-family home nestled in Buffalo Grove's desirable Woodlands of Fiore subdivision. Offering 4 beds and 2.1 baths across 2,231sf above grade and 3,413 total sf of living space-this home provides room to grow, entertain, and unwind. Step inside to discover a generously sized living room that anchors the main level, providing an inviting space for gatherings of any size. The eat-in kitchen features stainless steel appliances and offers a comfortable spot for casual meals and morning routines. Upstairs, the expansive primary bedroom serves as a private retreat, complemented by an exceptionally large additional bedroom that offers flexibility for family, guests, or a dedicated work-from-home setup. Outside, the scenic backyard features a large concrete patio along the side of the home-ideal for outdoor dining or weekend entertaining. New sewer drain from house to street (2025), Hot Water Heater (2025), AC (2020), Freshly painted 1st/2nd floor hallways & laundry room including trim (2026). New plush carpet on stairway & upstairs hallway (2026). Front door faces North. Residents enjoy access to top-rated schools, including nationally recognized Stevenson High School, with nearby schools and parks just a walk away. Just a 2 block walk to the Metra. Schedule your private showing today to experience everything this exceptional home has to offer.

Save
Ask
Tour
Hide
Share
Listing Snapshot
Price 
$557,400
Days On Site 
164 Days
Bedrooms 
4
Inside Area (SqFt) 
2,231 sqft
Total Baths 
3
Full Baths 
2
Partial Baths 
1
Lot Size 
0.261 Acres
Year Built 
1989
MLS® Number 
12621857
Status 
Active Under Contract
Property Tax 
$16,700
HOA/Condo/Coop Fees 
N/A
Sq Ft Source 
Assessor
Friends & Family
Recent Activity
2 months agoListing updated with changes from the MLS®
2 months agoStatus changed to Active Under Contract
3 months agoPrice changed to $557,400
5 months agoListing first seen on site
General Features
Acres 
0.261
Attached Garage 
Yes
Garage 
Yes
Garage Spaces 
2
Parking 
ConcreteAttachedGarage
Parking Spaces 
2
Property Sub Type 
Single Family Residence
Sewer 
Public Sewer
SqFt Below 
741
SqFt Total 
2231
Interior Features
Appliances 
RangeMicrowaveDishwasherRefrigeratorWasherDryerDisposalGas Cooktop
Basement 
Partially FinishedFull
Cooling 
Central Air
Fireplace 
Yes
Fireplace Features 
Family RoomGas Starter
Fireplaces 
1
Heating 
Natural Gas
Bedroom 2 
Dimensions - 11X11Level - Second
Bedroom 3 
Dimensions - 11X11Level - Second
Bedroom 4 
Dimensions - 13X20Level - Second
Deck 
Dimensions - 14X14Level - Main
Dining Room 
Dimensions - 12X10Level - Main
Family Room 
Dimensions - 14X16Level - Main
Kitchen 
Dimensions - 9X17Level - MainDescription - Eating Area-Table Space
Laundry 
Dimensions - 5X8Level - Main
Living Room 
Dimensions - 14X19Level - Main
Master Bedroom 
Dimensions - 12X19Level - Second
Save
Ask
Tour
Hide
Share
Exterior Features
Construction Details 
Vinyl SidingBrick
Patio And Porch 
Deck
Community Features
MLS Area 
Buffalo Grove
School District 
Adlai E Stevenson High School
Township 
Vernon
Schools
School District
Adlai E Stevenson High School
Elementary School
Unknown
Middle School
Unknown
High School
Adlai E Stevenson High School
Listing Courtesy of MRED as distributed by MLS Grid of Real 1 Realty


Based on information submitted to the MLS GRID as of 2026-09-28 11:41 PM UTC. All data is obtained from various sources and may not have been verified by broker or MLS GRID. Supplied Open House Information is subject to change without notice. All information should be independently reviewed and verified for accuracy. Properties may or may not be listed by the office/agent presenting the information.
Last checked: 2026-09-28 11:41 PM UTC
MRED DMCA Copyright Information Copyright © 2026 Midwest Real Estate Data LLC. All rights reserved.

Neighborhood & Commute
Source: Walkscore
Disclosure: Community information and market data powered by Constellation Data Labs. Information is deemed reliable but not guaranteed.
Save
Ask
Tour
Hide
Share