
Search Homes for Sale in Chicago’s Western Suburbs
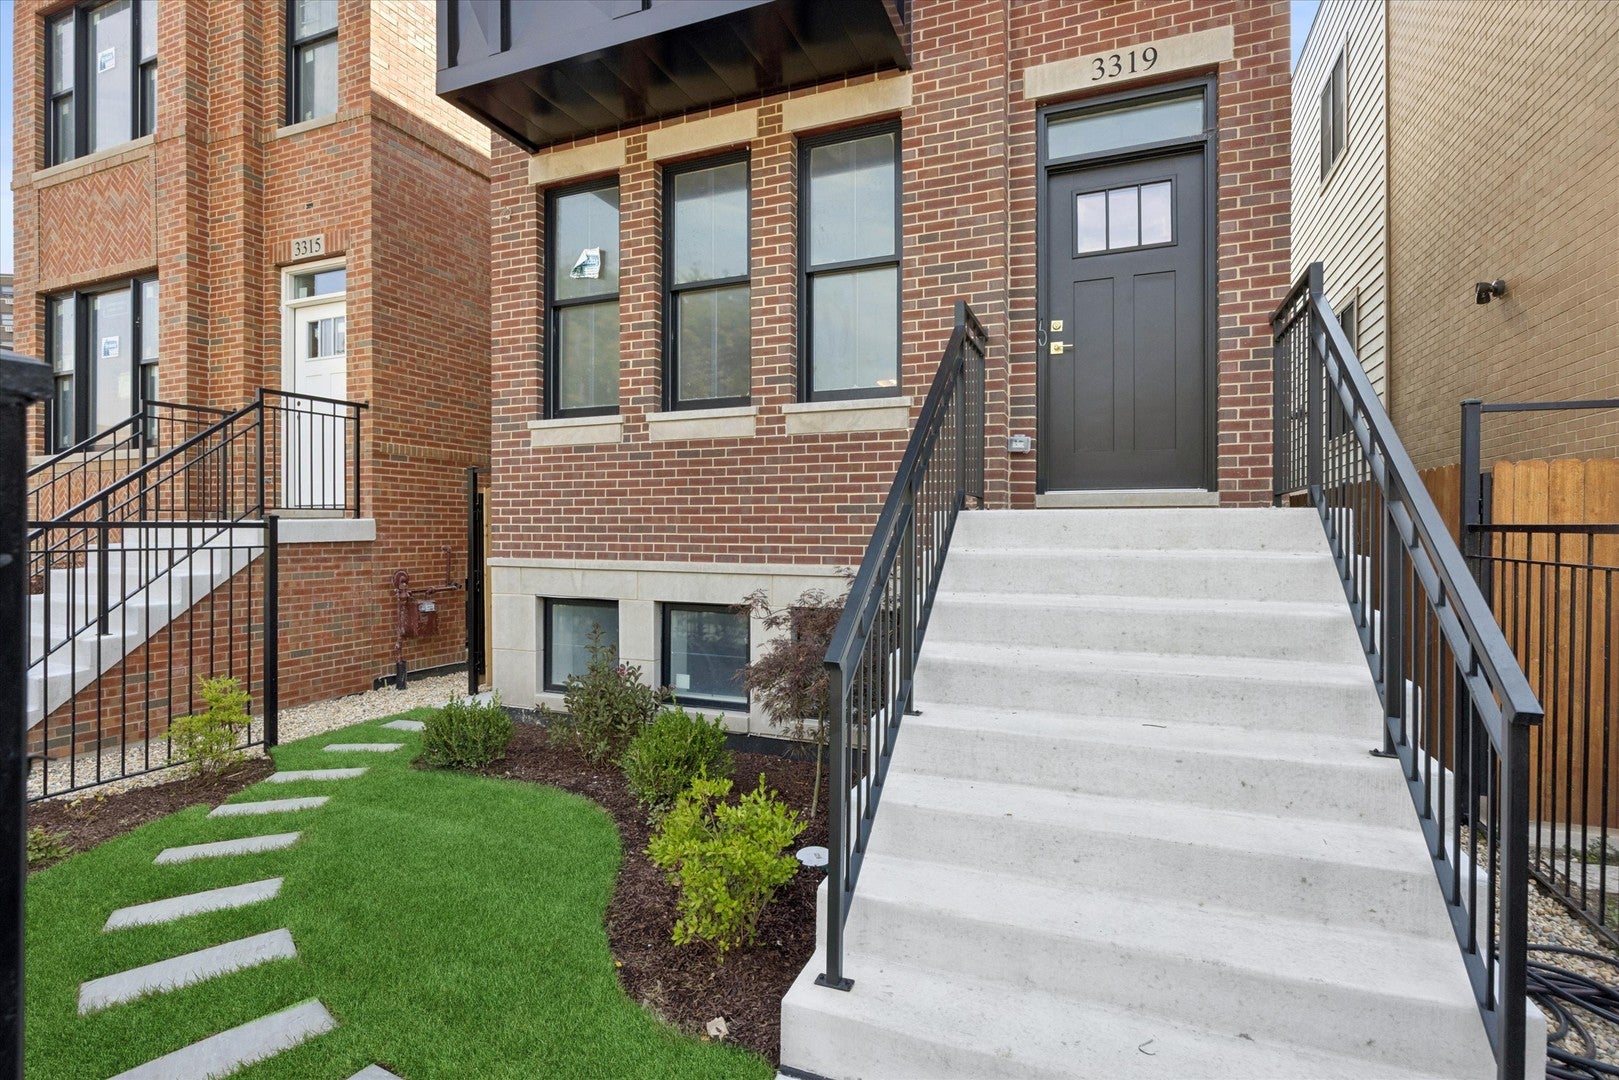
3319 S PRAIRIE AvenueChicago, IL 60616
Mortgage Calculator
Monthly Payment (Est.)
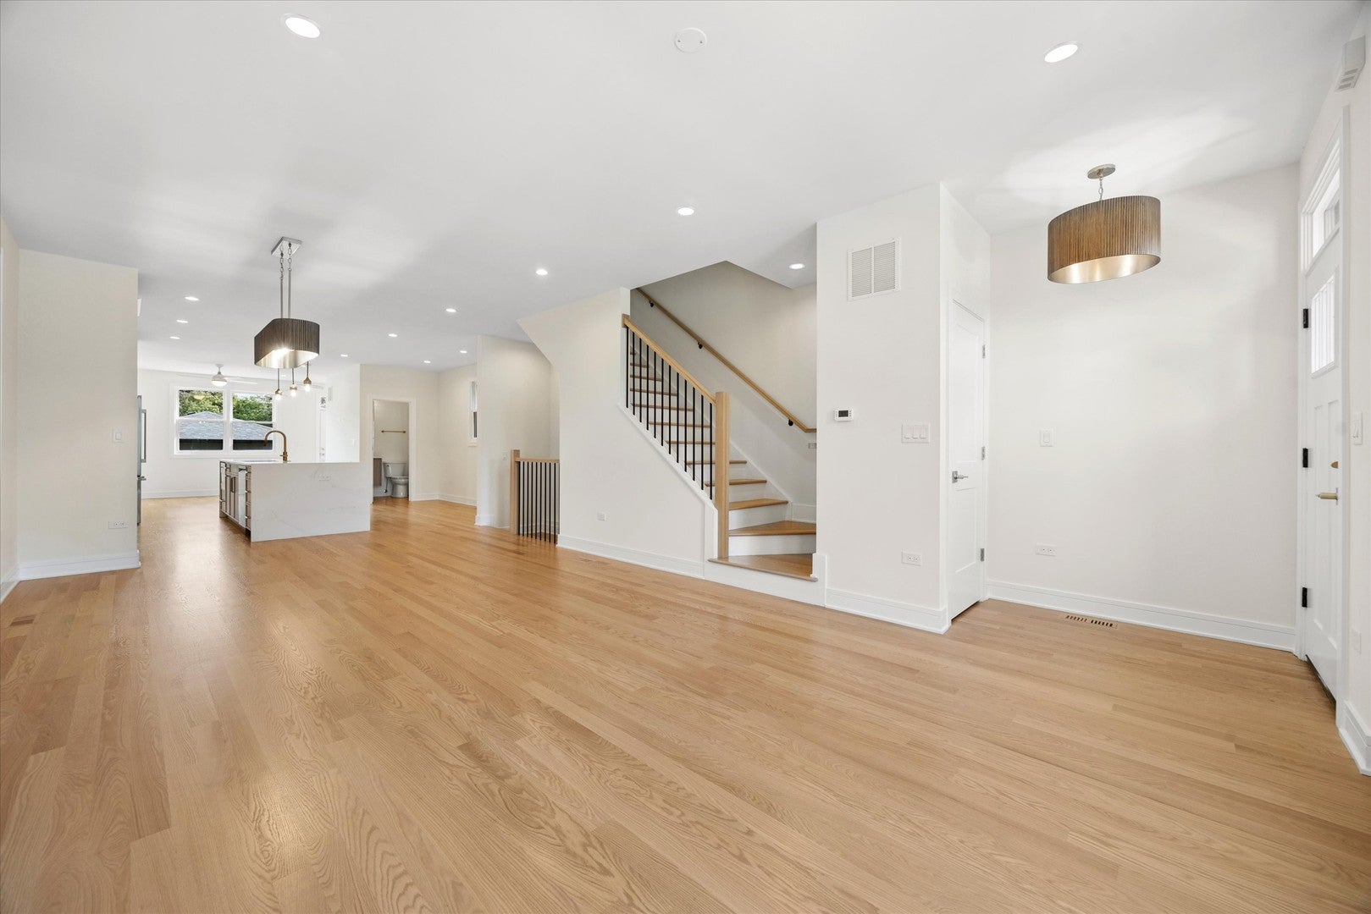
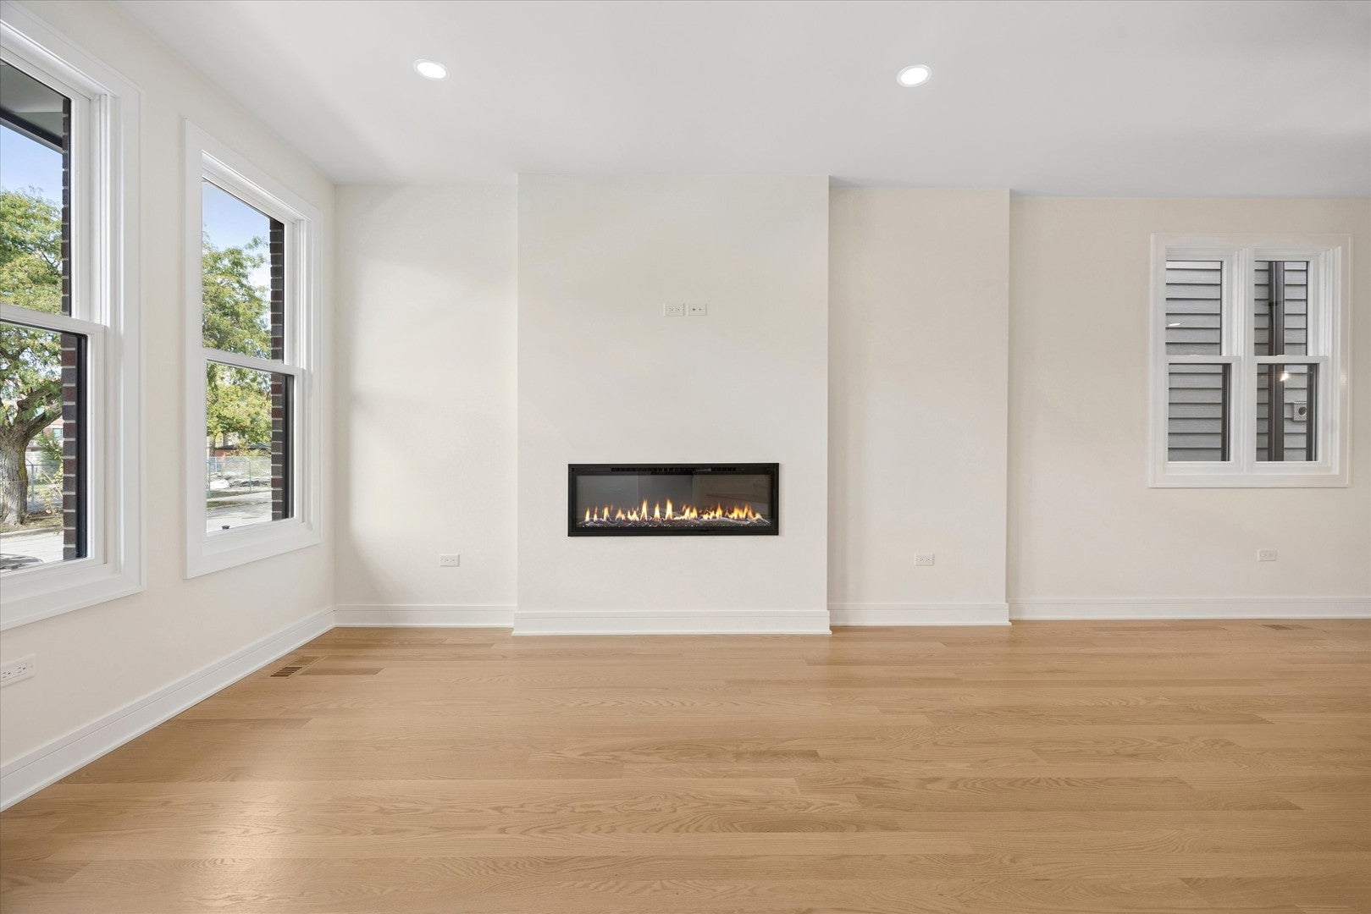
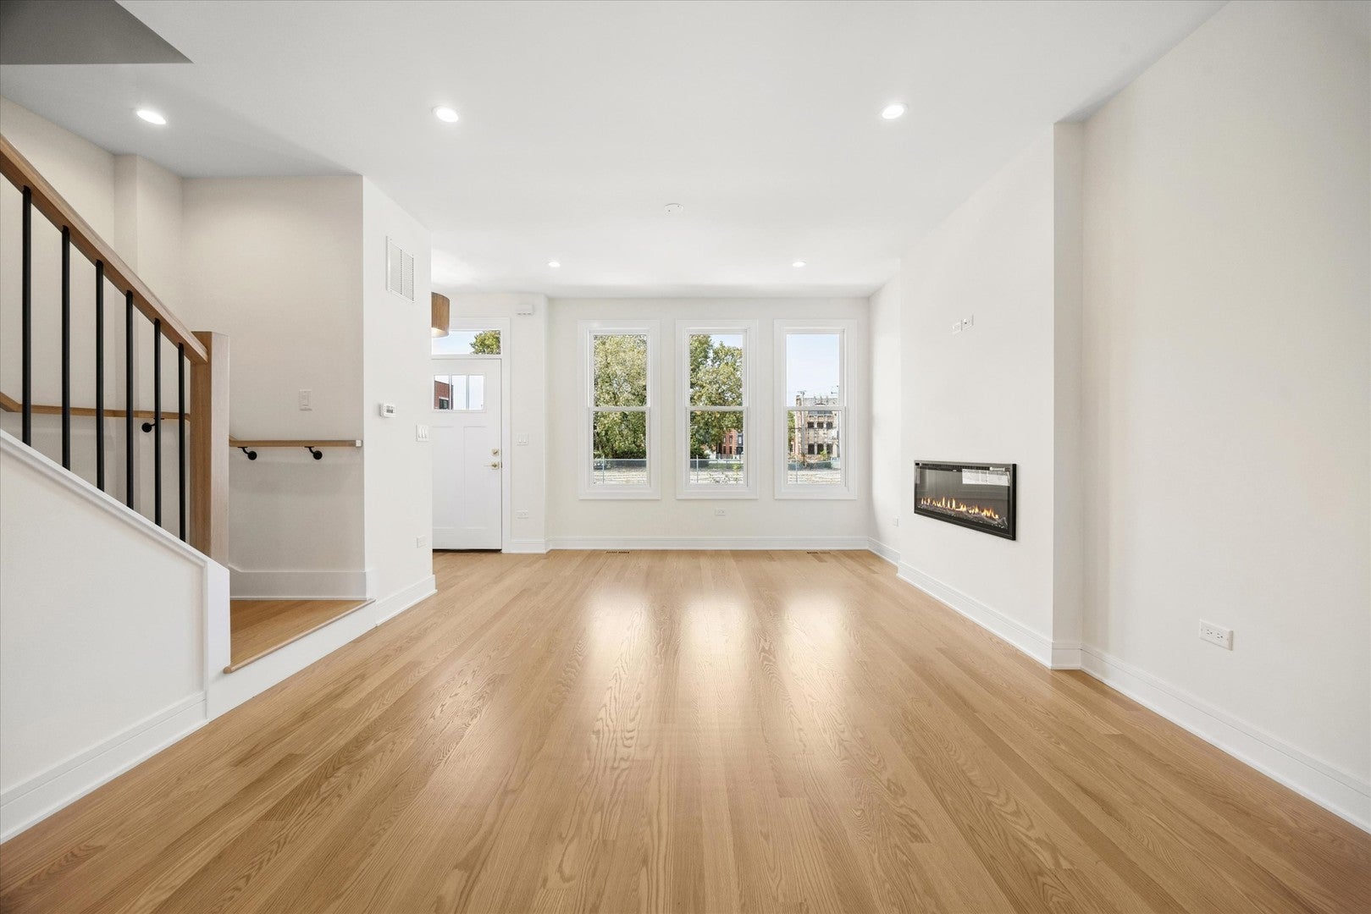
Enter an interest rate to see your estimated monthly payment.Lux New Construction Home right here in Chicago's Premier Gap Neighborhood. This Faboulous home pulls out all the stops. Walk in and you'll be greeted with Red Oak flooring throughout the home, Sun drenched living room with electric fireplace. Walk through to the Amazing Custom Chef's Kitchen complete with a Quartz book matched waterfall island with cabinetry on both sides of the island and overhang for seating plus attached family room. Custom Stainless Kitchen Aid appliances including a French door Refrigerator, Dishwasher, and a Kitchen Aid Gas Range with custom ventilation system plus a built in sharp microwave drawer. This Home Features Custom Light Fixtures, LED recessed lighting, custom fans, Kohler water fixtures, security camera system, pre wired for cable and internet. Walk upstairs to your Luxurious Master Bed and Bath retreat with a posh like bathroom that features a dual vanity, marble inspired flooring, plus heated Bathroom floors, soaking tub, glass enclosed walk in shower, walk in closets, plus a separate toilet closet. Also on the 2nd floor has its own laundry plus 2 more large bedrooms and full bath. Retreat down to the English basement filled with natural light. Custom Luxury Vinyl Flooring, Plus the whole basement has heated floors with its own separate boiler. Recreation room includes a downstairs wet bar along with beverage cooler. Plus 2 large bedrooms and a 2nd Laundry room. The whole home is wired for electric or gas appliances. The home is fully fenced with an awesome no maintenance trex decking, huge backyard and 2 car garage with party door. Garage is prewired for an electric vehicle charger. Home will be fully professionally landscaped. This Lux home is waiting for you and will be ready for occupancy in June.There's nothing like a Brand New Home Built by a local builder that resides in the neighborhood and has built many New Homes right here.. Great Location just west of the Lakefront beach and bike/walking trails. Minutes to the loop with Metra,cta bus and red/green line service nearby. Easy access to shopping ,grocery stores,White Sox stadium, Wintrust Stadium, McCormick place and so much more..This is Chicago's Premier Neighborhood! Call us today to find out more and set up your private tour.
| 22 hours ago | Listing updated with changes from the MLS® | |
| 2 days ago | Status changed to Active | |
| 6 months ago | Listing first seen on site |

Based on information submitted to the MLS GRID as of 2026-10-14 06:15 AM UTC. All data is obtained from various sources and may not have been verified by broker or MLS GRID. Supplied Open House Information is subject to change without notice. All information should be independently reviewed and verified for accuracy. Properties may or may not be listed by the office/agent presenting the information.
Last checked: 2026-10-14 06:15 AM UTC
MRED DMCA Copyright Information Copyright © 2026 Midwest Real Estate Data LLC. All rights reserved.
Did you know? You can invite friends and family to your search. They can join your search, rate and discuss listings with you.