
1000 W Leland Avenue 12BCChicago, IL 60640
Mortgage Calculator
Monthly Payment (Est.)
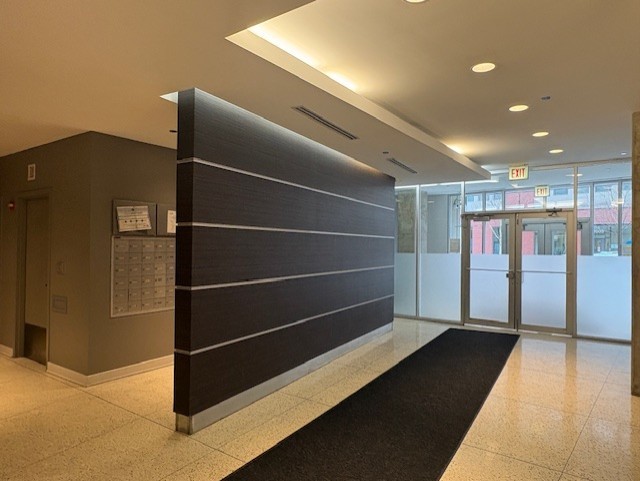
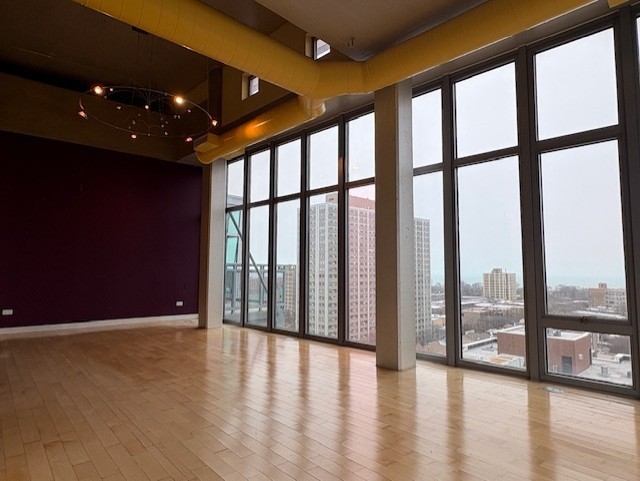
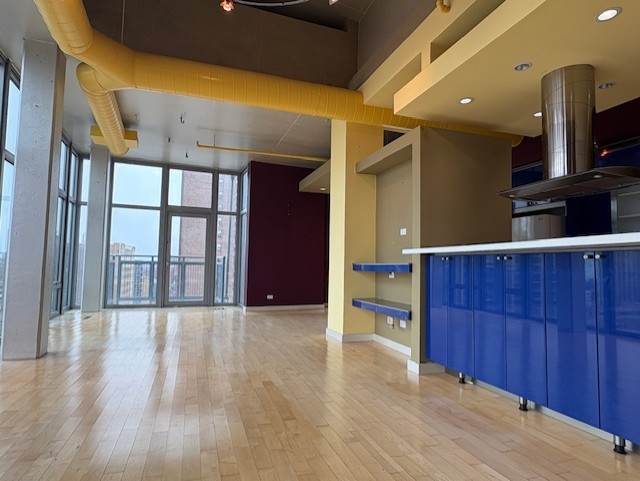
Enter an interest rate to see your estimated monthly payment.Fantastic opportunity in this sun filled gem in one of Chicago's hottest neighborhoods! This unique property consist of TWO adjoining units 12B and 12C each with its own PIN plus THREE deeded garage parking spaces. Situated in a boutique concrete loft-style building, this top floor condos feature dramatic 10+ ceilings, floor to ceiling windows and multiple storage options . UNIT 12C features huge living room, dining room, kitchen with lots of cabinets and bar area, powder room, primary suite with ensuite bath , second bedroom with private bath, in unit laundry, balcony and 2 parking spaces. UNIT 12B is a spacious studio with kitchenette, bathroom, balcony and 1 parking space. This intimate building is pet-friendly and offers a fitness room, bike storage, package lockers, common laundry, and a rooftop deck with panoramic views. Ideally located near shops, Target, Mariano's, Aldi, restaurants, nightlife, and just blocks from Montrose Beach, lakefront trails, and Uptown's iconic entertainment venues. Convenient access to CTA Red Line stations and express buses makes commuting easy. Don't miss the opportunity to own this exceptional condo in a dynamic and growing neighborhood!
| 2 weeks ago | Listing updated with changes from the MLS® | |
| 2 weeks ago | Status changed to Active | |
| 3 weeks ago | Price changed to $555,000 | |
| 5 months ago | Listing first seen on site |

Based on information submitted to the MLS GRID as of 2026-09-27 08:44 PM UTC. All data is obtained from various sources and may not have been verified by broker or MLS GRID. Supplied Open House Information is subject to change without notice. All information should be independently reviewed and verified for accuracy. Properties may or may not be listed by the office/agent presenting the information.
Last checked: 2026-09-27 08:44 PM UTC
MRED DMCA Copyright Information Copyright © 2026 Midwest Real Estate Data LLC. All rights reserved.
Did you know? You can invite friends and family to your search. They can join your search, rate and discuss listings with you.