O'Neil Property Group
Save
Ask
Tour
Hide
Share
$384,900
161 Days On Site

7695 Old Highway 51 N
Cobden, IL 62920

For Sale|Single Family Residence|Active
4
Beds
3
Total Baths
3
Full Baths
3,053
SqFt
$126
/SqFt
1901
Built
County:
Union
Listing Courtesy of MRED as distributed by MLS Grid of FIVE STAR REALTY
7695 Old Highway 51 N7695 Old Highway 51 N7695 Old Highway 51 N7695 Old Highway 51 N
Save
Ask
Tour
Hide
Share

Mortgage Calculator

Monthly Payment (Est.)

Enter an interest rate to see your estimated monthly payment.
Calculator powered by Showcase IDX, a Constellation1 Company. Copyright ©2026 Information is deemed reliable but not guaranteed.

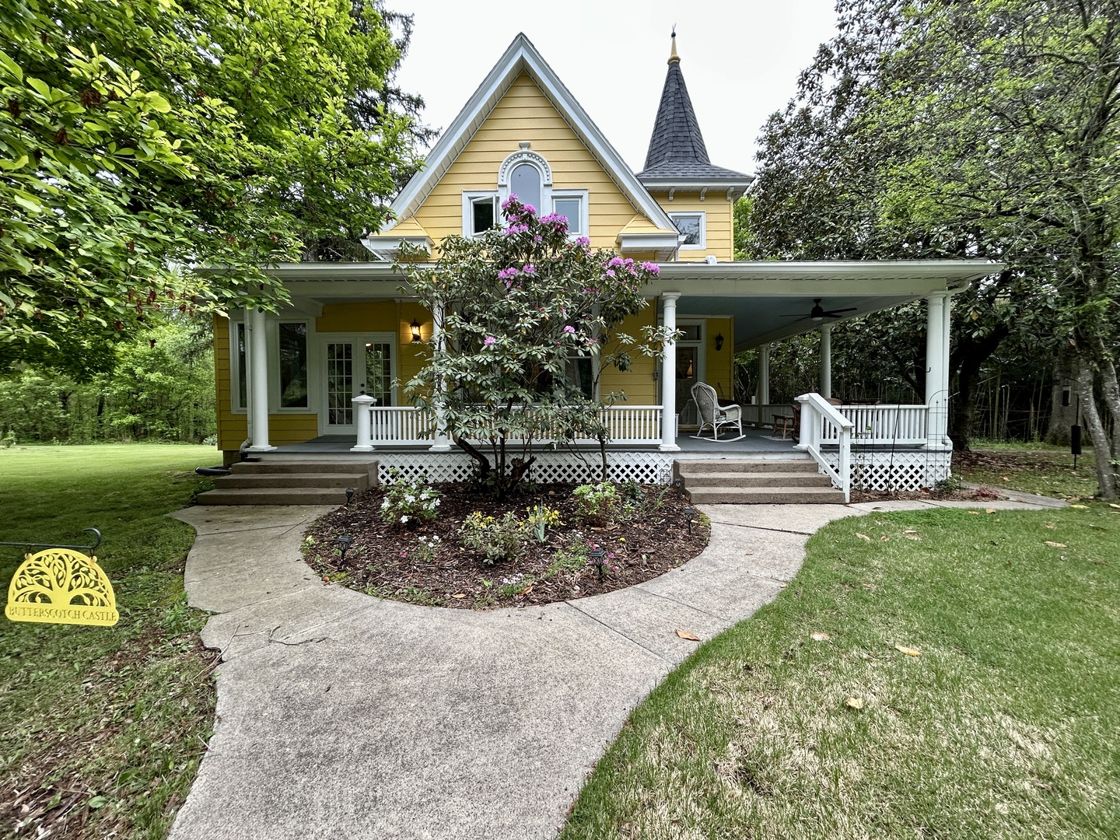
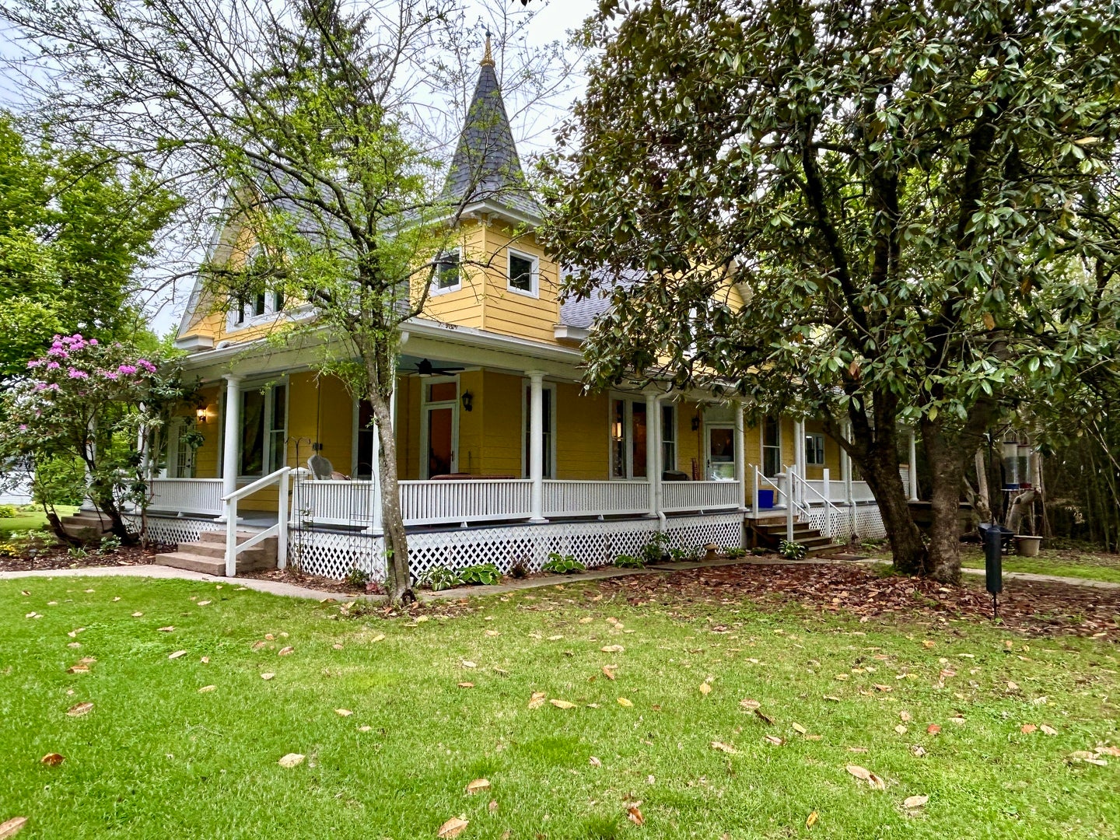
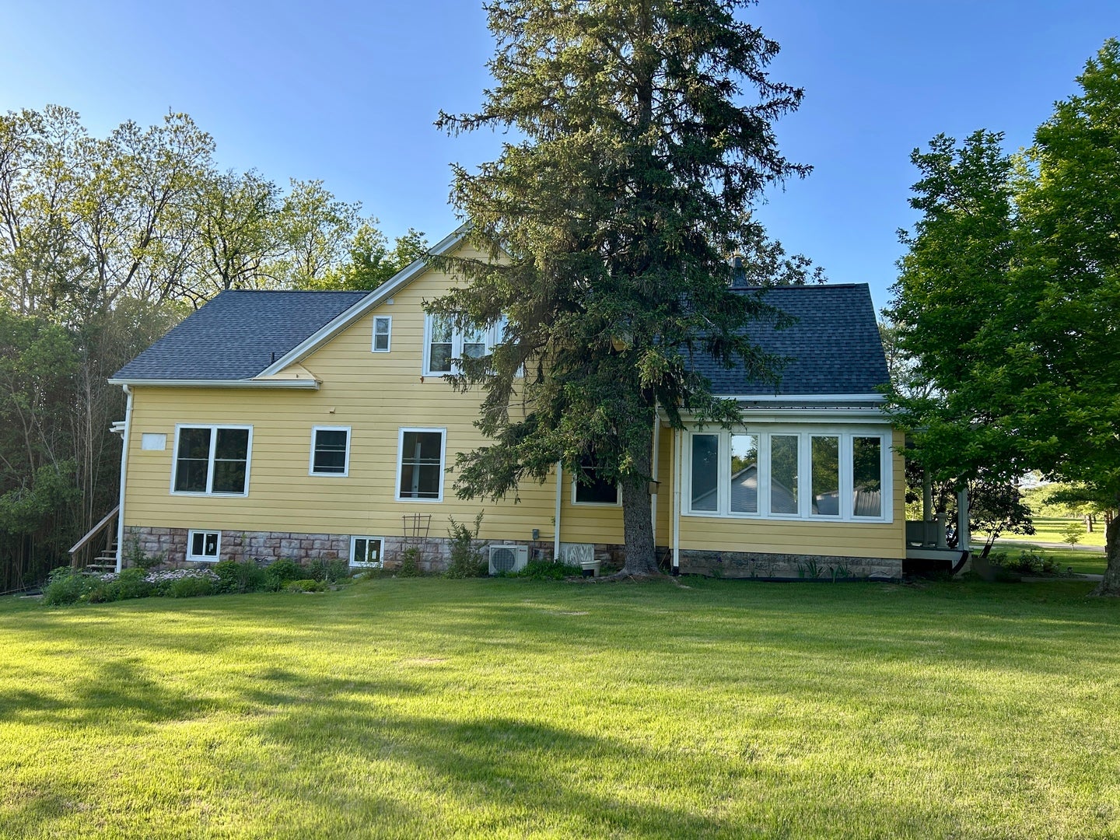
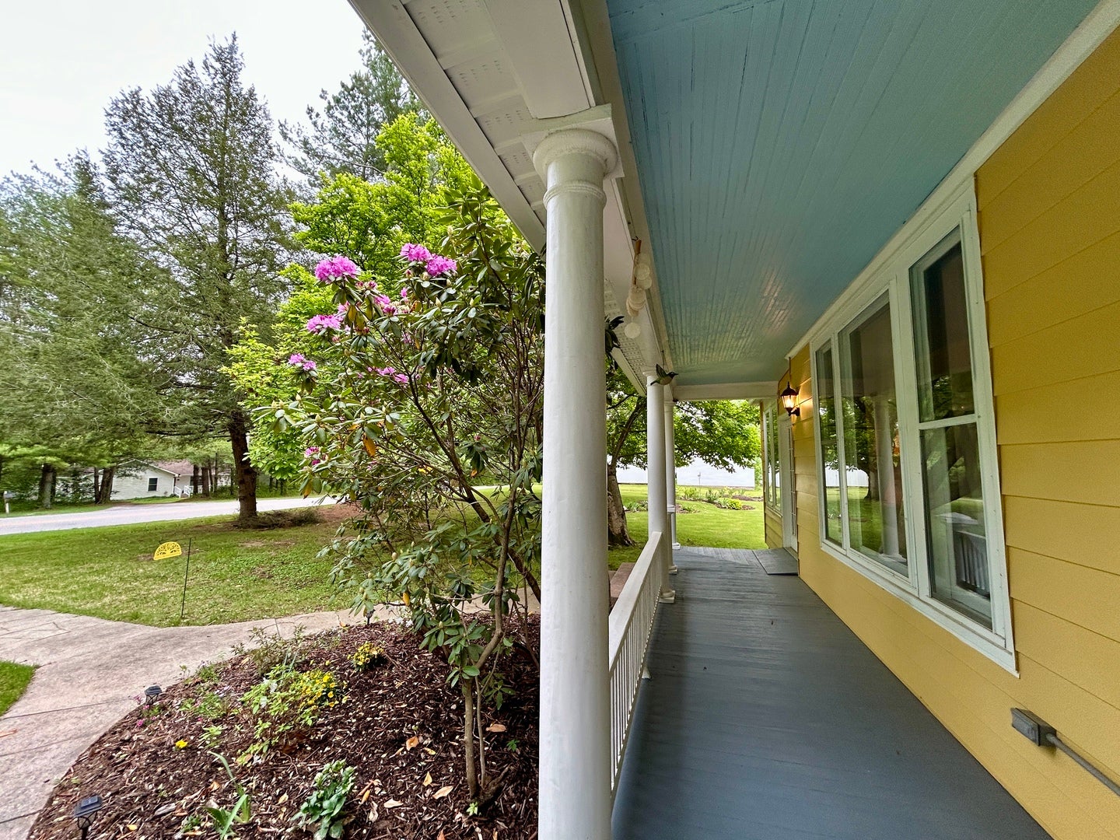
This QUEEN ANNE VICTORAN home with over 3000 square feet, 4 bedrooms, an office and 3 baths has been lovingly restored to it's original beauty. The vibrant exterior with its corner tower, wraparound porch and colorful landscaping all evoke a storybook nostalgia. Inside the homes historic style is repeated with the original woodwork and trim, grand ceilings, refinished hardwood floors, pocket doors and a decorative fireplace. There is no need to worry about antiquated systems because of all the many recent improvements. Bear with me, the list is long: There is a BRAND NEW ROOOF, two state of art high efficiency zoned heat pumps including ductwork, a new 200-amp electric panel and major rewiring, new plumbing supply and drain lines, insulation has been added in the attic and basement, new vapor barrier in the crawlspace, the windows have been replaced except those under the porch roof and sunroom, the exterior, the porch and most of the interior has been repainted and a whole house water filter has been added. Wait, there's more.... The Master Bedroom has new flooring, and the Master Bath was stripped to the studs and redone. The Second Floor Bath has been remodeled including a new tub, vanity and marble look porcelain tile. In the Kitchen a new dishwasher, refrigerator, faucet and disposal were added. A new stacking washer and dryer on the first floor allows you to live completely on the main floor if necessary. If you work from there is quiet second floor office. There are eclectic restaurants, bars and shops in downtown Cobden or you are 20 minutes from Carbondale and S.I.U.

Save
Ask
Tour
Hide
Share
Listing Snapshot
Price 
$384,900
Days On Site 
161 Days
Bedrooms 
4
Inside Area (SqFt) 
3,053 sqft
Total Baths 
3
Full Baths 
3
Partial Baths 
N/A
Lot Size 
2.131 Acres
Year Built 
1901
MLS® Number 
12623110
Status 
Active
Property Tax 
$1,208
HOA/Condo/Coop Fees 
N/A
Sq Ft Source 
Assessor
Friends & Family
Recent Activity
a week agoListing updated with changes from the MLS®
a week agoStatus changed to Active
2 weeks agoPrice changed to $384,900
5 months agoListing first seen on site
General Features
Acres 
2.131
Direction Faces 
East
Foundation 
Stone
Garage 
Yes
Garage Spaces 
2
Parking 
GravelGarage Door OpenerDetachedDrivewayGarage
Parking Spaces 
8
Property Sub Type 
Single Family Residence
Sewer 
Septic Tank
SqFt Total 
3053
Style 
Queen Anne
Water Source 
Public
Interior Features
Appliances 
RangeDishwasherRefrigeratorWasherDryerCooktopOvenRange HoodElectric CooktopElectric Oven
Basement 
UnfinishedCrawl SpacePartial
Cooling 
Ceiling Fan(s)Central Air
Electric 
200+ Amp Service
Fireplace 
Yes
Fireplace Features 
Living RoomElectricDecorative
Fireplaces 
2
Flooring 
Hardwood
Heating 
Electric
Interior 
Walk-In Closet(s)
Laundry Features 
Main LevelElectric Dryer HookupIn Unit
Window Features 
DrapesInsulated Windows
Bedroom 2 
Dimensions - 14X13Level - Second
Bedroom 3 
Dimensions - 13X10Level - Second
Bedroom 4 
Dimensions - 14X14Level - Second
Bonus Room 
Dimensions - 15X22Level - Second
Breakfast Room 
Dimensions - 9X12Level - Main
Dining Room 
Dimensions - 18X14Level - Main
Family Room 
Dimensions - 22X12Level - Main
Heated Sun Room 
Dimensions - 11X14Level - Main
Kitchen 
Dimensions - 12X15Level - MainDescription - Eating Area-Breakfast Bar,Breakfast Room
Laundry 
Dimensions - 9X12Level - Main
Living Room 
Dimensions - 23X15Level - Main
Master Bedroom 
Dimensions - 21X13Level - Main
Office 
Dimensions - 5X10Level - Second
Save
Ask
Tour
Hide
Share
Exterior Features
Construction Details 
Aluminum Siding
Patio And Porch 
Porch
Roof 
Asphalt
Windows/Doors 
DrapesInsulated Windows
Community Features
MLS Area 
Cobden
School District 
17
Township 
Cobden
Schools
School District
17
Elementary School
Unknown
Middle School
Unknown
High School
Unknown
Listing Courtesy of MRED as distributed by MLS Grid of FIVE STAR REALTY


Based on information submitted to the MLS GRID as of 2026-09-28 11:20 AM UTC. All data is obtained from various sources and may not have been verified by broker or MLS GRID. Supplied Open House Information is subject to change without notice. All information should be independently reviewed and verified for accuracy. Properties may or may not be listed by the office/agent presenting the information.
Last checked: 2026-09-28 11:20 AM UTC
MRED DMCA Copyright Information Copyright © 2026 Midwest Real Estate Data LLC. All rights reserved.

Neighborhood & Commute
Source: Walkscore
Disclosure: Community information and market data powered by Constellation Data Labs. Information is deemed reliable but not guaranteed.
Save
Ask
Tour
Hide
Share