O'Neil Property Group
Save
Ask
Tour
Hide
Share
$315,000
153 Days On Site

766 Fairfield Road
Mt Vernon, IL 62864

For Sale|Single Family Residence|Active
3
Beds
3
Total Baths
2
Full Baths
1
Partial Bath
3,472
SqFt
$91
/SqFt
1970
Built
County:
Jefferson
Listing Courtesy of MRED as distributed by MLS Grid of King City Property Brokers
766 Fairfield Road766 Fairfield Road766 Fairfield Road766 Fairfield Road
Save
Ask
Tour
Hide
Share

Mortgage Calculator

Monthly Payment (Est.)

Enter an interest rate to see your estimated monthly payment.
Calculator powered by Showcase IDX, a Constellation1 Company. Copyright ©2026 Information is deemed reliable but not guaranteed.

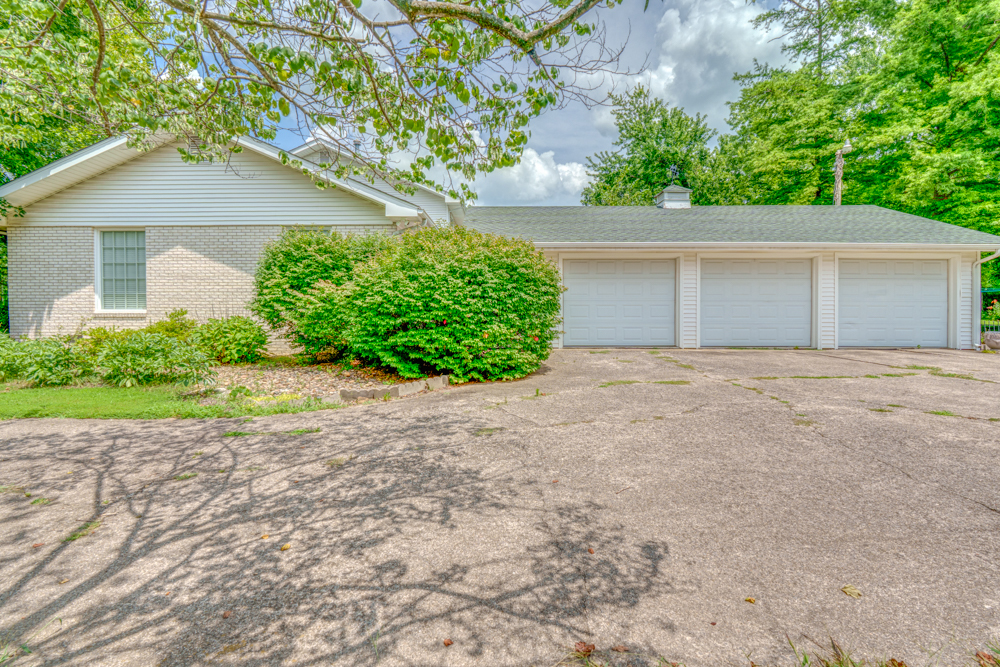
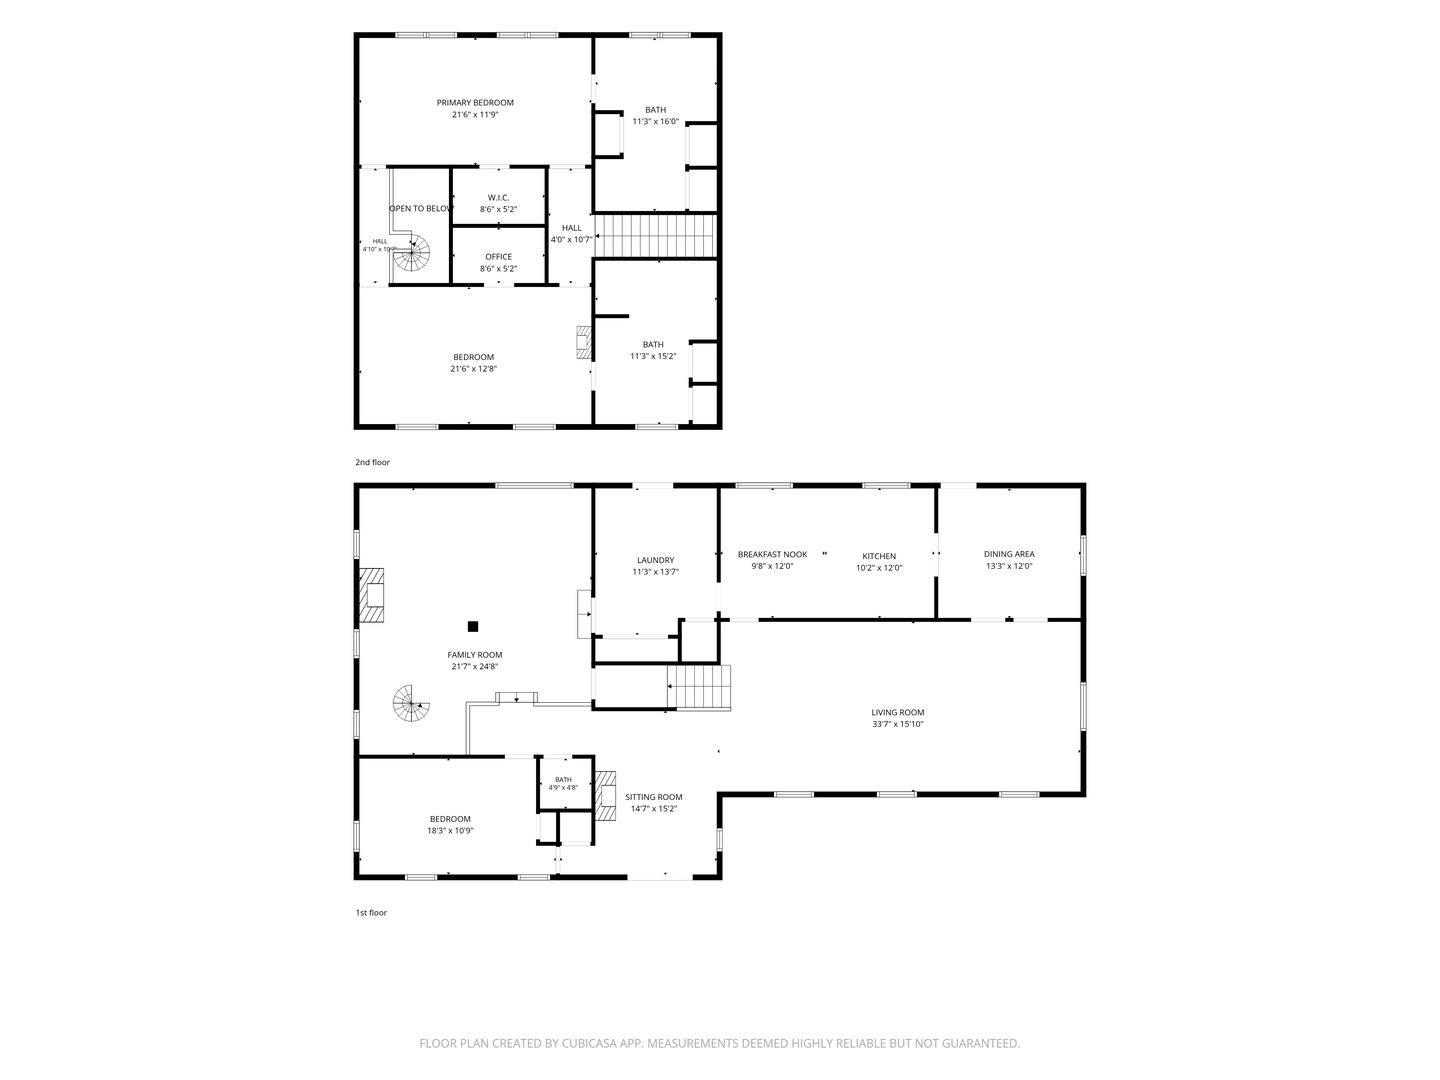
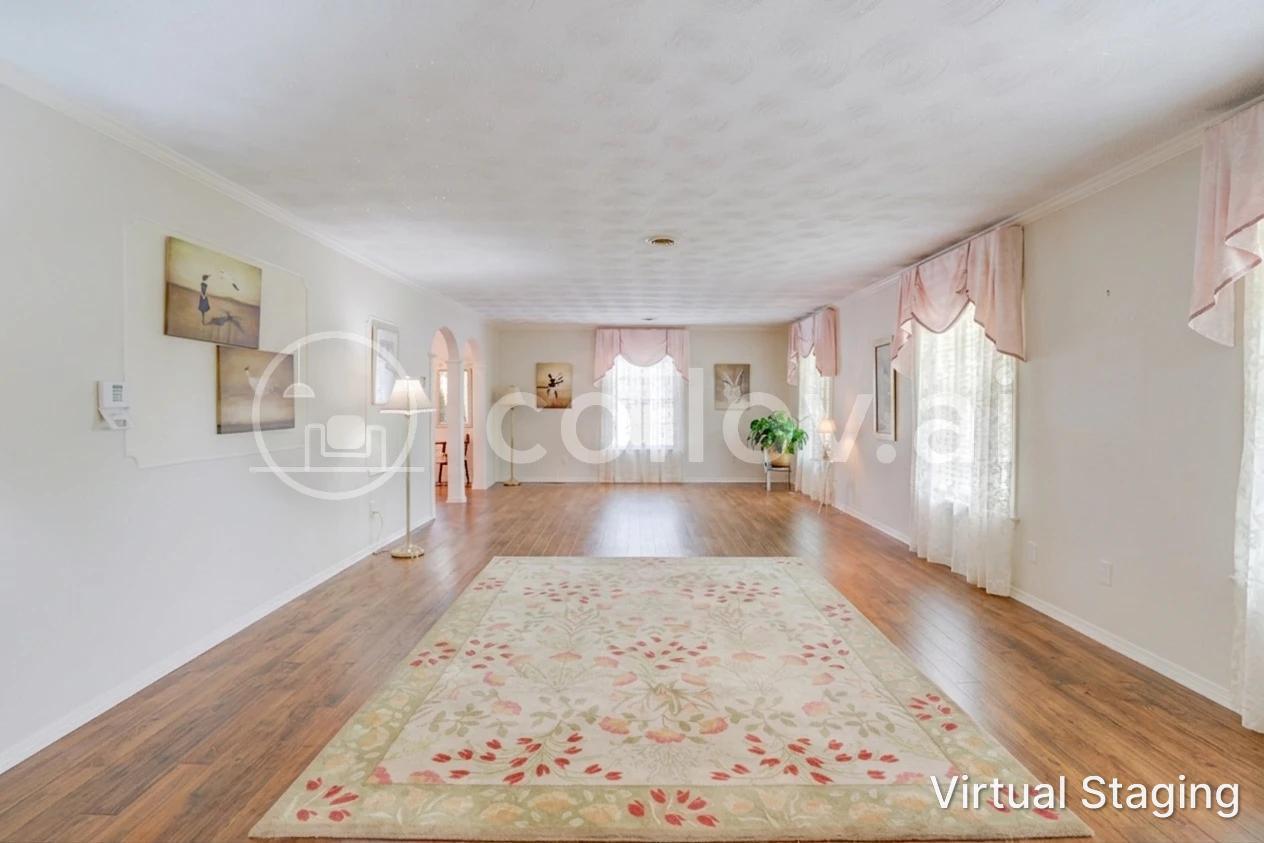
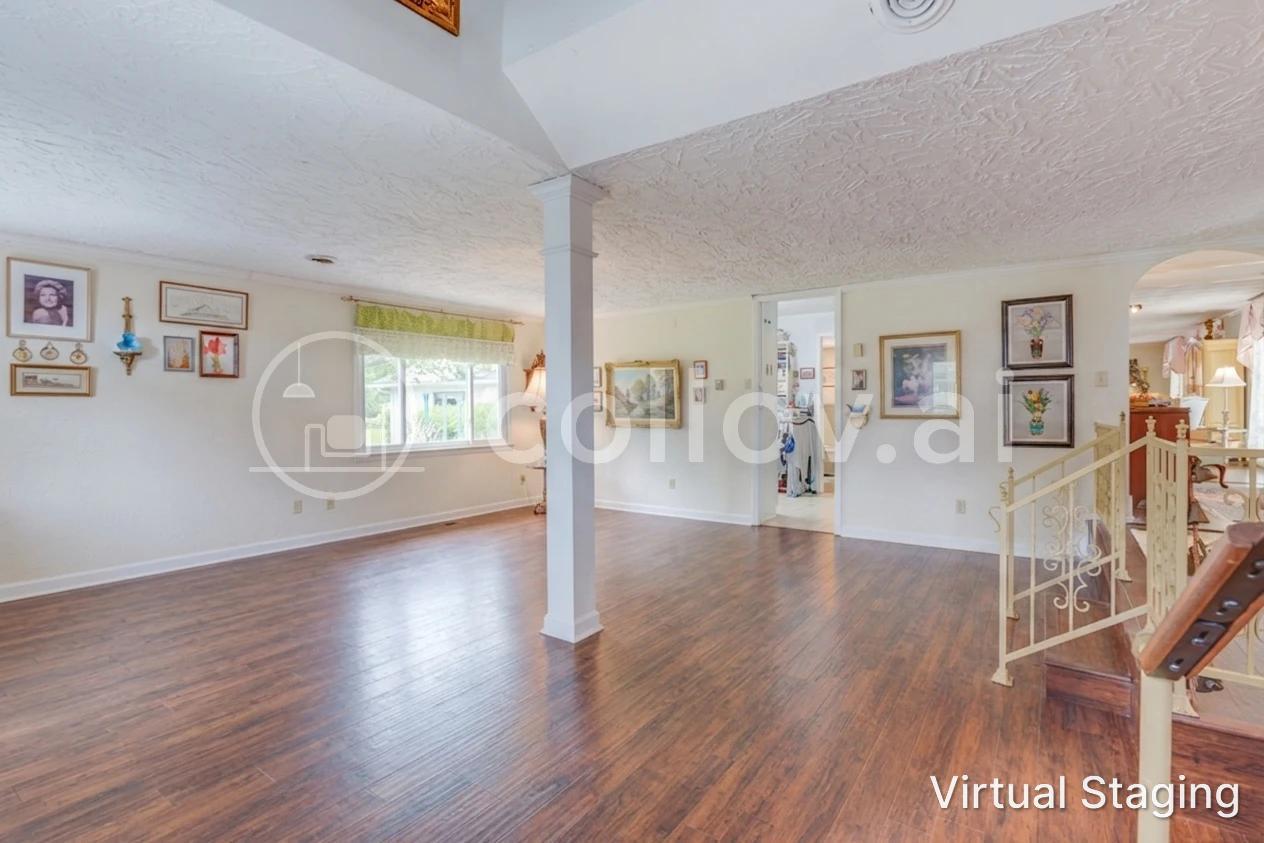
One Owner! Custom Designed! Custom Built! This home has been loved and appreciated and is ready for a new family to love it and add to its story! Over 3400 square feet, with unique amenities and special touches. Walk in from the front double doors and enter the beautiful foyer. spacious 34' long living room and a step-down family room. The main level also includes a nice bedroom, a half bath, a spacious mudroom/laundry room with a hidden cubbie under the stairs, a galley kitchen with an adorable breakfast nook and a formal dining room. Upstairs, you will find two ensuite bedrooms. The north bedroom has spacious closets, a Juliet balcony and a decorative fireplace mantle that looks just right! The south bedroom has the best view in the house. It also has a walk-in closet, plenty of storage in the bathroom and ample space. The main level laundry room steps out into the bach yard. It is mostly fenced, with several brick patios, fountains, walkways, statuary and relaxing spots to drink your coffee, read, or watch nature. Surrounded by mature trees, the park-like yard features hundreds of perennial plants to give beauty and fragrance in every season. Don't forget the finished, oversized 3-car garage with large windows and a wall of storage, concrete driveway and beautiful fencing.

Save
Ask
Tour
Hide
Share
Listing Snapshot
Price 
$315,000
Days On Site 
153 Days
Bedrooms 
3
Inside Area (SqFt) 
3,472 sqft
Total Baths 
3
Full Baths 
2
Partial Baths 
1
Lot Size 
0.86 Acres
Year Built 
1970
MLS® Number 
12623650
Status 
Active
Property Tax 
$2,952.36
HOA/Condo/Coop Fees 
N/A
Sq Ft Source 
Assessor
Friends & Family
Recent Activity
2 months agoListing updated with changes from the MLS®
2 months agoStatus changed to Active
2 months agoPrice changed to $315,000
5 months agoListing first seen on site
General Features
Acres 
0.86
Direction Faces 
North
Foundation 
Block
Garage 
Yes
Garage Spaces 
3
Parking 
ConcreteGarage Door OpenerDetachedGarage
Parking Spaces 
3
Property Sub Type 
Single Family Residence
Sewer 
Septic Tank
SqFt Total 
3472
Style 
Colonial
Utilities 
Cable Available
Water Source 
Public
Interior Features
Appliances 
RangeDishwasherRefrigeratorRange HoodElectric Oven
Basement 
Crawl Space
Cooling 
Central Air
Electric 
Circuit Breakers200+ Amp Service
Flooring 
LaminateCarpet
Heating 
Natural GasElectric
Interior 
Entrance FoyerVaulted Ceiling(s)Built-in FeaturesWalk-In Closet(s)Bookcases
Laundry Features 
Main LevelElectric Dryer HookupIn UnitSink
Window Features 
ScreensWindow TreatmentsDrapesBlindsDouble Pane WindowsStorm Window(s)
Bedroom 2 
Dimensions - 12X22Level - Second
Bedroom 3 
Dimensions - 11X16Level - Main
Bedroom 4 
Dining Room 
Dimensions - 13X12Level - Main
Family Room 
Dimensions - 21X24Level - Main
Foyer 
Dimensions - 11X15Level - Main
Kitchen 
Dimensions - 12X20Level - MainDescription - Eating Area-Table Space,Galley,Breakfast Room
Laundry 
Dimensions - 13X11Level - Main
Living Room 
Dimensions - 15X34Level - Main
Master Bedroom 
Dimensions - 12X22Level - Second
Save
Ask
Tour
Hide
Share
Exterior Features
Construction Details 
Vinyl SidingBrick
Exterior 
BalconyFire Pit
Fencing 
Fenced
Lot Features 
WoodedGardenLevelViews
Other Structures 
WorkshopNone
Patio And Porch 
DeckPatio
Roof 
Asphalt
Windows/Doors 
ScreensWindow TreatmentsDrapesBlindsDouble Pane WindowsStorm Window(s)
Community Features
Community Features 
Airport/RunwaySidewalks
MLS Area 
Mt Vernon
School District 
Mount Vernon High School
Township 
N/A
Schools
School District
Mount Vernon High School
Elementary School
Summersville Grade School
Middle School
Summersville Grade School
High School
Mount Vernon High School
Listing Courtesy of MRED as distributed by MLS Grid of King City Property Brokers


Based on information submitted to the MLS GRID as of 2026-09-25 04:25 AM UTC. All data is obtained from various sources and may not have been verified by broker or MLS GRID. Supplied Open House Information is subject to change without notice. All information should be independently reviewed and verified for accuracy. Properties may or may not be listed by the office/agent presenting the information.
Last checked: 2026-09-25 04:25 AM UTC
MRED DMCA Copyright Information Copyright © 2026 Midwest Real Estate Data LLC. All rights reserved.

Neighborhood & Commute
Source: Walkscore
Disclosure: Community information and market data powered by Constellation Data Labs. Information is deemed reliable but not guaranteed.
Save
Ask
Tour
Hide
Share