
Search Homes for Sale in Chicago’s Western Suburbs
1727 S Indiana Avenue 416Chicago, IL 60616
Mortgage Calculator
Monthly Payment (Est.)
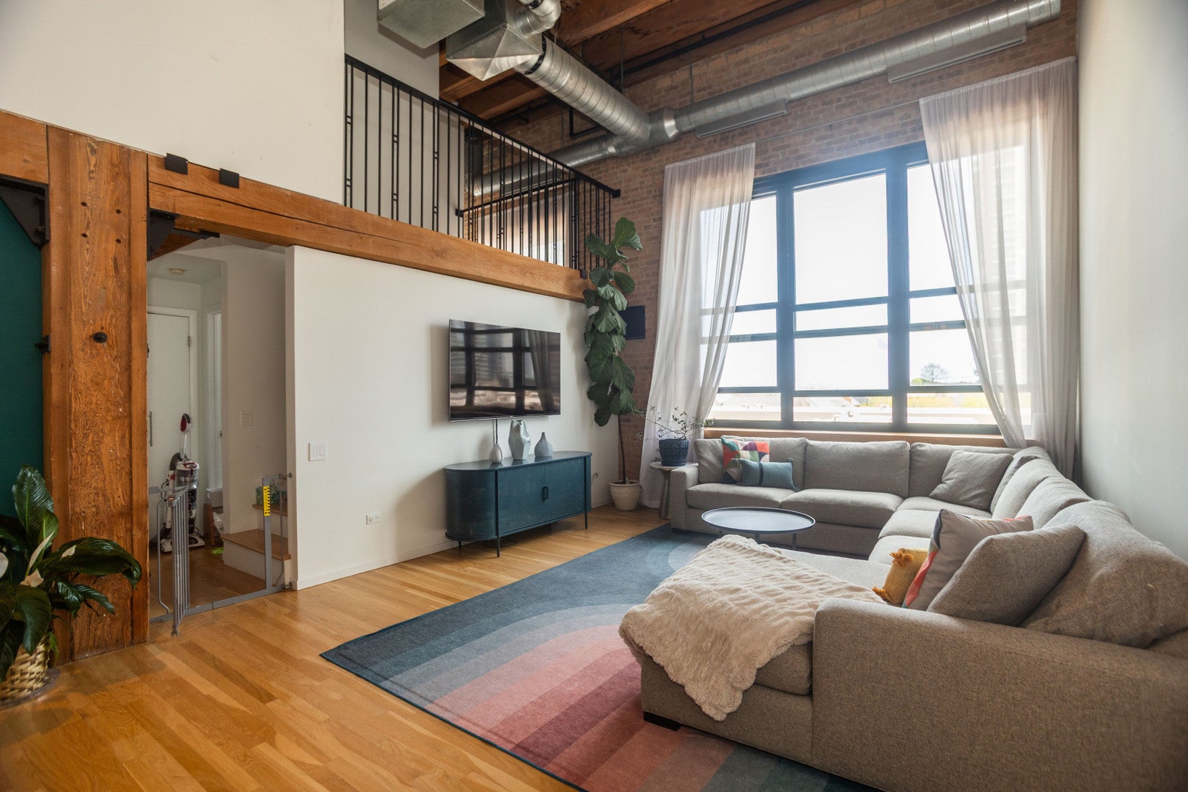
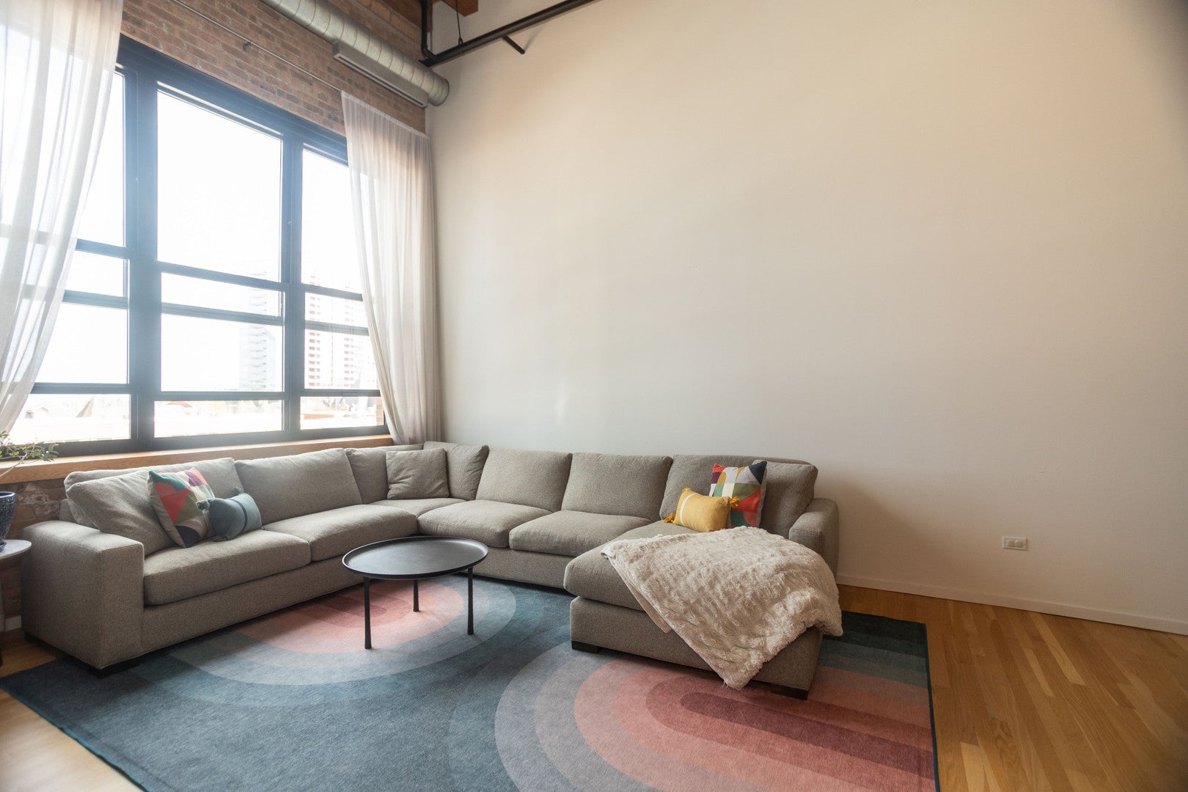
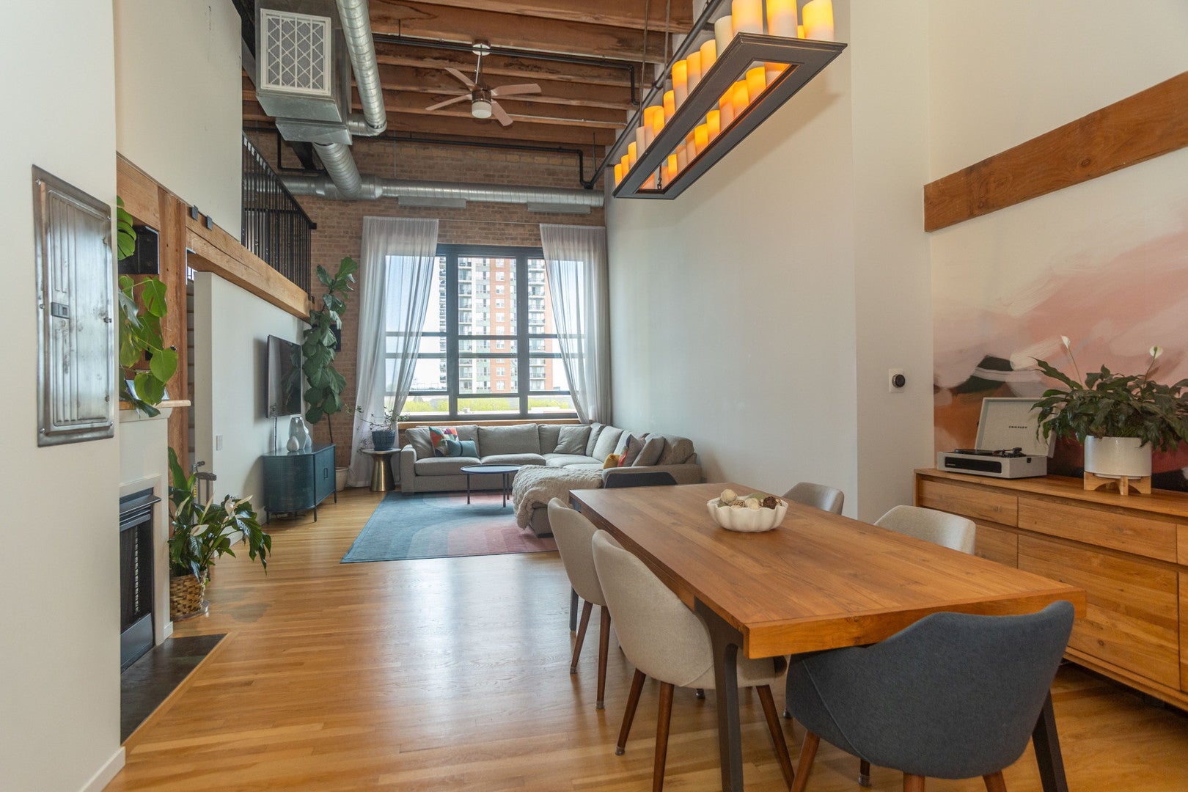
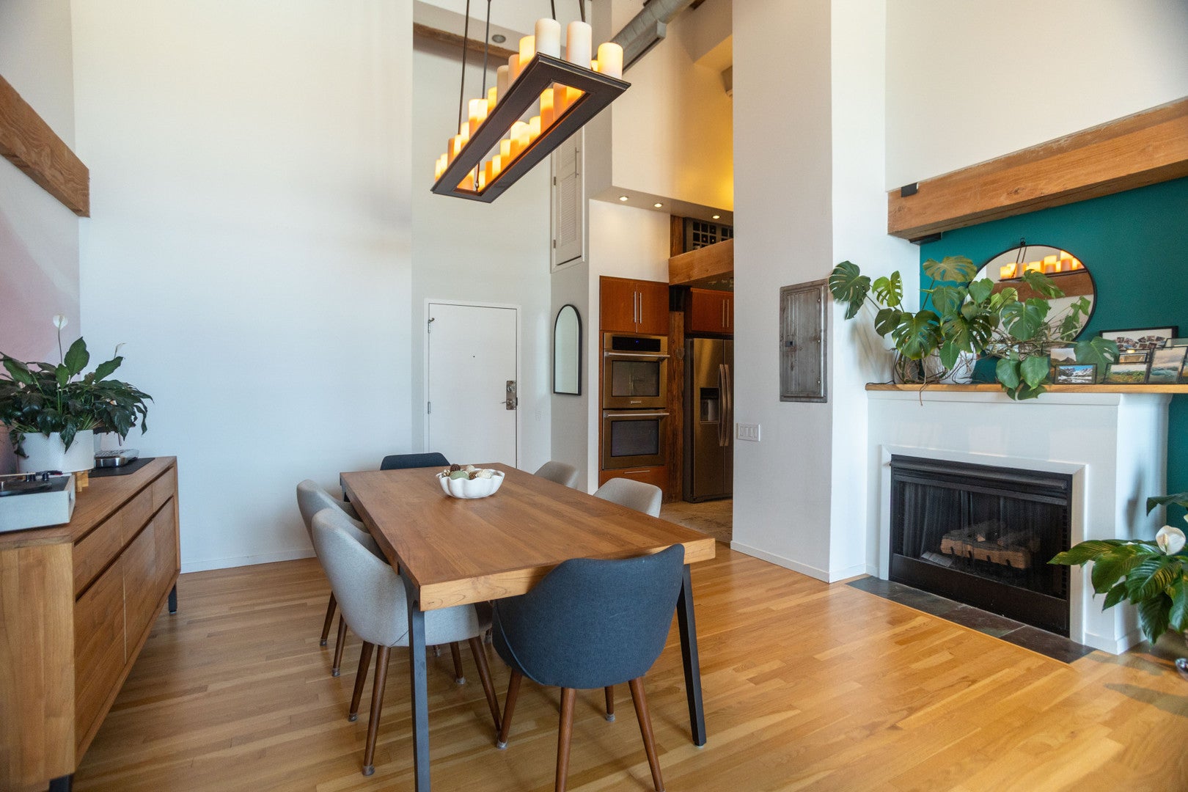
Enter an interest rate to see your estimated monthly payment.This building is currently non-warrantable for conventional financing due to ongoing special assessment projects; however, A LENDING SOLUTION HAS BEEN SECURED FOR BUYERS WITH SIGNIFICANT DOWN PAYMENTS a evidenced by the most recent closing in the building (August 2026), please contact the co-listing agent for details. Experience truly one-of-a-kind living in this exceptional timber triplex offering breathtaking views and an expansive, thoughtfully designed layout. This stunning residence features three generously sized bedrooms, a dedicated office, and three full bathrooms, all highlighted by soaring 17-foot ceilings and an impressive private rooftop deck-perfect for entertaining or relaxing above the city. Designed with both luxury and functionality in mind, the home includes walk-in closets on every level. Rich hardwood flooring runs throughout, complementing the home's warm, sophisticated aesthetic. The chef's kitchen is beautifully appointed with solid cherry wood cabinetry, built-in wine storage, double ovens, and recently updated appliances, including a new refrigerator and dishwasher. The top level is devoted to a true primary suite retreat, complete with a walk-in closet and a spa-inspired en suite bath featuring dual vanities, a soaking tub, and a separate shower. A spacious top-floor roof deck retreat also awaits Significant recent upgrades include a new HVAC system (2021), a newer hot water heater, and a washer and dryer replaced in 2024-offering peace of mind for years to come. Parking is available in a neighboring lot for $205/month, with one transferable space and no waiting list. Notably, the seller has already paid the special assessment for the elevators, roof, masonry and hallways ensuring the new owner will not incur those future expenses. The monthly HOA covers cable/internet, water, common insurance, snow removal, and exterior maintenance. Ideally located, this home offers unparalleled access to the best of the city-just steps from parks, the lakefront, Soldier Field, Museum Campus, and Millennium Park, with convenient access to public transit and major highways. The building is investor-friendly with no rental cap, and welcomes pets. HOA $1226/Taxes $9,518.
| yesterday | Listing updated with changes from the MLS® | |
| 4 days ago | Price changed to $675,000 | |
| 4 days ago | Status changed to Active | |
| 6 months ago | Listing first seen on site |

Based on information submitted to the MLS GRID as of 2026-10-16 06:47 PM UTC. All data is obtained from various sources and may not have been verified by broker or MLS GRID. Supplied Open House Information is subject to change without notice. All information should be independently reviewed and verified for accuracy. Properties may or may not be listed by the office/agent presenting the information.
Last checked: 2026-10-16 06:47 PM UTC
MRED DMCA Copyright Information Copyright © 2026 Midwest Real Estate Data LLC. All rights reserved.
Did you know? You can invite friends and family to your search. They can join your search, rate and discuss listings with you.