
Search Homes for Sale in Chicago’s Western Suburbs
Save
Ask
Tour
Hide
$899,000
175 Days On Site
3N777 Walt Whitman RoadSt. Charles, IL 60175
For Sale|Single Family Residence|Active
4
Beds
5
Total Baths
5
Full Baths
4,173
SqFt
$215
/SqFt
2002
Built
Subdivision:
Fox Mill
County:
Kane
Listing Courtesy of MRED as distributed by MLS Grid of City Gate Real Estate Inc.
Save
Ask
Tour
Hide
Mortgage Calculator
Monthly Payment (Est.)
Enter an interest rate to see your estimated monthly payment.Calculator powered by Showcase IDX, a Constellation1 Company. Copyright ©2026 Information is deemed reliable but not guaranteed.
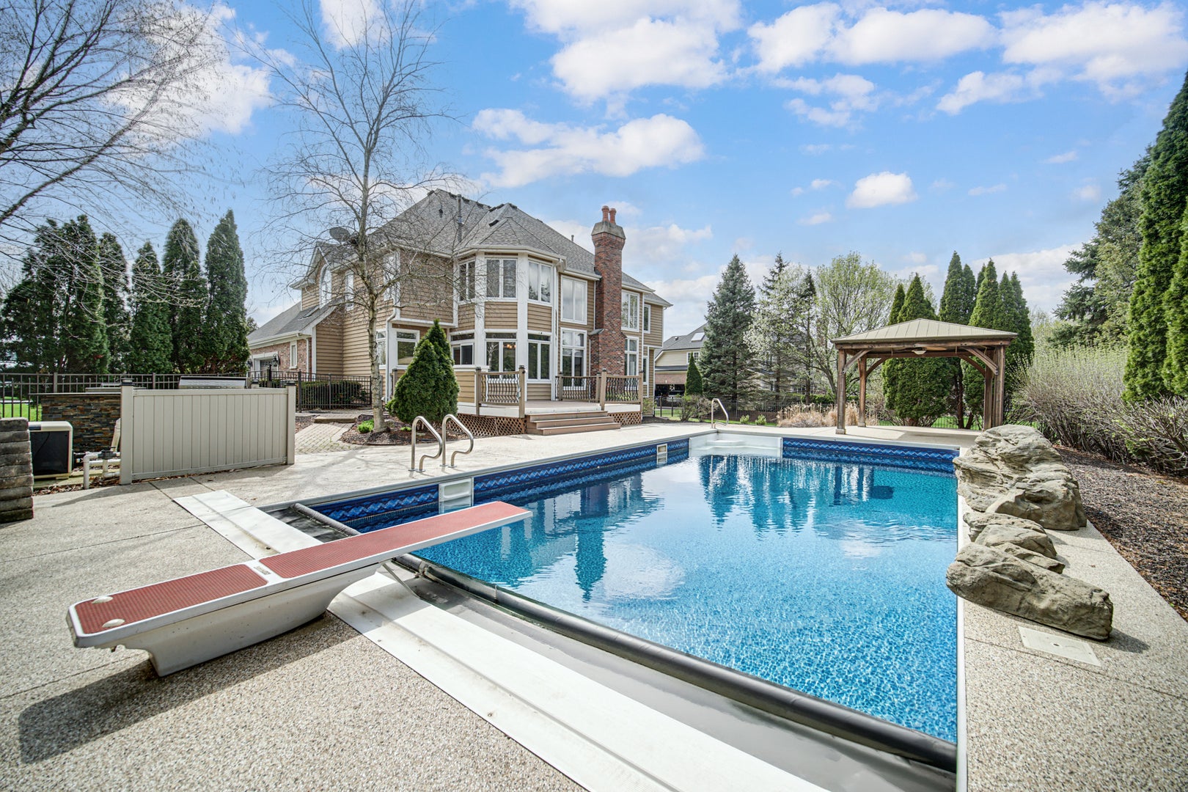
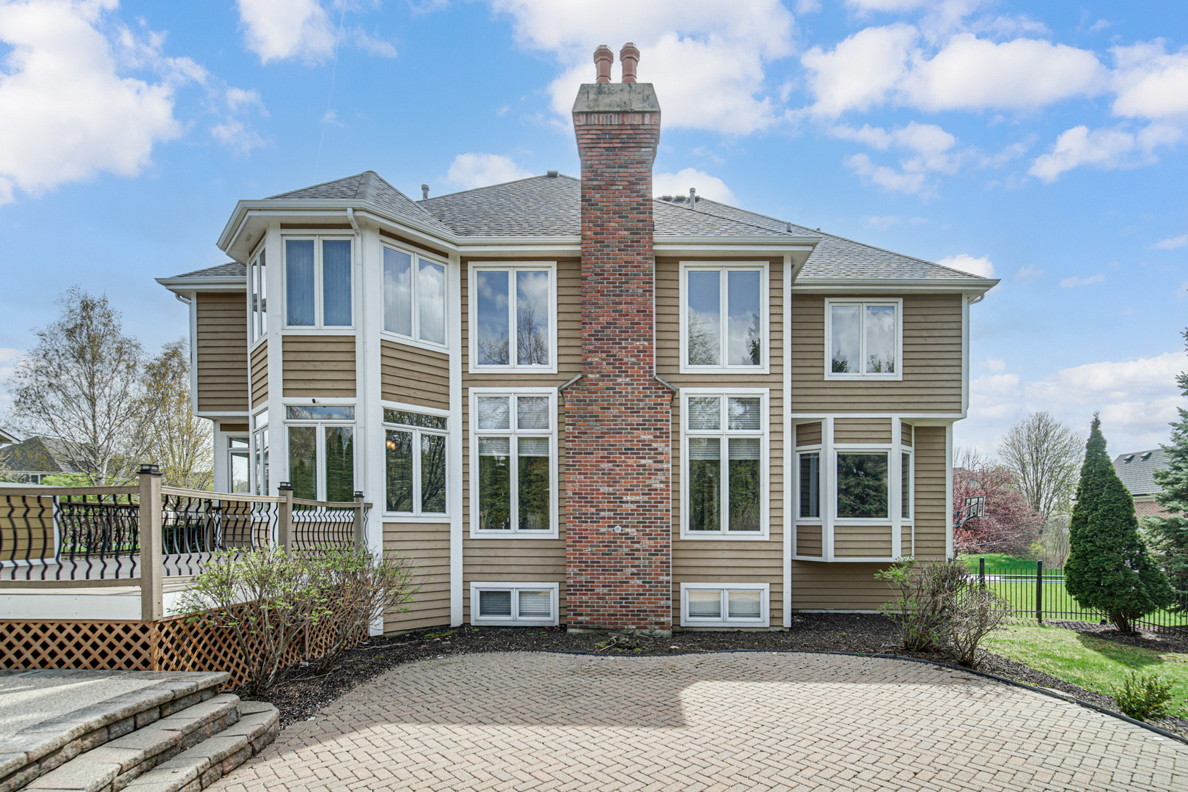
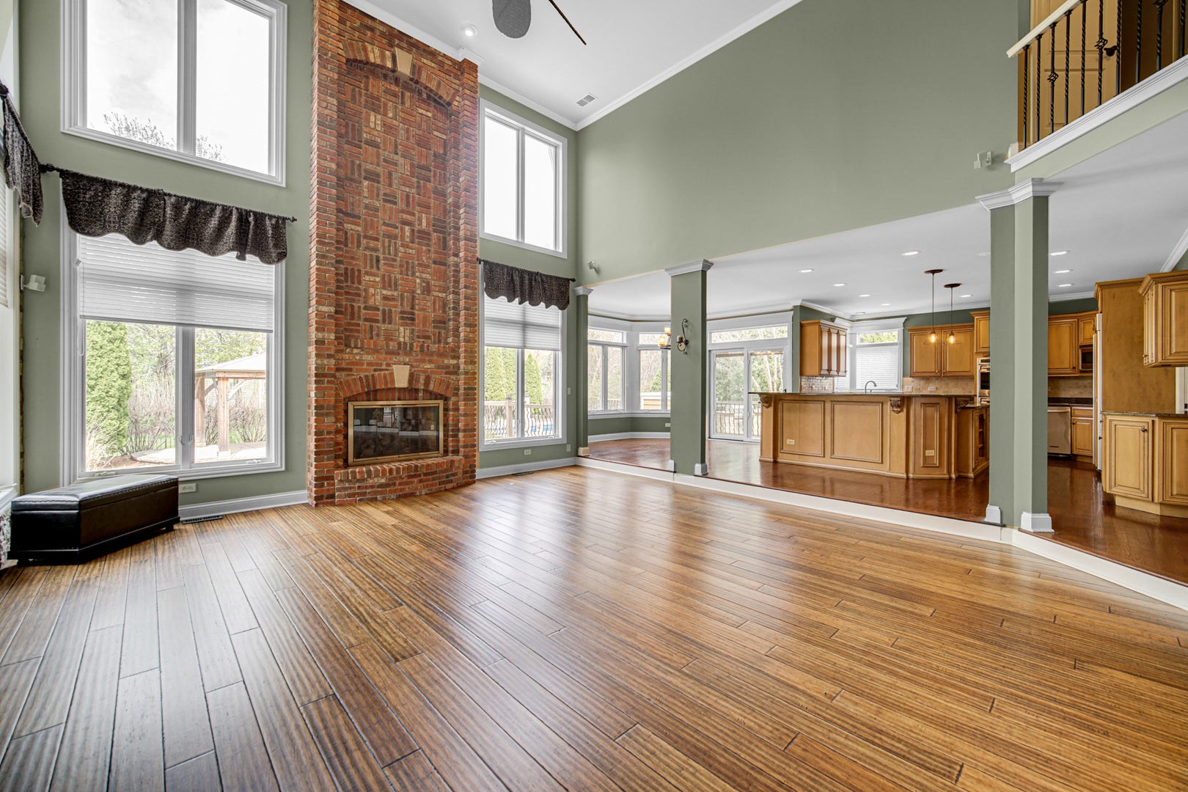
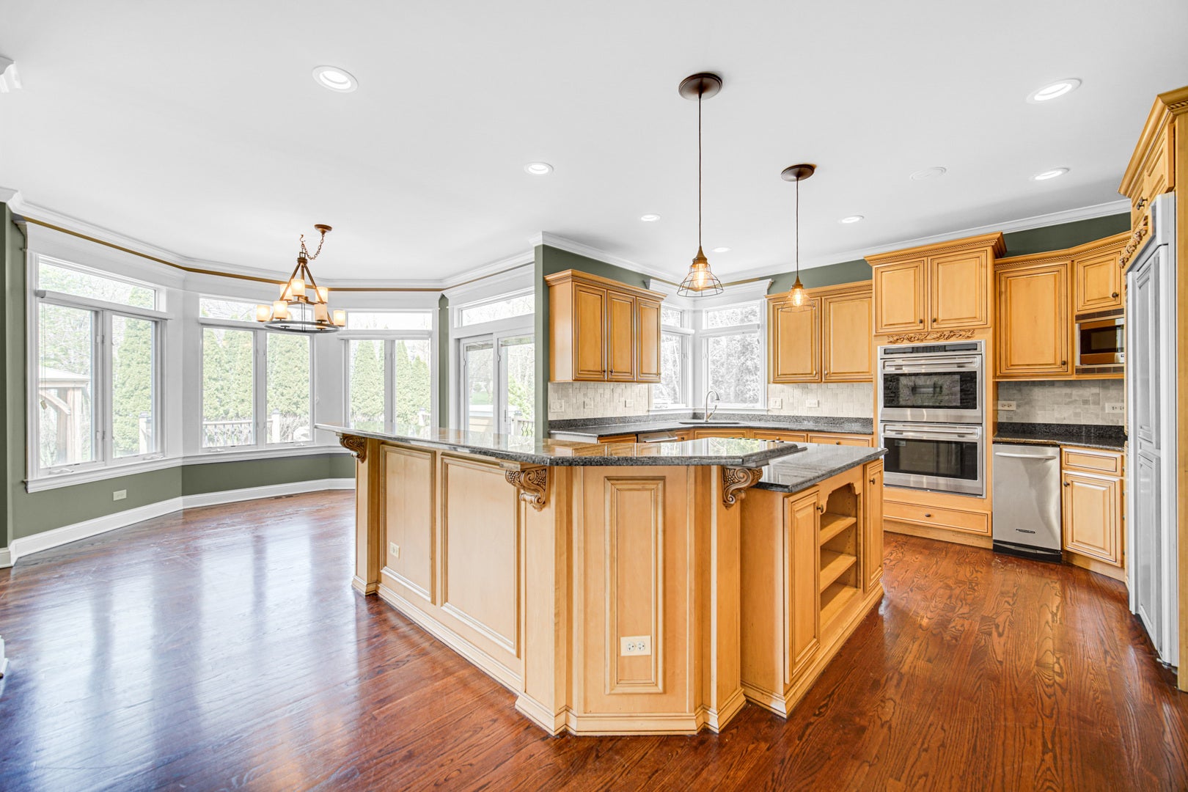
Beautiful, one of a kind custom home with 4173 square feet with a finished basement has a 5th bedroom, and full bath. The pool area on this .4 acre yard is one of the best if not the best pools in the subdivision which includes a Trex deck, new pool heater and pump in 2024. Have your friends and family over and cook for them on the outdoor kitchen that overlooks the 20'x40' built in pool that also has a paver patio and custom concrete pool surround. A 2-Story Family Room With Brick Fireplace. Custom Kitchen With Dramatic Cabinets, Granite Counters, Premium Appliances & Pantry. Deluxe Master Bedroom. Wet Bar, Fridge, Sitting Area. Large Mbw. Concealed Tv In Mirror.
Save
Ask
Tour
Hide
Listing Snapshot
Price
$899,000
Days On Site
175 Days
Bedrooms
4
Inside Area (SqFt)
4,173 sqft
Total Baths
5
Full Baths
5
Partial Baths
N/A
Lot Size
N/A
Year Built
2002
MLS® Number
12623785
Status
Active
Property Tax
$18,424
HOA/Condo/Coop Fees
$82 monthly
Sq Ft Source
N/A
Friends & Family
Recent Activity
| 3 weeks ago | Listing updated with changes from the MLS® | |
| 3 weeks ago | Status changed to Active | |
| 4 weeks ago | Price changed to $899,000 | |
| 6 months ago | Listing first seen on site |
General Features
Attached Garage
Yes
Direction Faces
South
Foundation
Concrete Perimeter
Garage
Yes
Garage Spaces
3
Parking
AsphaltGarage Door OpenerAttachedGarage
Parking Spaces
3
Property Sub Type
Single Family Residence
Sewer
Public Sewer
Style
Victorian
Utilities
Cable Available
Water Source
Public
Interior Features
Appliances
Double OvenRangeMicrowaveDishwasherRefrigeratorFreezerDisposalTrash Compactor
Basement
Sump PumpPartially FinishedFull
Cooling
Ceiling Fan(s)Central Air
Electric
Circuit Breakers200+ Amp Service
Fireplace
Yes
Fireplace Features
Family RoomWood BurningGas Starter
Fireplaces
2
Flooring
HardwoodLaminate
Heating
Natural Gas
Interior
Central VacuumVaulted Ceiling(s)Wet Bar
Laundry Features
Main Level
Window Features
Skylight(s)
Bedroom 2
Dimensions - 16X13Level - Second
Bedroom 3
Dimensions - 14X13Level - Second
Bedroom 4
Dimensions - 15X13Level - Second
Dining Room
Dimensions - 15X13Level - Main
Family Room
Dimensions - 20X21Level - Second
Kitchen
Dimensions - 18X14Level - MainDescription - Eating Area-Breakfast Bar,Island,Pantry-Walk-in
Laundry
Living Room
Dimensions - 13X15Level - Main
Master Bedroom
Dimensions - 27X19Level - Second
Save
Ask
Tour
Hide
Exterior Features
Construction Details
BrickCedar
Exterior
BarbecueOutdoor Grill
Fencing
Fenced
Lot Features
Landscaped
Other Structures
Gazebo
Patio And Porch
DeckPatio
Pool Features
In Ground
Roof
Asphalt
Windows/Doors
Skylight(s)
Community Features
Accessibility Features
Therapeutic Whirlpool
Association Fee
$82.0
Association Fee Frequency
Monthly
Community Features
ClubhouseParkPool
MLS Area
Campton Hills / St. Charles
School District
St Charles East High School
Township
Campton
Schools
School District
St Charles East High School
Elementary School
Bell-Graham Elementary School
Middle School
Thompson Middle School
High School
St Charles East High School
Listing Courtesy of MRED as distributed by MLS Grid of City Gate Real Estate Inc.

Based on information submitted to the MLS GRID as of 2026-10-14 06:15 AM UTC. All data is obtained from various sources and may not have been verified by broker or MLS GRID. Supplied Open House Information is subject to change without notice. All information should be independently reviewed and verified for accuracy. Properties may or may not be listed by the office/agent presenting the information.
Last checked: 2026-10-14 06:15 AM UTC
MRED DMCA Copyright Information Copyright © 2026 Midwest Real Estate Data LLC. All rights reserved.
Based on information submitted to the MLS GRID as of 2026-10-14 06:15 AM UTC. All data is obtained from various sources and may not have been verified by broker or MLS GRID. Supplied Open House Information is subject to change without notice. All information should be independently reviewed and verified for accuracy. Properties may or may not be listed by the office/agent presenting the information.
Last checked: 2026-10-14 06:15 AM UTC
MRED DMCA Copyright Information Copyright © 2026 Midwest Real Estate Data LLC. All rights reserved.
Neighborhood & Commute
Source: Walkscore
Disclosure: Community information and market data powered by Constellation Data Labs. Information is deemed reliable but not guaranteed.
Save
Ask
Tour
Hide
Did you know? You can invite friends and family to your search. They can join your search, rate and discuss listings with you.