O'Neil Property Group
Save
Ask
Tour
Hide
Share
$683,900
139 Days On Site

14 Viola Drive
Leclaire, IA 52753

For Sale|Single Family Residence|Active
3
Beds
3
Total Baths
3
Full Baths
3,127
SqFt
$219
/SqFt
2023
Built
Subdivision:
Johnson Farm Estates
County:
Scott
Listing Courtesy of MRED as distributed by MLS Grid of Ruhl&Ruhl REALTORS Bettendorf
14 Viola Drive14 Viola Drive14 Viola Drive14 Viola Drive
Save
Ask
Tour
Hide
Share

Mortgage Calculator

Monthly Payment (Est.)

Enter an interest rate to see your estimated monthly payment.
Calculator powered by Showcase IDX, a Constellation1 Company. Copyright ©2026 Information is deemed reliable but not guaranteed.

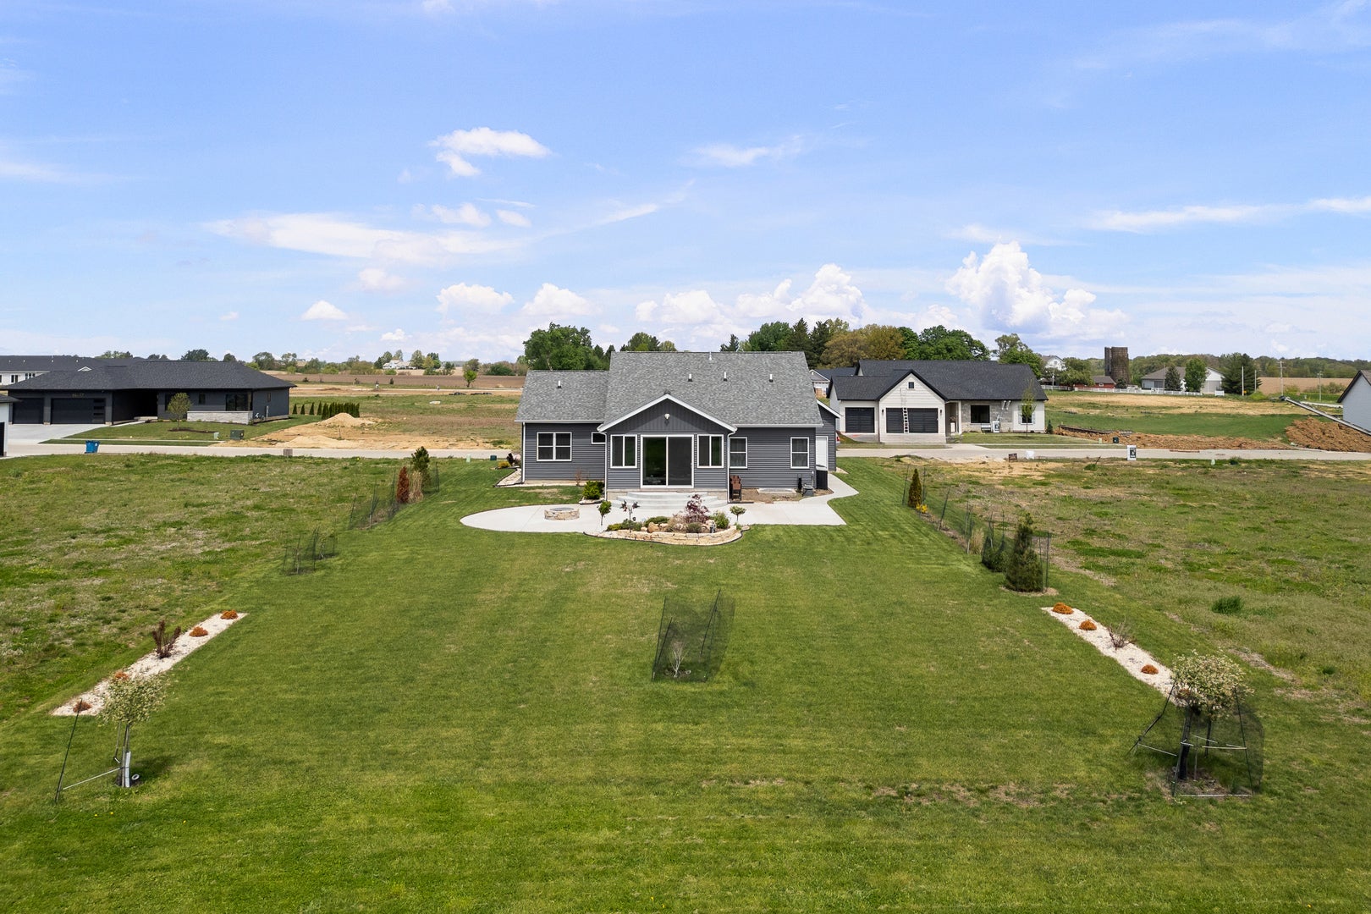
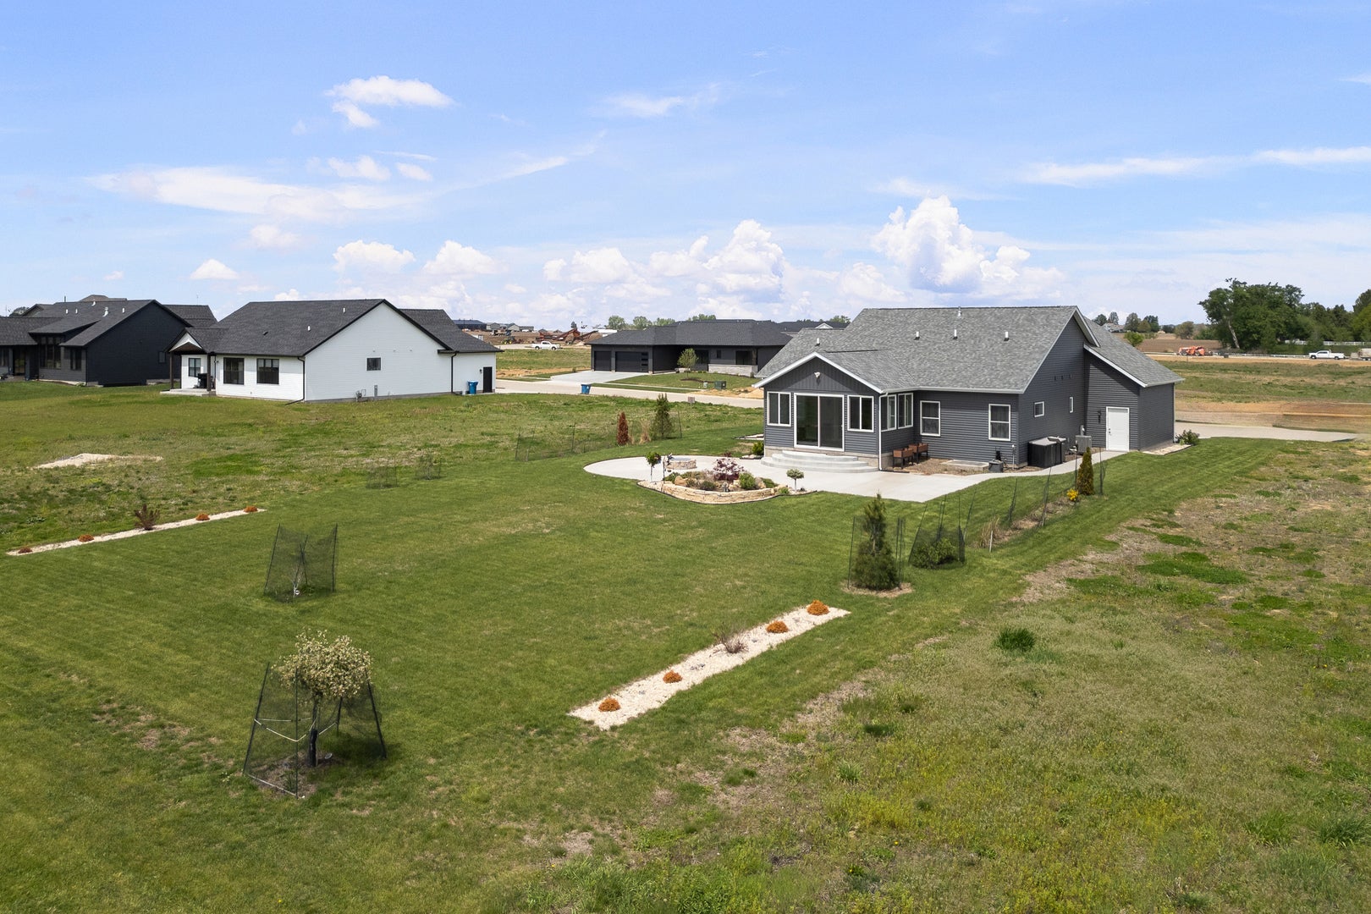
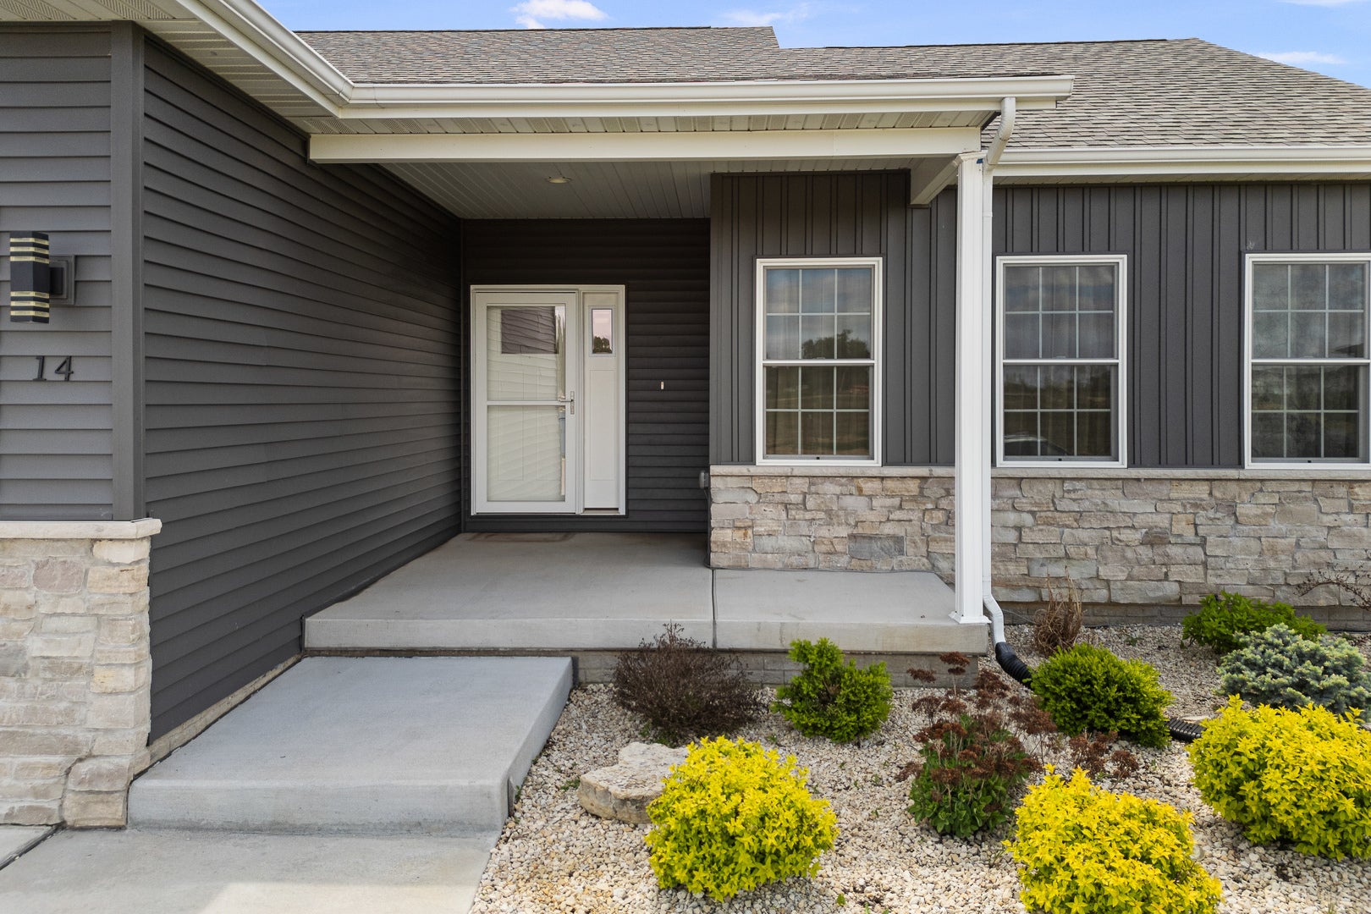
A must see, better than new, 3 bd 3 bath home in PV school district. Nice flowing ranch with all hard flooring. A lot of natural light coming in thru the 4 season room. Sit and relax and watch/hear the waterfall feature and nice proffesional landscaping over looking the over 1/2 acre lot. Th lot backs up to a wooded ravine, so no building behind you gives great privacy. Beautiful kitchen with granite counters and a lovely backsplash with under counter lighting. All newer appliances included. Nice size master suite with an upgraded master en suite bathroom. Large tiled shower with 2 shower doors and 3 shower heads which includes a rain shower. If thats not enough head downstairs to the massive beautifully finished basement. Wet bar in what current owner used as a theatre room. Home shows and feels like new. very gently lived in. Take a look, you will not be dissapointed. Nothing to do but move in.

Save
Ask
Tour
Hide
Share
Listing Snapshot
Price 
$683,900
Days On Site 
139 Days
Bedrooms 
3
Inside Area (SqFt) 
3,127 sqft
Total Baths 
3
Full Baths 
3
Partial Baths 
N/A
Lot Size 
0.5 Acres
Year Built 
2023
MLS® Number 
12624136
Status 
Active
Property Tax 
$9,800
HOA/Condo/Coop Fees 
N/A
Sq Ft Source 
Assessor
Friends & Family
Recent Activity
3 weeks agoListing updated with changes from the MLS®
3 weeks agoStatus changed to Active
4 weeks agoPrice changed to $683,900
5 months agoListing first seen on site
General Features
Acres 
0.5
Attached Garage 
Yes
Foundation 
Concrete Perimeter
Garage 
Yes
Garage Spaces 
3
Parking 
ConcreteGarage Door OpenerAttachedGarage
Parking Spaces 
3
Property Sub Type 
Single Family Residence
Sewer 
Public Sewer
SqFt Below 
1300
SqFt Total 
1827
Water Source 
Public
Interior Features
Appliances 
RangeMicrowaveDishwasherRefrigeratorWasherDryerDisposalStainless Steel Appliance(s)Range Hood
Basement 
FinishedFull
Cooling 
Central Air
Fireplace 
Yes
Fireplaces 
1
Flooring 
LaminateCarpet
Heating 
Natural GasForced Air
Interior 
Wet BarWalk-In Closet(s)High CeilingsOpen FloorplanPantry
Laundry Features 
Main Level
Bedroom 2 
Dimensions - 11X11Level - Main
Bedroom 3 
Dimensions - 10X11Level - Main
Bedroom 4 
Dining Room 
Dimensions - 11X10Level - Main
Enclosed Porch Heated 
Dimensions - 17X11Level - Main
Exercise Room 
Dimensions - 23X14Level - Basement
Family Room 
Dimensions - 31X17Level - Basement
Game Room 
Dimensions - 22X7Level - Basement
Kitchen 
Dimensions - 9X14Level - Main
Laundry 
Dimensions - 5X8Level - Main
Living Room 
Dimensions - 11X14Level - Main
Master Bedroom 
Dimensions - 16X14Level - Main
Storage 
Dimensions - 14X4Level - Basement
Save
Ask
Tour
Hide
Share
Exterior Features
Construction Details 
Vinyl SidingFrameStone
Patio And Porch 
PorchPatio
Community Features
MLS Area 
LeClaire
School District 
5250
Township 
N/A
Schools
School District
5250
Elementary School
Unknown
Middle School
Unknown
High School
Unknown
Listing Courtesy of MRED as distributed by MLS Grid of Ruhl&Ruhl REALTORS Bettendorf


Based on information submitted to the MLS GRID as of 2026-09-25 02:40 AM UTC. All data is obtained from various sources and may not have been verified by broker or MLS GRID. Supplied Open House Information is subject to change without notice. All information should be independently reviewed and verified for accuracy. Properties may or may not be listed by the office/agent presenting the information.
Last checked: 2026-09-25 02:40 AM UTC
MRED DMCA Copyright Information Copyright © 2026 Midwest Real Estate Data LLC. All rights reserved.

Neighborhood & Commute
Source: Walkscore
Disclosure: Community information and market data powered by Constellation Data Labs. Information is deemed reliable but not guaranteed.
Save
Ask
Tour
Hide
Share