O'Neil Property Group

Search Homes for Sale in Chicago’s Western Suburbs

Save
Ask
Tour
Hide
Share
$2,450,000
195 Days On Site

23 Enclave Court
South Barrington, IL 60010

For Sale|Single Family Residence|Active Under Contract
5
Beds
7
Total Baths
5
Full Baths
2
Partial Baths
10,452
SqFt
$234
/SqFt
2016
Built
Subdivision:
Village Enclave
County:
Cook
Listing Courtesy of MRED as distributed by MLS Grid of Baird & Warner
23 Enclave Court23 Enclave Court23 Enclave Court23 Enclave Court
Save
Ask
Tour
Hide
Share

Mortgage Calculator

Monthly Payment (Est.)

Enter an interest rate to see your estimated monthly payment.
Calculator powered by Showcase IDX, a Constellation1 Company. Copyright Β©2026 Information is deemed reliable but not guaranteed.

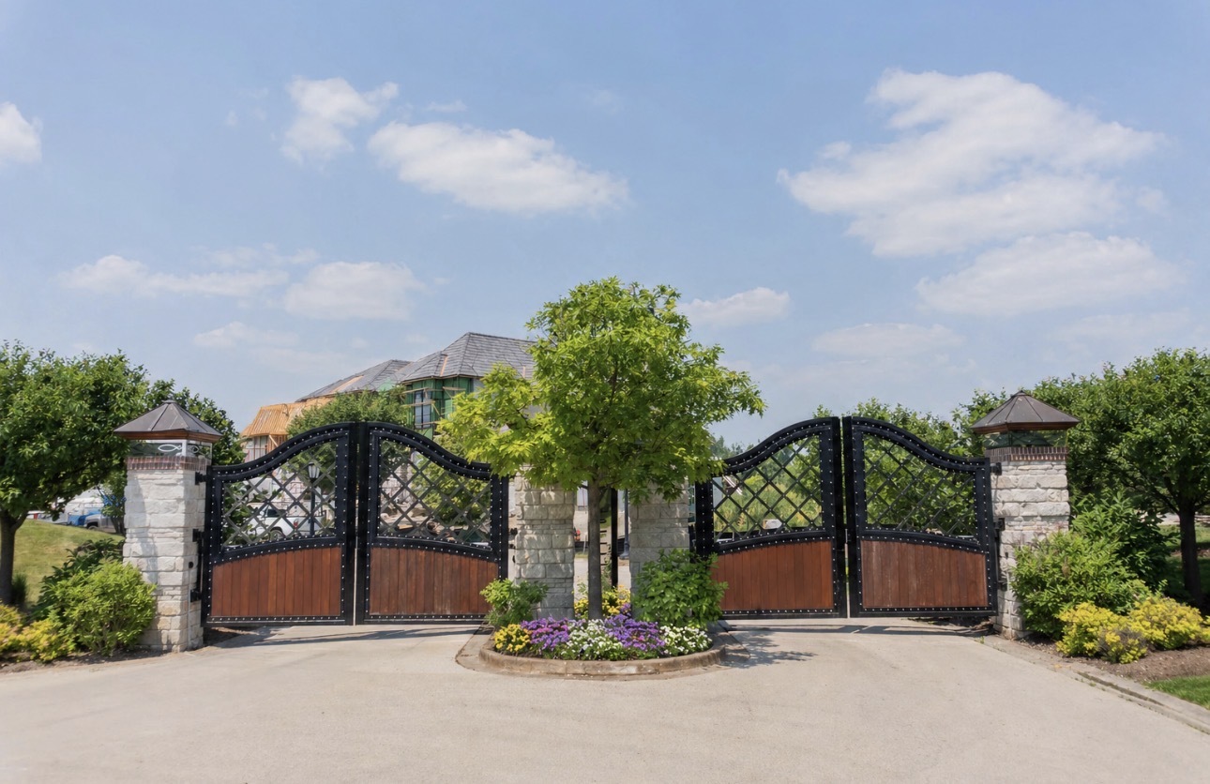
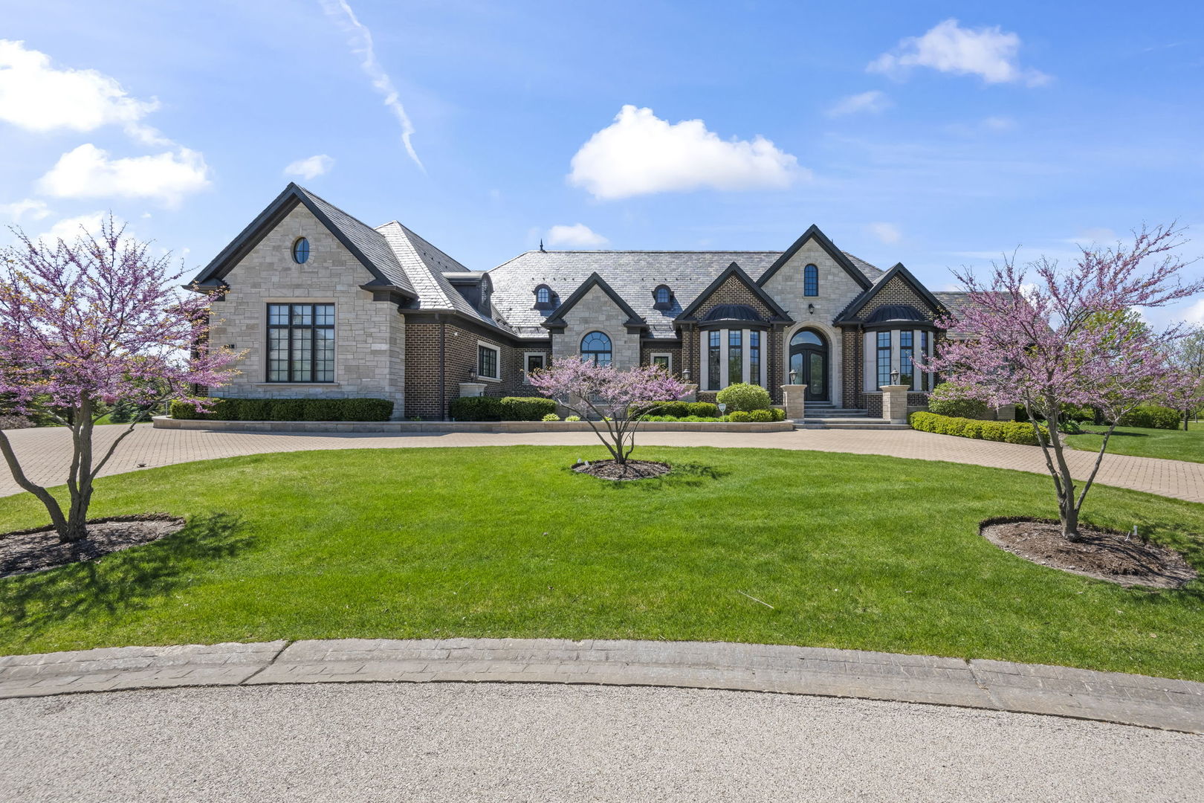
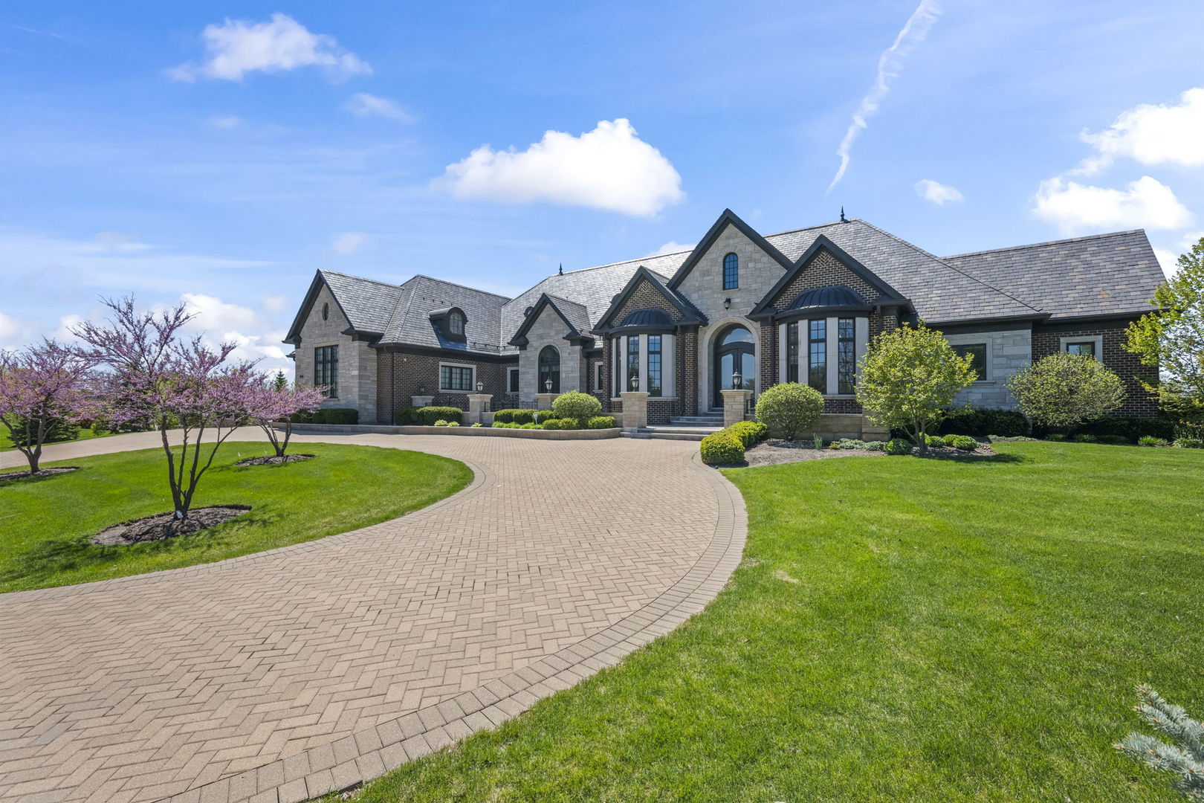
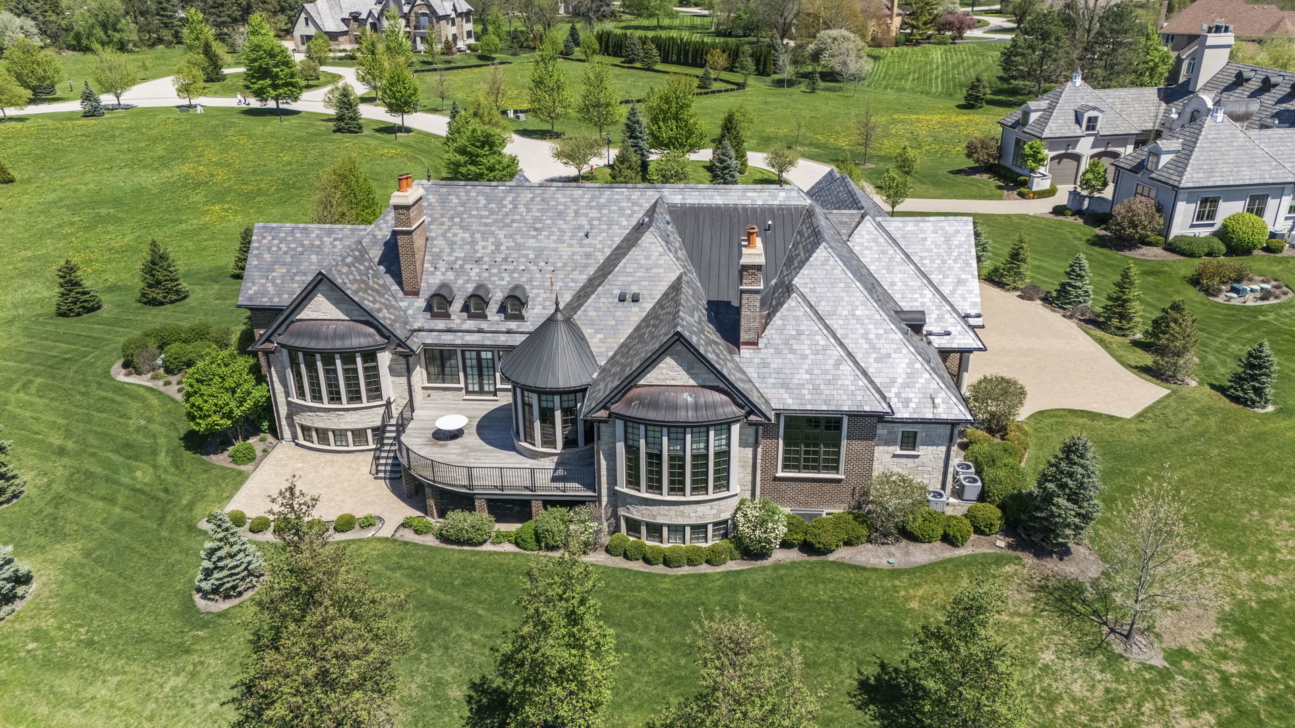
Sophistication and serenity define this exceptional custom waterfront estate in the prestigious gated community, Village Enclave of South Barrington, where French Chateau-inspired architecture meets modern luxury. Set on a pristine pond lot within highly acclaimed District 220 and just minutes from The Arboretum's dining, shopping, and entertainment, this home offers refined living in an unbeatable location. Meticulously crafted with rich hardwood floors, intricate millwork, and exquisite cabinetry, the home showcases timeless design and superior craftsmanship throughout. The main level features a luxurious primary suite along with two additional ensuite bedrooms, offering both comfort and convenience. Upstairs, a private sitting area, two bedrooms, and a full bath create a flexible retreat ideal for guests, extended family, or live-in arrangements. At the heart of the home, a stunning gourmet kitchen with Wolf and Bosch appliances, granite countertops, and custom cabinetry flows seamlessly into the dining and family rooms, anchored by a striking mahogany fireplace. Floor-to-ceiling windows frame tranquil water views, while a terrace and deck provide the perfect setting for indoor-outdoor living and entertaining. LED accent lighting enhances the home's elevated ambiance. The finished lower level is designed for entertaining, featuring heated porcelain tile floors, a spacious recreation area, full wet bar, multiple fireplaces, and a private guest suite with a walk-in closet and full bath. Outdoors, enjoy an elevated deck overlooking the pond, along with additional covered space for storage beneath the deck. This extraordinary residence is a true statement of craftsmanship, elegance, and waterfront luxury. Located within District 220 schools and just moments from the upscale dining, shopping, and lifestyle offerings of The Arboretum, this residence represents a rare opportunity to experience European-inspired elegance, luxurious comfort, and timeless design in one of South Barrington's most sought-after communities.

Save
Ask
Tour
Hide
Share
Listing Snapshot
PriceΒ 
$2,450,000
Days On SiteΒ 
195 Days
BedroomsΒ 
5
Inside Area (SqFt)Β 
10,452 sqft
Total BathsΒ 
7
Full BathsΒ 
5
Partial BathsΒ 
2
Lot SizeΒ 
0.725 Acres
Year BuiltΒ 
2016
MLS NumberΒ 
12625719
StatusΒ 
Active Under Contract
Property TaxΒ 
$30,972
HOA/Condo/Coop FeesΒ 
$833.33 monthly
Sq Ft SourceΒ 
Other
Friends & Family
Recent Activity
a month agoListing updated with changes from the MLS
a month agoStatus changed to Active Under Contract
6 months agoListing first seen on site
General Features
AcresΒ 
0.725
Attached GarageΒ 
Yes
FoundationΒ 
Concrete Perimeter
GarageΒ 
Yes
Garage SpacesΒ 
4
Green Energy EfficientΒ 
Water Heater
ParkingΒ 
Garage Door OpenerHeated GarageAttachedDrivewayGarage Faces SideGarage
Parking SpacesΒ 
16
Property Sub TypeΒ 
Single Family Residence
SewerΒ 
Septic Tank
SqFt BelowΒ 
3445
SqFt TotalΒ 
5911
StyleΒ 
Other
Water SourceΒ 
Public
Interior Features
AppliancesΒ 
RangeMicrowaveDishwasherCooktopOvenRange Hood
BasementΒ 
Sump PumpFinishedFull
CoolingΒ 
Ceiling Fan(s)Central Air
ElectricΒ 
Circuit Breakers
FireplaceΒ 
Yes
Fireplace FeaturesΒ 
Family RoomWood BurningGas LogGas Starter
FireplacesΒ 
4
FlooringΒ 
Hardwood
HeatingΒ 
Natural GasRadiant Floor
InteriorΒ 
Central VacuumWalk-In Closet(s)Entrance FoyerCathedral Ceiling(s)Wet BarBuilt-in FeaturesBeamed CeilingsOpen FloorplanGranite Counters
Laundry FeaturesΒ 
Main LevelGas Dryer HookupIn Unit
Window FeaturesΒ 
ScreensSkylight(s)
Bedroom 2Β 
Dimensions - 13X17Level - Main
Bedroom 3Β 
Dimensions - 14X24Level - Main
Bedroom 4Β 
Dimensions - 15X14Level - Second
Bedroom 5Β 
Dimensions - 18X15Level - Second
Bedroom 6Β 
Dimensions - 19X22Level - Basement
Breakfast RoomΒ 
Dimensions - 14X18Level - Main
Dining RoomΒ 
Dimensions - 22X14Level - Main
Family RoomΒ 
Dimensions - 20X29Level - Main
FoyerΒ 
Dimensions - 10X11Level - Main
KitchenΒ 
Dimensions - 21X14Level - MainDescription - Eating Area-Breakfast Bar,Island,Pantry-Walk-in,Breakfast Room,Custom Cabinetry,Granite Counters,Hearth Room
LaundryΒ 
Dimensions - 14X9Level - Main
Living RoomΒ 
Dimensions - 13X18Level - Main
Master BedroomΒ 
Dimensions - 19X21Level - Main
Mud RoomΒ 
Dimensions - 14X8Level - Main
Play RoomΒ 
Dimensions - 22X17Level - Second
Recreation RmΒ 
Dimensions - 68X64Level - Basement
Sitting RoomΒ 
Dimensions - 12X18Level - Main
Walk In ClosetΒ 
Dimensions - 11X17Level - Main
Save
Ask
Tour
Hide
Share
Exterior Features
Construction DetailsΒ 
BrickStone
Lot FeaturesΒ 
Cul-De-SacLandscaped
Other StructuresΒ 
None
Patio And PorchΒ 
DeckPatio
RoofΒ 
Slate
ViewΒ 
Water
WaterfrontΒ 
Yes
Waterfront FeaturesΒ 
Pond
WaterviewΒ 
Water
Windows/DoorsΒ 
ScreensSkylight(s)
Community Features
Accessibility FeaturesΒ 
Therapeutic Whirlpool
Association FeeΒ 
$10000.0
Association Fee FrequencyΒ 
Annually
Community FeaturesΒ 
LakeGatedStreet Lights
MLS AreaΒ 
Barrington Area
School DistrictΒ 
Barrington High School
TownshipΒ 
Barrington
Schools
School District
Barrington High School
Elementary School
Barbara B Rose Elementary School
Middle School
Barrington Middle School Prairie
High School
Barrington High School
Listing Courtesy of MRED as distributed by MLS Grid of Baird & Warner


Based on information submitted to the MLS GRID as of 2026-11-09 06:40 AM UTC. All data is obtained from various sources and may not have been verified by broker or MLS GRID. Supplied Open House Information is subject to change without notice. All information should be independently reviewed and verified for accuracy. Properties may or may not be listed by the office/agent presenting the information.
Last checked: 2026-11-09 06:40 AM UTC
MRED DMCA Copyright Information Copyright Β© 2026 Midwest Real Estate Data LLC. All rights reserved.

Neighborhood & Commute
Source: Walkscore
Disclosure: Community information and market data powered by Constellation Data Labs. Information is deemed reliable but not guaranteed.
Save
Ask
Tour
Hide
Share