O'Neil Property Group
Save
Ask
Tour
Hide
Share
$415,000
140 Days On Site

100 Great Loop 58 Drive
Ottawa, IL 61350

For Sale|Single Family Residence|Active
3
Beds
4
Total Baths
3
Full Baths
1
Partial Bath
1,180
SqFt
$352
/SqFt
2022
Built
County:
LaSalle
Listing Courtesy of MRED as distributed by MLS Grid of Homesmart Realty Group IL
100 Great Loop 58 Drive100 Great Loop 58 Drive100 Great Loop 58 Drive100 Great Loop 58 Drive
Save
Ask
Tour
Hide
Share

Mortgage Calculator

Monthly Payment (Est.)

Enter an interest rate to see your estimated monthly payment.
Calculator powered by Showcase IDX, a Constellation1 Company. Copyright ©2026 Information is deemed reliable but not guaranteed.

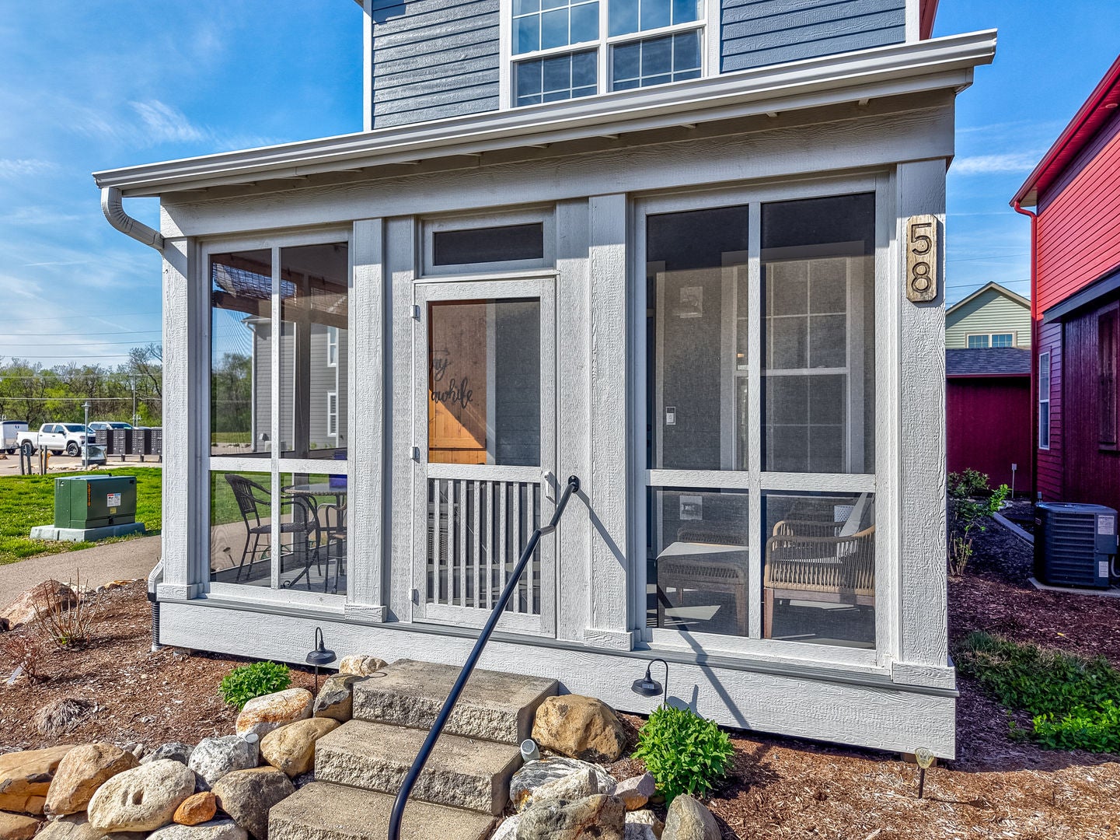
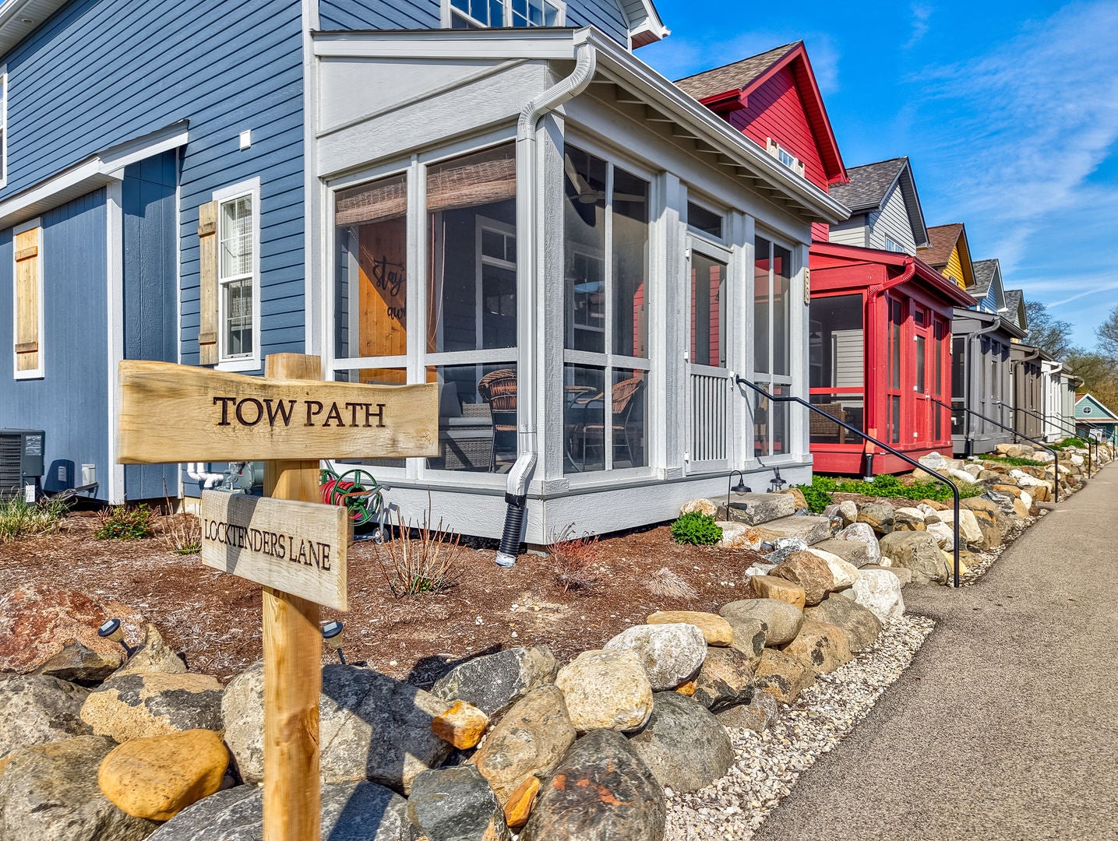
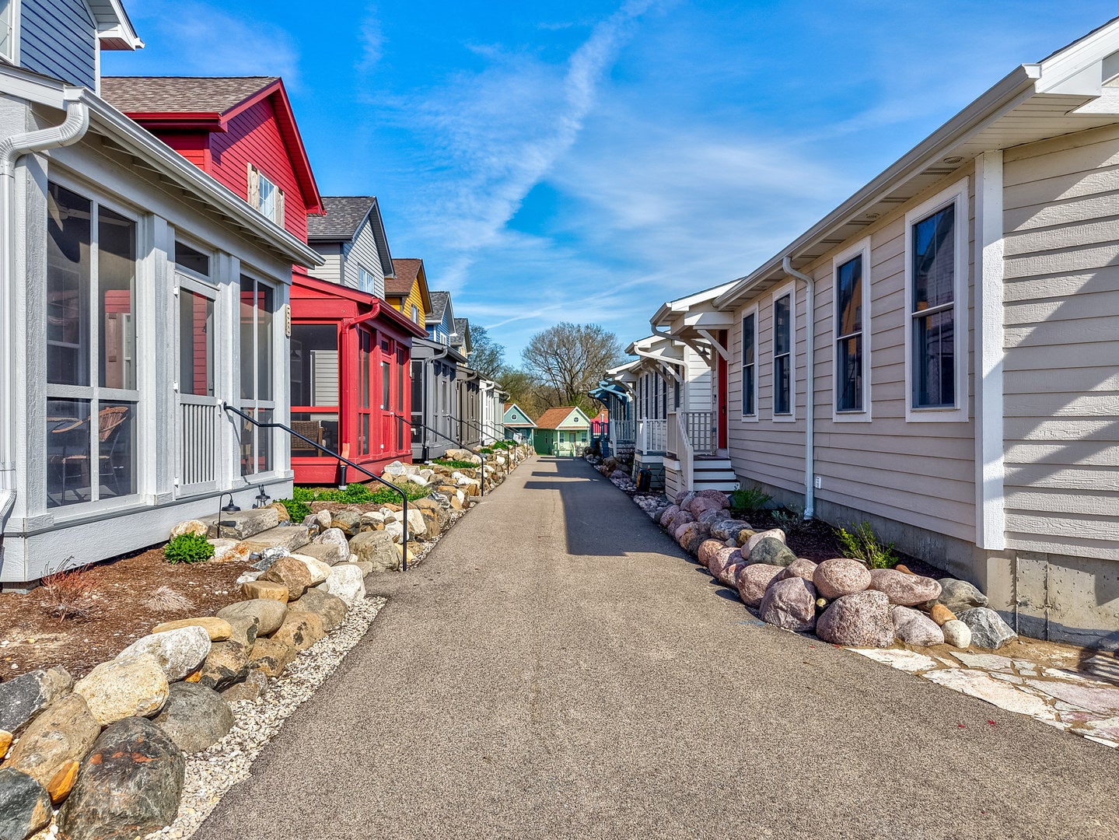
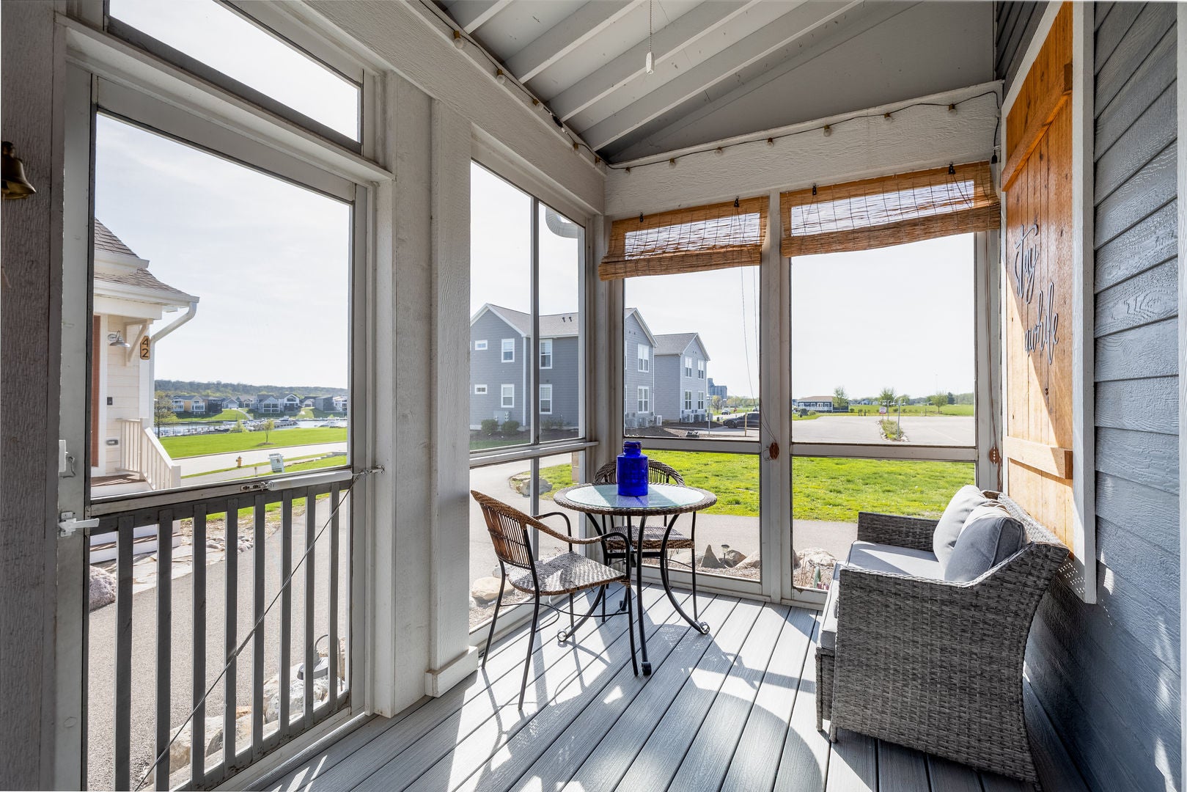
Escape to this cottage getaway that's close to home, yet feels a world away. This charming 3-bedroom, 3.5-bath retreat is nestled in the heart of Starved Rock Country within the sought-after marina resort community of Heritage Harbor. Beautifully appointed and designed for comfort, this home sleeps up to 12 guests - perfect for family gatherings, weekend escapes, or entertaining friends. Enjoy peaceful mornings on the screened porch and relaxing evenings on the patio. Located in a highly walkable community, guests have access to a variety of resort-style amenities, scenic surroundings, and the charm of waterfront living. Whether you're seeking adventure, relaxation, or a little of both, this is a must-see getaway destination. **Full service marina, with walking path surrounding, waterfront restaurant, volleyball, pickleball, scenic Illiniois and Michigan Canal biking/hiking path, dog park, swimming pools, plus 4 state parks for outdoor enjoyment. **Custom shed with power for storage of golf cart, kayaks, etc.

Save
Ask
Tour
Hide
Share
Listing Snapshot
Price 
$415,000
Days On Site 
140 Days
Bedrooms 
3
Inside Area (SqFt) 
1,180 sqft
Total Baths 
4
Full Baths 
3
Partial Baths 
1
Lot Size 
N/A
Year Built 
2022
MLS® Number 
12626226
Status 
Active
Property Tax 
$11,123
HOA/Condo/Coop Fees 
$280 monthly
Sq Ft Source 
Builder
Friends & Family
Recent Activity
4 months agoListing updated with changes from the MLS®
4 months agoStatus changed to Active
5 months agoListing first seen on site
General Features
Direction Faces 
South
Foundation 
Concrete Perimeter
Parking 
AssignedAdditional Parking
Parking Spaces 
2
Property Sub Type 
Single Family Residence
Sewer 
Public Sewer
Water Source 
Public
Interior Features
Basement 
FinishedFull
Cooling 
Central Air
Heating 
Natural Gas
Window Features 
Screens
Bedroom 2 
Dimensions - 11X11Level - Second
Bedroom 3 
Dimensions - 11X11Level - Second
Bedroom 4 
Dining Room 
Dimensions - 7X9Level - Main
Family Room 
Kitchen 
Dimensions - 8X12Level - Main
Laundry 
Dimensions - 3X3Level - Second
Living Room 
Dimensions - 15X15Level - Main
Master Bedroom 
Dimensions - 11X13Level - Second
Save
Ask
Tour
Hide
Share
Exterior Features
Construction Details 
Other
Other Structures 
Shed(s)
Patio And Porch 
Patio
Roof 
Asphalt
View 
Water
Waterfront 
Yes
Waterview 
Water
Windows/Doors 
Screens
Community Features
Association Fee 
$280.0
Association Fee Frequency 
Monthly
Community Features 
ClubhouseParkPoolCurbsSidewalksStreet Lights
MLS Area 
Danway / Dayton / Naplate / Ottawa / Prairie Center
School District 
Ottawa Township High School
Township 
Ottawa
Schools
School District
Ottawa Township High School
Elementary School
Unknown
Middle School
Unknown
High School
Ottawa Township High School
Listing Courtesy of MRED as distributed by MLS Grid of Homesmart Realty Group IL


Based on information submitted to the MLS GRID as of 2026-09-26 05:26 AM UTC. All data is obtained from various sources and may not have been verified by broker or MLS GRID. Supplied Open House Information is subject to change without notice. All information should be independently reviewed and verified for accuracy. Properties may or may not be listed by the office/agent presenting the information.
Last checked: 2026-09-26 05:26 AM UTC
MRED DMCA Copyright Information Copyright © 2026 Midwest Real Estate Data LLC. All rights reserved.

Neighborhood & Commute
Source: Walkscore
Disclosure: Community information and market data powered by Constellation Data Labs. Information is deemed reliable but not guaranteed.
Save
Ask
Tour
Hide
Share