O'Neil Property Group
Save
Ask
Tour
Hide
Share
$465,000
159 Days On Site

2357 Wyckwood Drive
Aurora, IL 60506

Single Family Residence|Pending
5
Beds
3
Total Baths
3
Full Baths
2,524
SqFt
$184
/SqFt
1969
Built
Subdivision:
Sans Souci
County:
Kane
Listing Courtesy of MRED as distributed by MLS Grid of Pilmer Real Estate, Inc
2357 Wyckwood Drive2357 Wyckwood Drive2357 Wyckwood Drive2357 Wyckwood Drive
Save
Ask
Tour
Hide
Share

Mortgage Calculator

Monthly Payment (Est.)

Enter an interest rate to see your estimated monthly payment.
Calculator powered by Showcase IDX, a Constellation1 Company. Copyright ©2026 Information is deemed reliable but not guaranteed.

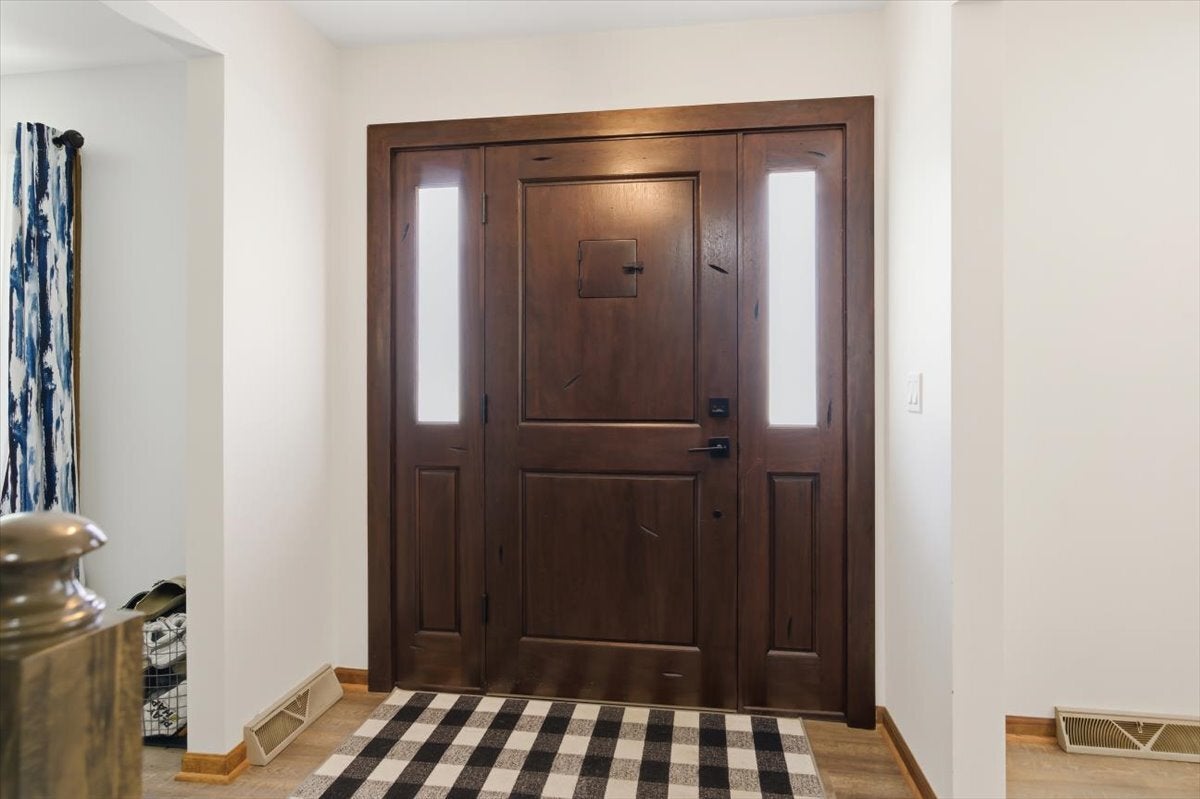
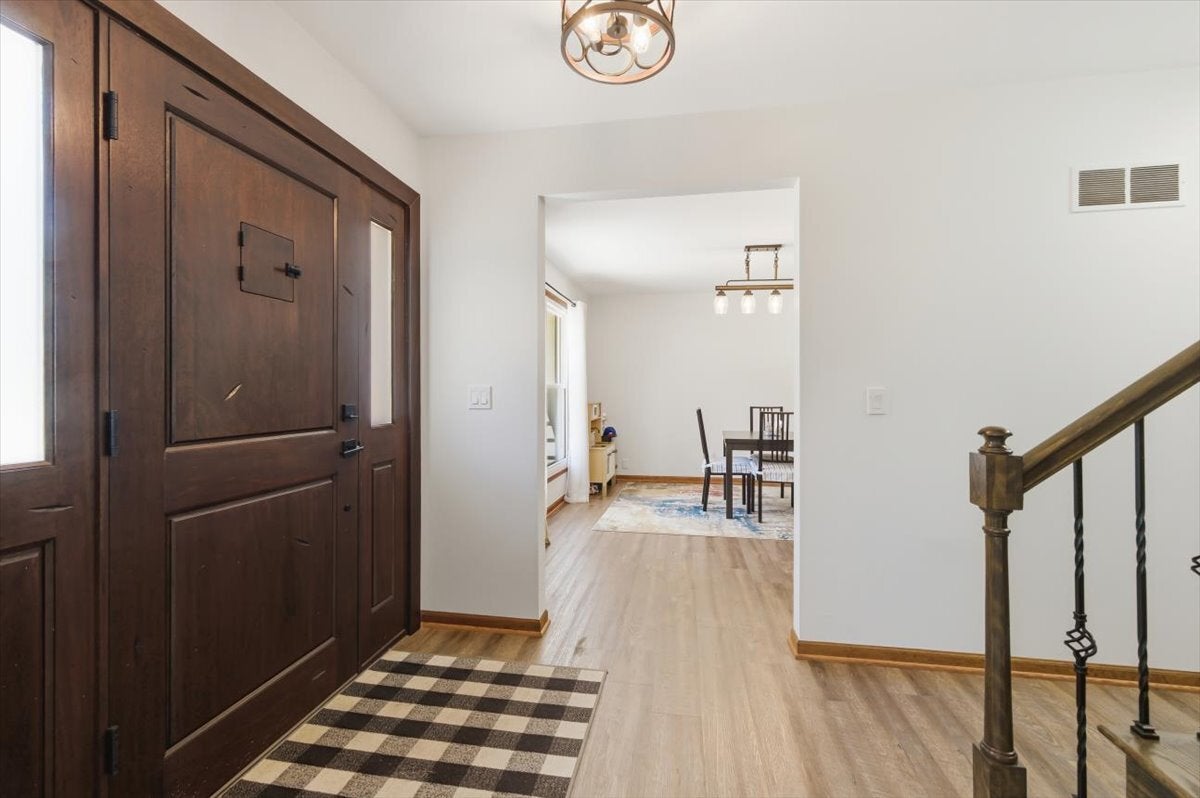
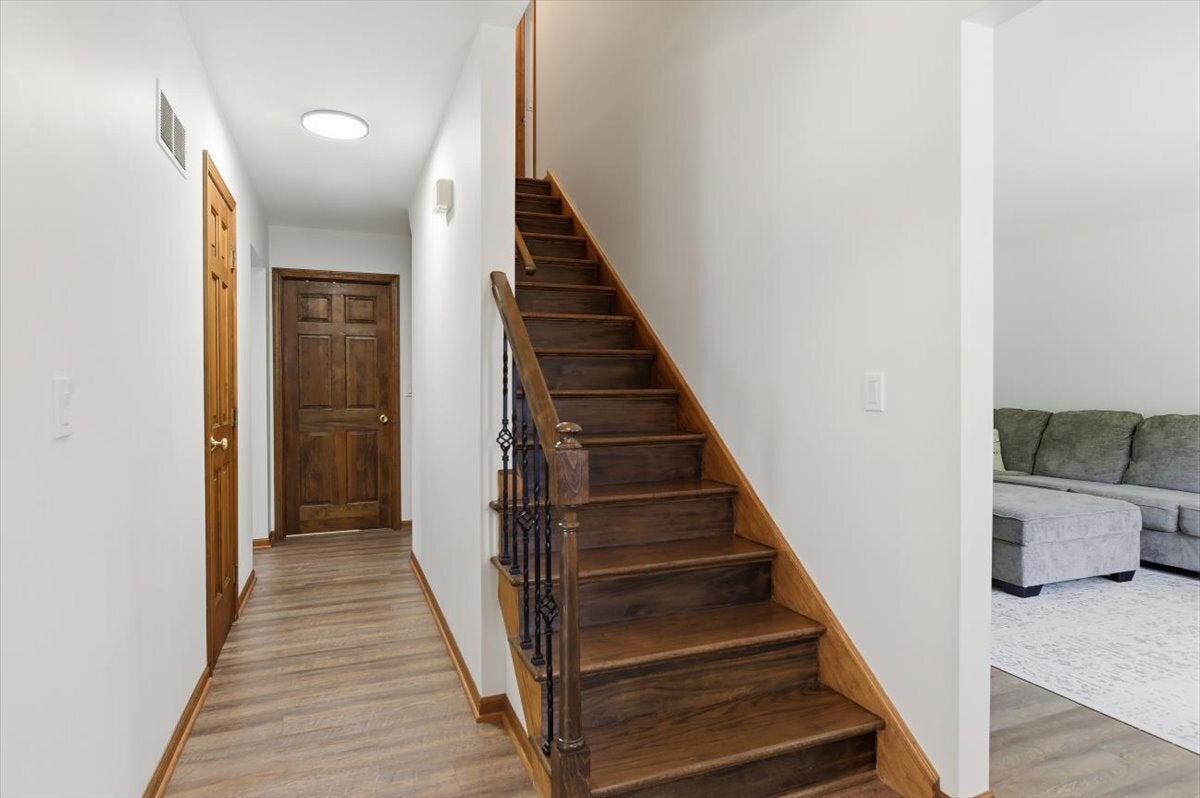
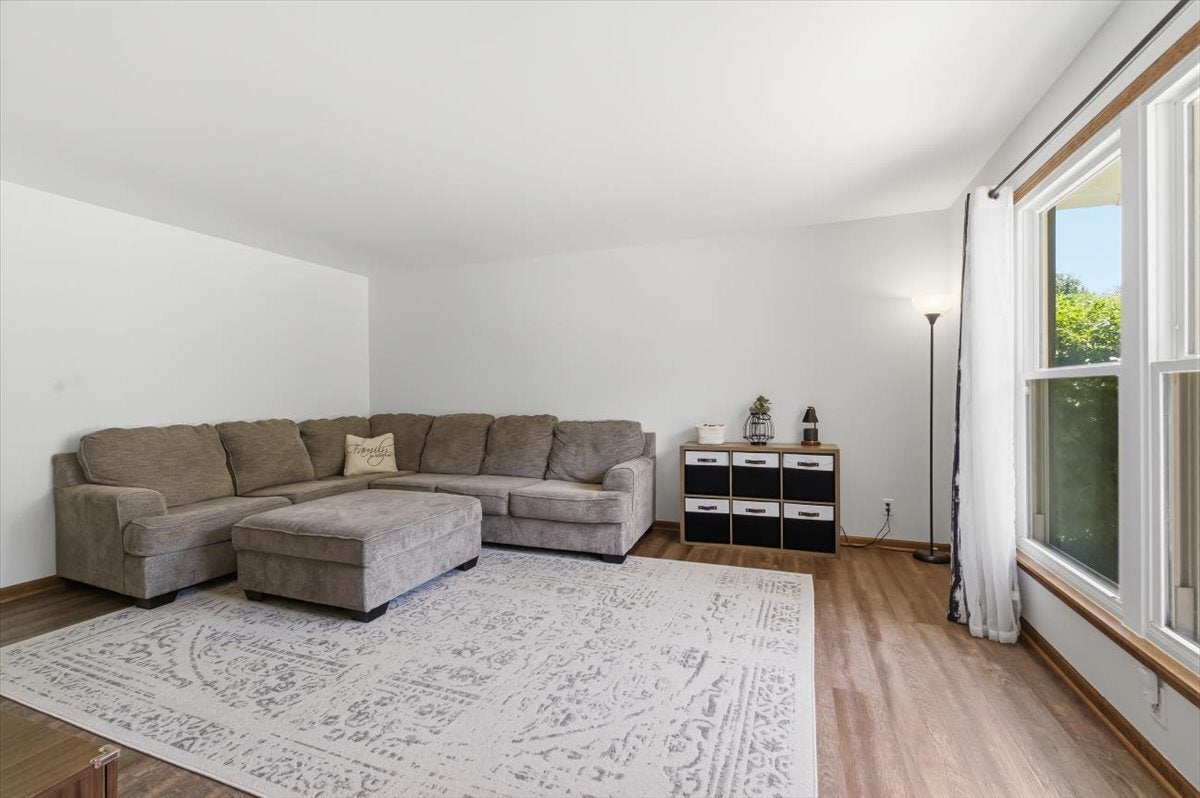
Exceptional curb appeal welcomes you to this crisp white home with striking black accents and a stunning wood front door that sets the tone for the stylish interior! Luxury vinyl floors and hardwood floors flow throughout most of the home creating a warm and cohesive feel. The updated kitchen offers white cabinetry, SS appliances, recessed lighting, big pantry closet, and a moveable island for added flexibility and function. The inviting family room features a fireplace and sliding glass door leading to the backyard patio making it the perfect space for relaxing or entertaining. A versatile main floor den/5th bedroom sits adjacent to a full bath offering great guest or work-from-home options. Upstairs the primary suite boasts a walk-in closet and private full bath, while two secondary bedrooms feature walk-in closets and a third offers a spacious wall closet. A full hall bath completes the second floor. The basement provides abundant storage space along with a crawl space (under the family room). 2-car attached garage. Located close to Aurora University and Washington Park, this home showcases exceptional decor, outstanding condition, and true move-in ready appeal! Don't wait or you will miss this one!

Save
Ask
Tour
Hide
Share
Listing Snapshot
Price 
$465,000
Days On Site 
159 Days
Bedrooms 
5
Inside Area (SqFt) 
2,524 sqft
Total Baths 
3
Full Baths 
3
Partial Baths 
N/A
Lot Size 
0.28 Acres
Year Built 
1969
MLS® Number 
12626264
Status 
Pending
Property Tax 
N/A
HOA/Condo/Coop Fees 
N/A
Sq Ft Source 
Assessor
Friends & Family
Recent Activity
29 minutes agoListing updated with changes from the MLS®
yesterdayStatus changed to Pending
5 months agoListing first seen on site
General Features
Acres 
0.28
Attached Garage 
Yes
Direction Faces 
East
Foundation 
Concrete Perimeter
Garage 
Yes
Garage Spaces 
2
Parking 
ConcreteGarage Door OpenerAttachedGarage
Parking Spaces 
2
Property Sub Type 
Single Family Residence
Sewer 
Public Sewer
Style 
Colonial
Utilities 
Cable Available
Water Source 
Public
Interior Features
Appliances 
RangeMicrowaveDishwasherRefrigeratorWasherDryerDisposal
Basement 
Sump PumpUnfinishedFull
Cooling 
Ceiling Fan(s)Central Air
Electric 
Circuit Breakers
Fireplace 
Yes
Fireplace Features 
Family RoomMasonry
Fireplaces 
1
Flooring 
HardwoodLaminateWood
Heating 
Natural GasForced Air
Interior 
In-Law FloorplanWalk-In Closet(s)
Laundry Features 
Gas Dryer HookupIn Unit
Window Features 
Drapes
Bedroom 2 
Dimensions - 14X13Level - Second
Bedroom 3 
Dimensions - 12X12Level - Second
Bedroom 4 
Dimensions - 15X11Level - Second
Bedroom 5 
Dimensions - 14X11Level - Main
Dining Room 
Dimensions - 14X13Level - Main
Family Room 
Dimensions - 20X14Level - Main
Kitchen 
Dimensions - 15X14Level - MainDescription - Eating Area-Table Space,Island,Pantry-Closet,Pantry,Updated Kitchen
Laundry 
Dimensions - 15X10Level - Basement
Living Room 
Dimensions - 18X14Level - Main
Master Bedroom 
Dimensions - 14X13Level - Second
Save
Ask
Tour
Hide
Share
Exterior Features
Construction Details 
Cedar
Lot Features 
Level
Patio And Porch 
DeckPatio
Roof 
Asphalt
Windows/Doors 
Drapes
Community Features
Community Features 
ParkTennis Court(s)CurbsSidewalksStreet Lights
MLS Area 
Aurora / Eola
School District 
West Aurora High School
Township 
Aurora
Schools
School District
West Aurora High School
Elementary School
Freeman Elementary School
Middle School
Washington Middle School
High School
West Aurora High School
Listing Courtesy of MRED as distributed by MLS Grid of Pilmer Real Estate, Inc


Based on information submitted to the MLS GRID as of 2026-09-30 02:05 PM UTC. All data is obtained from various sources and may not have been verified by broker or MLS GRID. Supplied Open House Information is subject to change without notice. All information should be independently reviewed and verified for accuracy. Properties may or may not be listed by the office/agent presenting the information.
Last checked: 2026-09-30 02:05 PM UTC
MRED DMCA Copyright Information Copyright © 2026 Midwest Real Estate Data LLC. All rights reserved.

Neighborhood & Commute
Source: Walkscore
Disclosure: Community information and market data powered by Constellation Data Labs. Information is deemed reliable but not guaranteed.
Save
Ask
Tour
Hide
Share