
2S919 Dauberman RoadElburn, IL 60119
Mortgage Calculator
Monthly Payment (Est.)
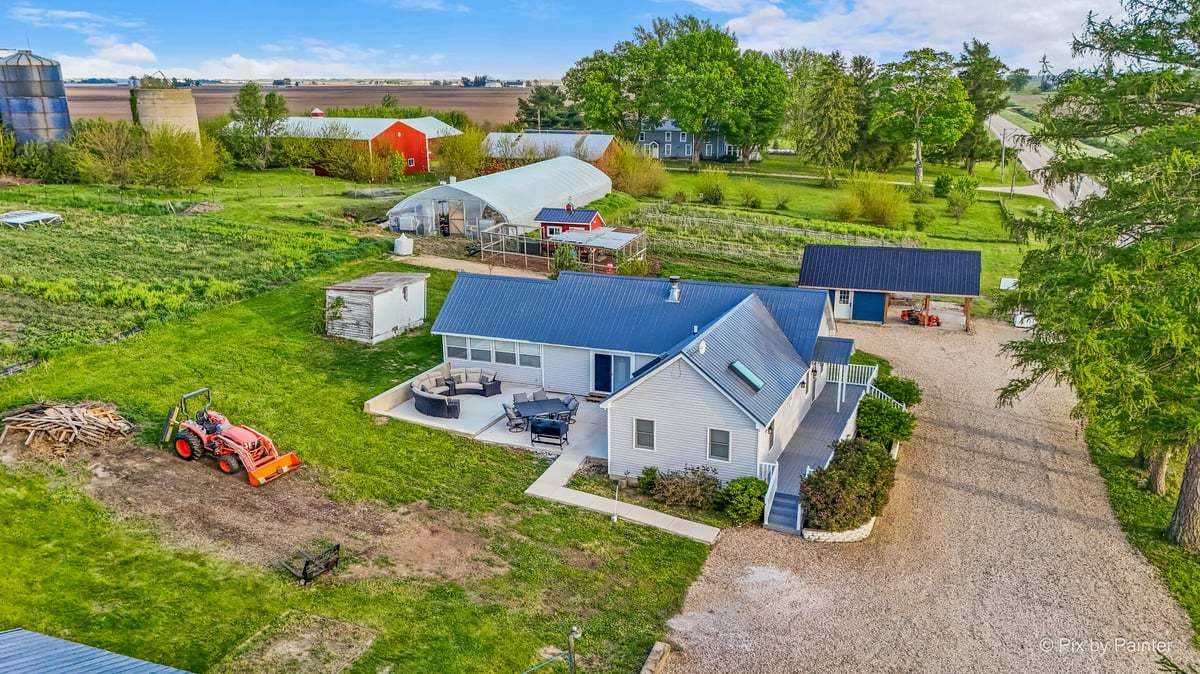
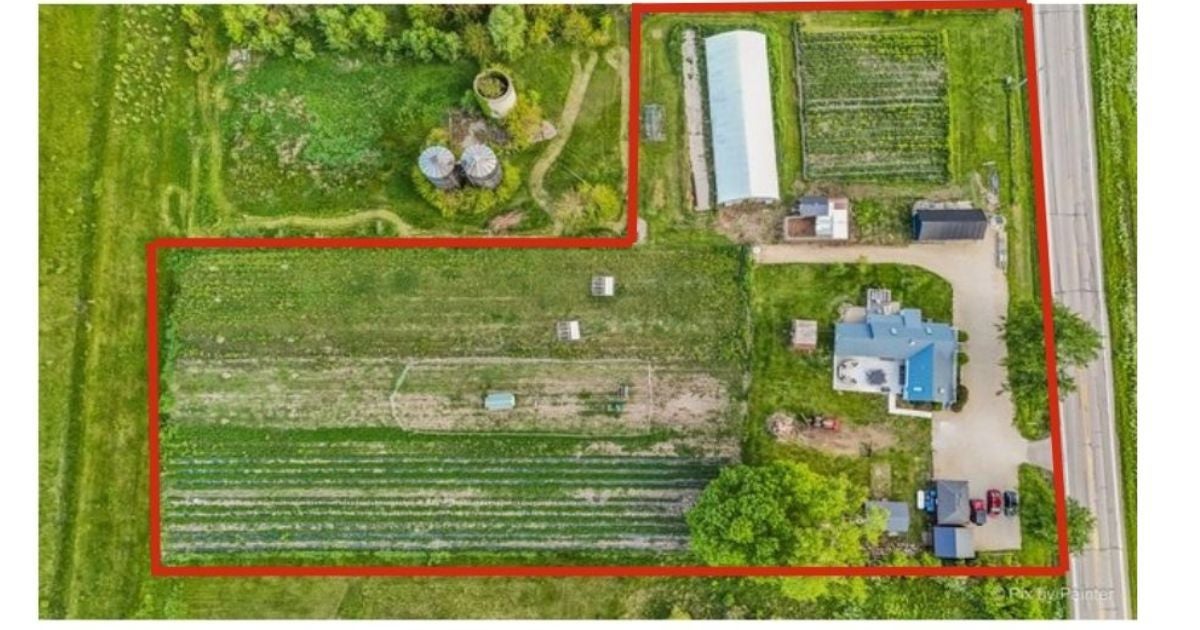
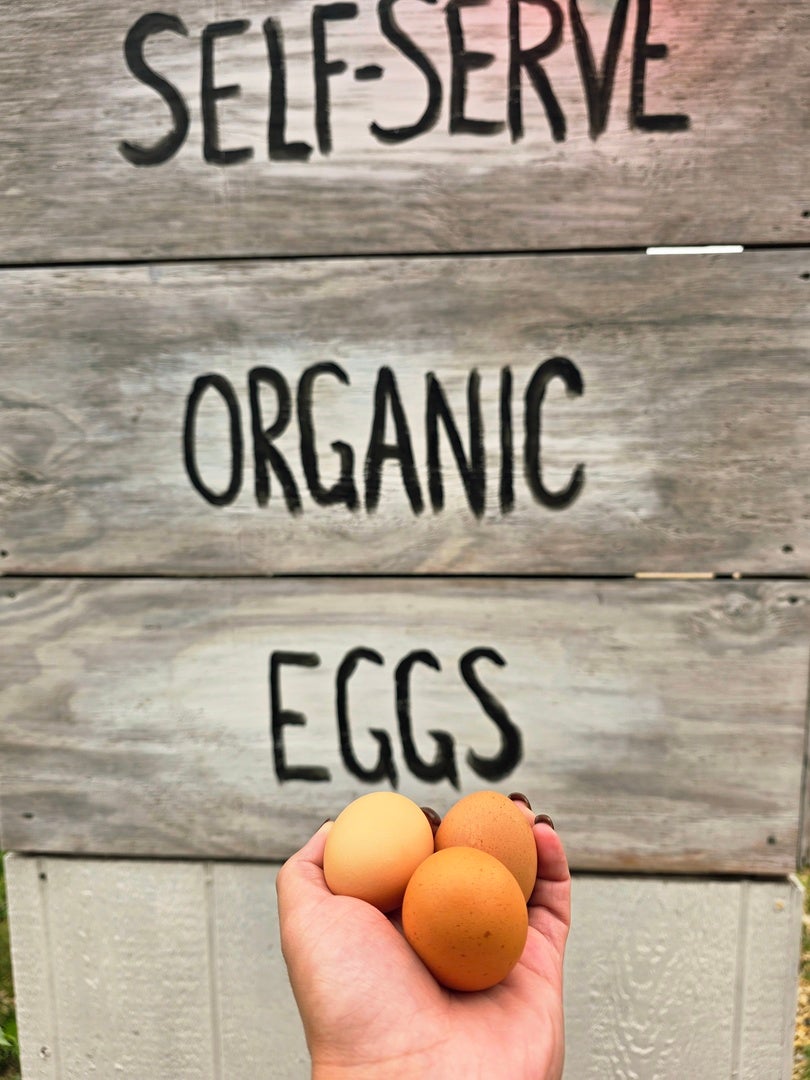
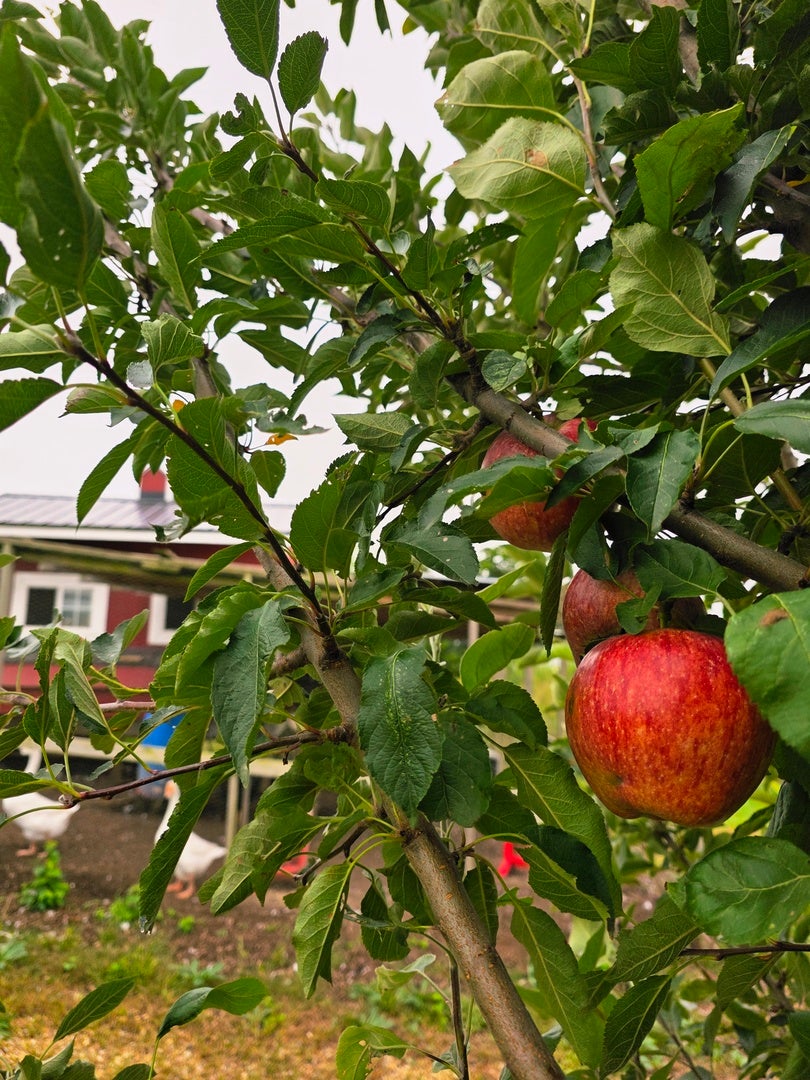
Enter an interest rate to see your estimated monthly payment.A rare, one of a kind opportunity in Elburn, the hidden gem of Kane County! Offering AG Zoned Homestead living, income from day one and exceptional lifestyle appeal! This property provides fully updated interior with room for growth, add on potential, and the ability for established farms to expand into a new territory or for small businesses to step confidently into land ownership. The combined value of the land, home, and multiple structures makes this a standout offering in today's market for a Farm lifestyle only 20 minutes from downtown Geneva shops and boutiques. Horses are Allowed. Inside, the home features vaulted ceilings, cedar accents, and skylights that fill the space with natural light. The fully renovated 2020 Chef's kitchen includes stainless steel appliances, pot filler, tile and brick backsplash, large granite island, and dedicated 20amp outlets at all working countertops. An upgraded 200amp electrical panel supports modern living. Both full bathrooms were fully remodeled in 2026 with fresh, contemporary finishes. The primary suite offers vaulted ceilings, smart skylights that close automatically at the first sign of rain, a walk in closet with direct laundry access, and a spa-like ensuite with a diamond shaped Jacuzzi whirlpool tub, new vanity, shower and toilet. Outdoors, the property delivers CERTIFIED ORGANIC growing capability with NO 3 YEAR waiting period. Enjoy cherry, apple, peach, and nectarine trees, plus a 95ft x 30ft high tunnel with exhaust fans, and a 16 port app controlled irrigation system. An Organic Mushroom Bed, a second dedicated 200amp service powers the chicken house, indoor farmstand, and greenhouse. Solar powered electric fencing supports free range operations, with layer and broiler tractors available for purchase. A 15ft x 30ft farm stand, already zoned for business and personal use, provides income potential. A portable egg stand with built in chest fridge, camera, and supply indicator lights is included and well known amongst the community. This property offers lifestyle, income, and expansion potential all in one. Your Homestead awaits!!
| yesterday | Listing updated with changes from the MLS® | |
| 5 months ago | Status changed to Active | |
| 5 months ago | Listing first seen on site |

Based on information submitted to the MLS GRID as of 2026-10-09 10:47 AM UTC. All data is obtained from various sources and may not have been verified by broker or MLS GRID. Supplied Open House Information is subject to change without notice. All information should be independently reviewed and verified for accuracy. Properties may or may not be listed by the office/agent presenting the information.
Last checked: 2026-10-09 10:47 AM UTC
MRED DMCA Copyright Information Copyright © 2026 Midwest Real Estate Data LLC. All rights reserved.