O'Neil Property Group

Search Homes for Sale in Chicago’s Western Suburbs

Save
Ask
Tour
Hide
Share
$765,000
194 Days On Site

6414 Vermont Trail
Crystal Lake, IL 60012

For Sale|Single Family Residence|Active
4
Beds
4
Total Baths
3
Full Baths
1
Partial Bath
5,505
SqFt
$139
/SqFt
1990
Built
Subdivision:
Covered Bridge
County:
McHenry
Listing Courtesy of MRED as distributed by MLS Grid of Baird & Warner
6414 Vermont Trail6414 Vermont Trail6414 Vermont Trail6414 Vermont Trail
Save
Ask
Tour
Hide
Share

Mortgage Calculator

Monthly Payment (Est.)

Enter an interest rate to see your estimated monthly payment.
Calculator powered by Showcase IDX, a Constellation1 Company. Copyright Β©2026 Information is deemed reliable but not guaranteed.

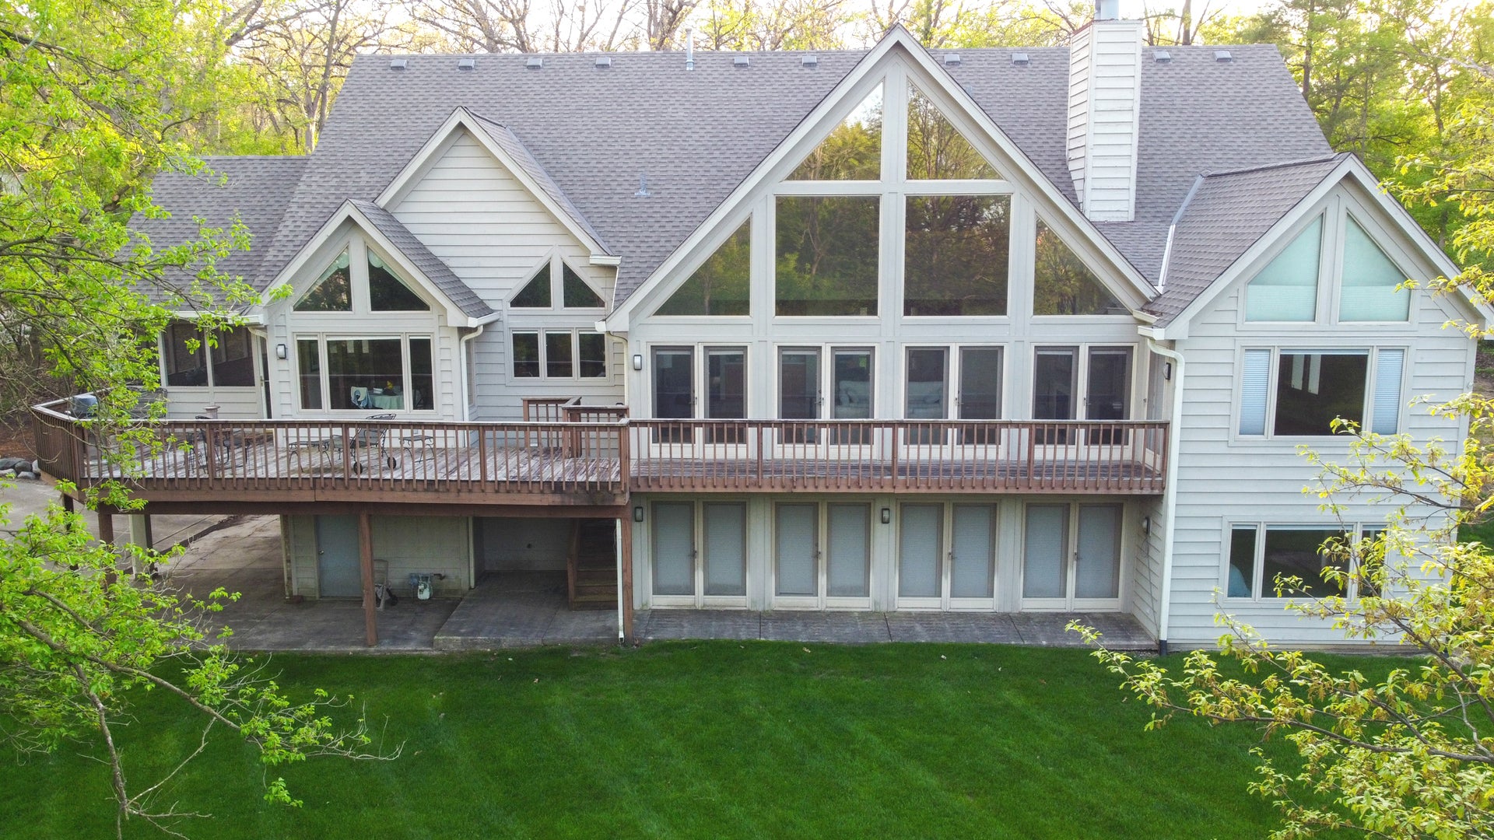
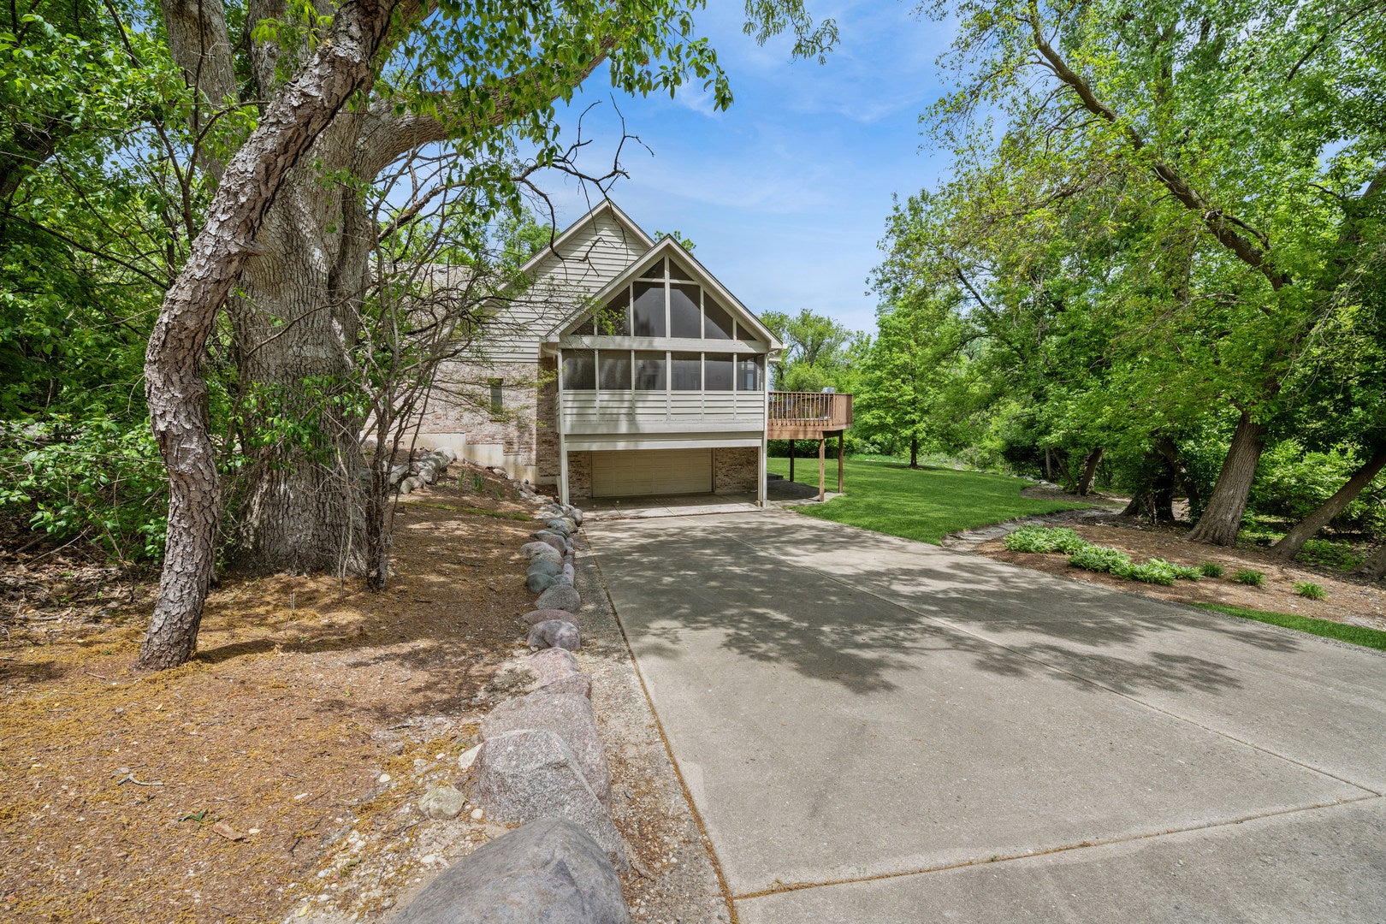
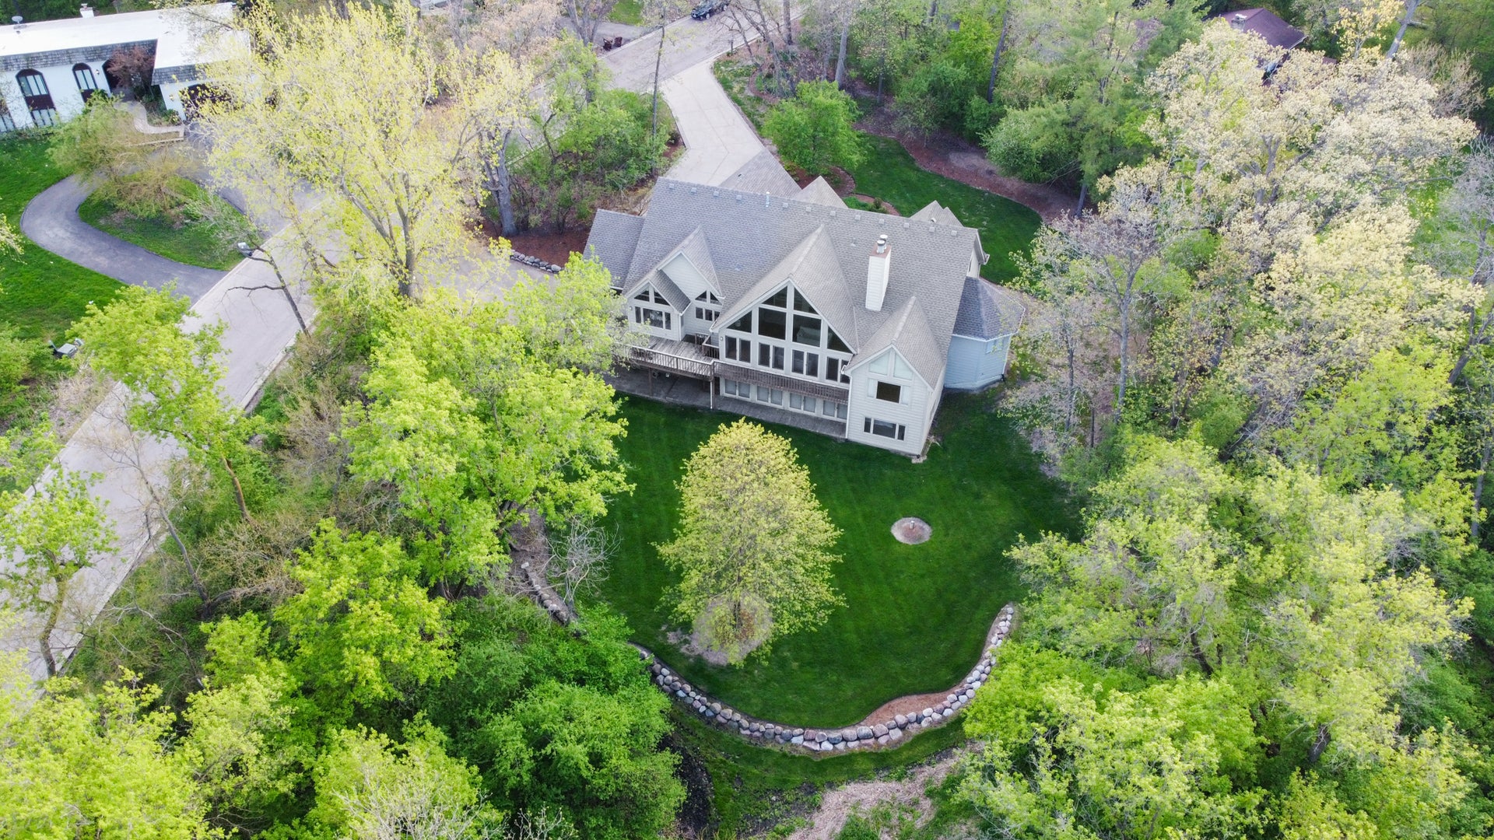
** Seller offering 1-pt buy-down on interest rate** Welcome to a truly exceptional estate where custom craftsmanship, privacy, and an ideal **MULTIGENERATIONAL LIVING** design come together on over five acres in the sought-after Covered Bridge Trails subdivision of Crystal Lake. This extraordinary quality brick and cedar home offers nearly 5,500 square feet of beautifully finished living space across three levels, showcasing rich hardwood floors, soaring cathedral ceilings, and abundant natural light throughout. The beautifully appointed chef-inspired eat-in kitchen features a large center island with seating, abundant cabinetry, and an adjoining screened porch overlooking the tranquil wooded landscape. Just beyond, the breathtaking two-story cathedral living room stuns with a dramatic wall of windows framing picturesque views and opens seamlessly to the expansive wraparound deck - creating the perfect indoor-outdoor living experience. The first-floor primary suite is a private sanctuary with deck access, hardwood floors, a walk-in closet, and a spa-inspired en-suite bath featuring a whirlpool tub, separate shower, and double vanity. A formal dining room, private den, and main-floor laundry complete the first-level. Upstairs, two generously sized bedrooms share a dual-vanity full bath enhanced by the natural light of a skylight. The spectacular finished walkout lower-level functions as a **private multigenerational suite** offering a spacious family room with a cozy fireplace, a full second kitchen, a second primary bedroom with walk-in closet, and a full bath. Outside, discover 5.3 professionally landscaped wooded acres highlighted by a private spring-fed pond, creating an extraordinary setting that feels like your own secluded retreat. Completing this remarkable property is a **CAR LOVER'S DREAM** with 4-car attached garage, along with a newer roof and furnace. Ideally located just minutes from downtown Crystal Lake, Metra, **TOP-RATED** Prairie Ridge High School, Veteran Acres Park, and all the best that Crystal Lake has to offer! Property is being sold As-Is.

Save
Ask
Tour
Hide
Share
Listing Snapshot
PriceΒ 
$765,000
Days On SiteΒ 
194 Days
BedroomsΒ 
4
Inside Area (SqFt)Β 
5,505 sqft
Total BathsΒ 
4
Full BathsΒ 
3
Partial BathsΒ 
1
Lot SizeΒ 
5.3036 Acres
Year BuiltΒ 
1990
MLS NumberΒ 
12626581
StatusΒ 
Active
Property TaxΒ 
$15,520.12
HOA/Condo/Coop FeesΒ 
$10.42 monthly
Sq Ft SourceΒ 
Assessor
Friends & Family
Recent Activity
2 weeks agoListing updated with changes from the MLS
2 months agoStatus changed to Active
6 months agoListing first seen on site
General Features
AcresΒ 
5.3036
Attached GarageΒ 
Yes
GarageΒ 
Yes
Garage SpacesΒ 
4
ParkingΒ 
ConcreteGarage Door OpenerGarageAttachedDriveway
Parking SpacesΒ 
4
Property Sub TypeΒ 
Single Family Residence
SewerΒ 
Septic Tank
SqFt BelowΒ 
2028
Water SourceΒ 
Well
Interior Features
AppliancesΒ 
Water SoftenerDouble OvenMicrowaveDishwasherRefrigeratorWasherDryerDisposalTrash Compactor
BasementΒ 
Sump PumpFinishedExterior EntryWalk-Out Access
CoolingΒ 
Ceiling Fan(s)Central Air
FireplaceΒ 
Yes
Fireplace FeaturesΒ 
Family Room
FireplacesΒ 
2
FlooringΒ 
Hardwood
InteriorΒ 
Entrance FoyerCathedral Ceiling(s)Wet BarIn-Law FloorplanWalk-In Closet(s)
Laundry FeaturesΒ 
Sink
Bedroom 2Β 
Dimensions - 20X12
Bedroom 3Β 
Dimensions - 15X14
Bedroom 4Β 
Dimensions - 20X13
DenΒ 
Dimensions - 27X14
Dining RoomΒ 
Dimensions - 17X14
Eating AreaΒ 
Dimensions - 11X4
Family RoomΒ 
Dimensions - 26X14
FoyerΒ 
Dimensions - 15X8
KitchenΒ 
Dimensions - 21X13Description - Eating Area-Table Space,Island
Kitchen- 2ndΒ 
Dimensions - 5X12
LaundryΒ 
Dimensions - 13X7
Living RoomΒ 
Dimensions - 27X20
Master BedroomΒ 
Dimensions - 20X14
Screened PorchΒ 
Dimensions - 21X12
Save
Ask
Tour
Hide
Share
Exterior Features
Construction DetailsΒ 
BrickCedar
Lot FeaturesΒ 
Corner LotLandscapedWooded
Patio And PorchΒ 
Screened
RoofΒ 
Asphalt
ViewΒ 
Water
WaterfrontΒ 
Yes
Waterfront FeaturesΒ 
Lake FrontPond
WaterviewΒ 
Water
Community Features
Accessibility FeaturesΒ 
Therapeutic Whirlpool
Association FeeΒ 
$125.0
Association Fee FrequencyΒ 
Annually
Community FeaturesΒ 
ParkLake
MLS AreaΒ 
Crystal Lake / Lakewood / Prairie Grove
School DistrictΒ 
Prairie Ridge High School
TownshipΒ 
Nunda
Schools
School District
Prairie Ridge High School
Elementary School
North Elementary School
Middle School
Hannah Beardsley Middle School
High School
Prairie Ridge High School
Listing Courtesy of MRED as distributed by MLS Grid of Baird & Warner


Based on information submitted to the MLS GRID as of 2026-11-05 10:10 AM UTC. All data is obtained from various sources and may not have been verified by broker or MLS GRID. Supplied Open House Information is subject to change without notice. All information should be independently reviewed and verified for accuracy. Properties may or may not be listed by the office/agent presenting the information.
Last checked: 2026-11-05 10:10 AM UTC
MRED DMCA Copyright Information Copyright Β© 2026 Midwest Real Estate Data LLC. All rights reserved.

Neighborhood & Commute
Source: Walkscore
Disclosure: Community information and market data powered by Constellation Data Labs. Information is deemed reliable but not guaranteed.
Save
Ask
Tour
Hide
Share