O'Neil Property Group
Save
Ask
Tour
Hide
Share
$289,900
157 Days On Site

708 Erin Drive
Champaign, IL 61822

Townhouse|Pending
3
Beds
3
Total Baths
2
Full Baths
1
Partial Bath
1,948
SqFt
$149
/SqFt
1999
Built
County:
Champaign
Listing Courtesy of MRED as distributed by MLS Grid of Nate Evans Group
708 Erin Drive708 Erin Drive708 Erin Drive708 Erin Drive
Save
Ask
Tour
Hide
Share

Mortgage Calculator

Monthly Payment (Est.)

Enter an interest rate to see your estimated monthly payment.
Calculator powered by Showcase IDX, a Constellation1 Company. Copyright ©2026 Information is deemed reliable but not guaranteed.

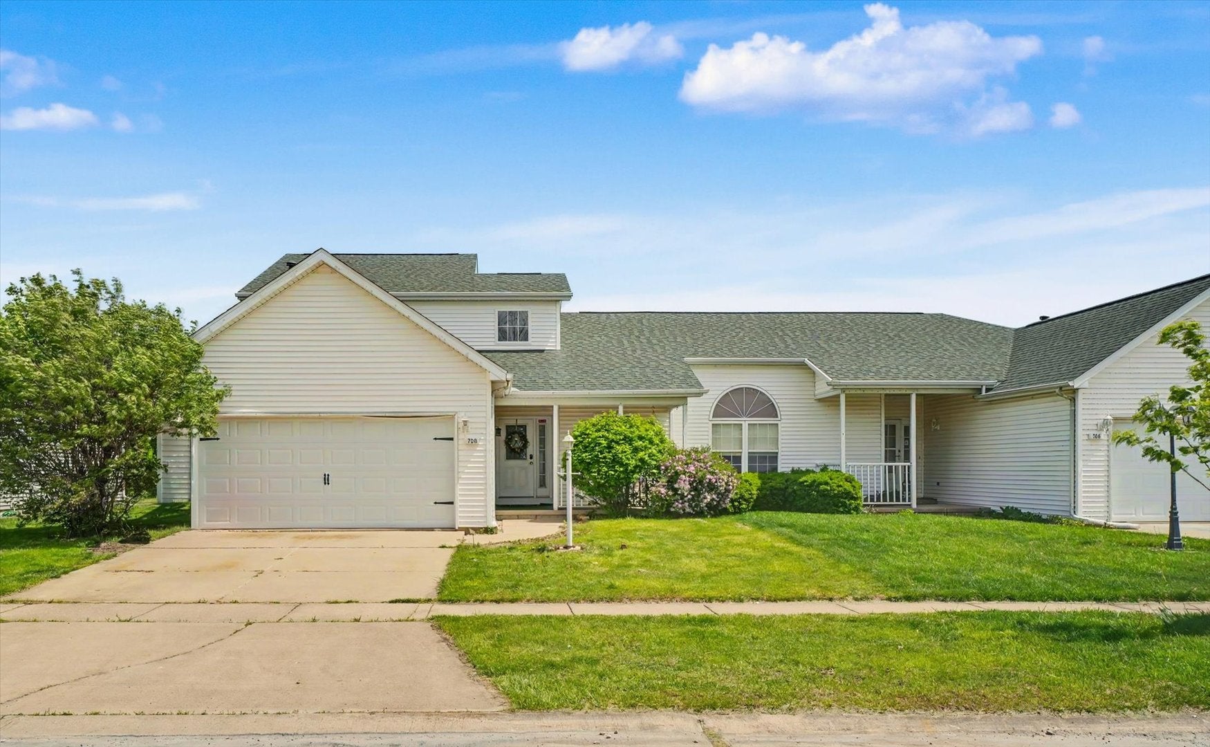
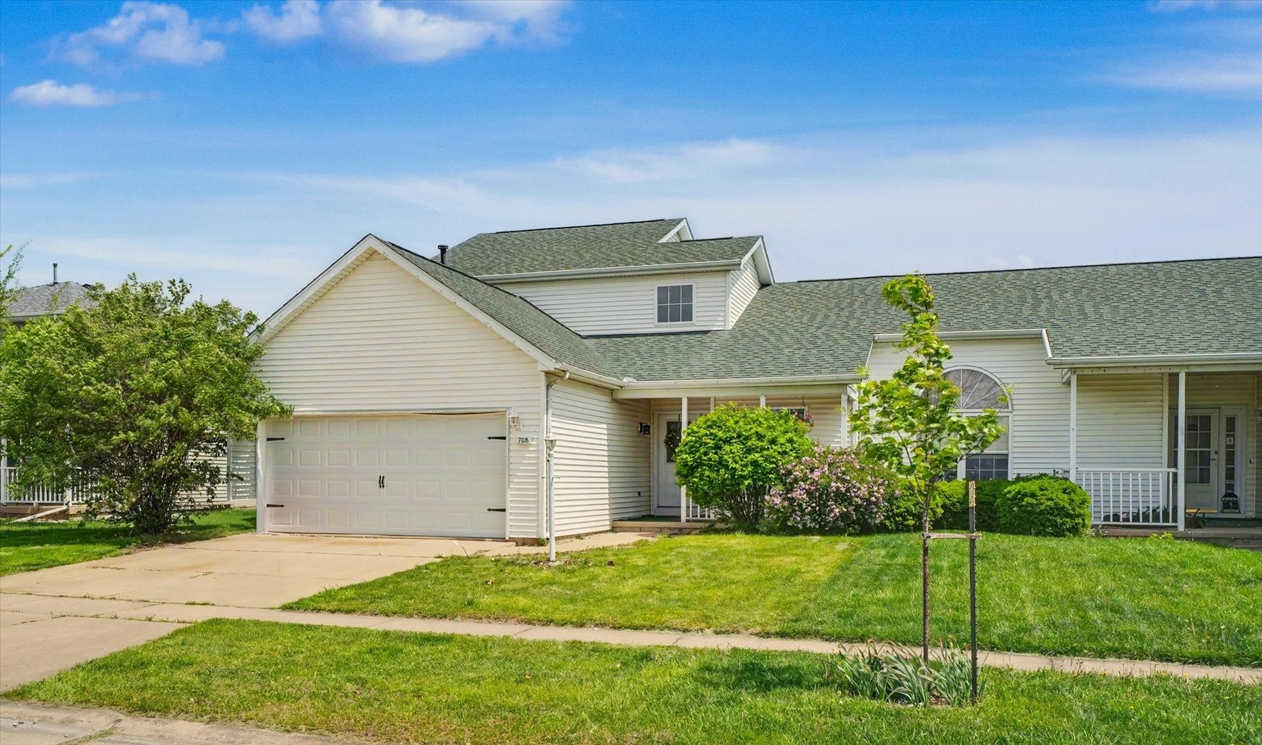
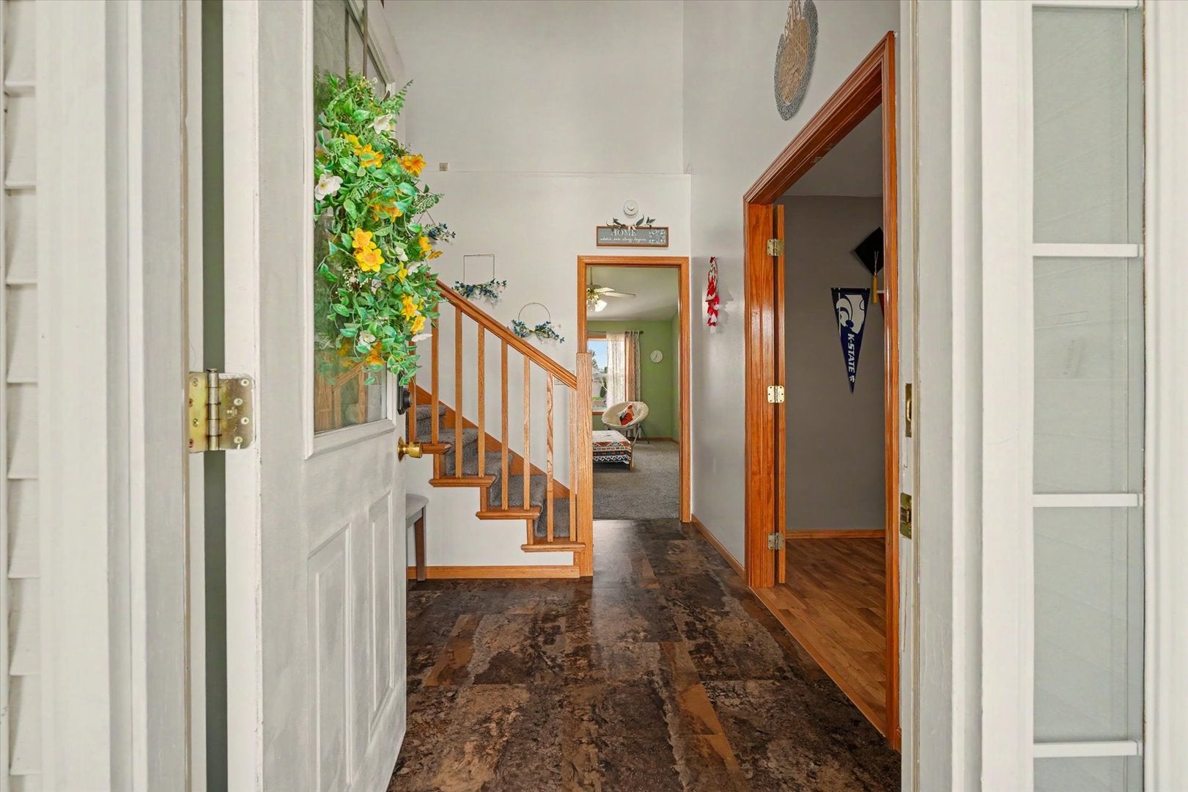
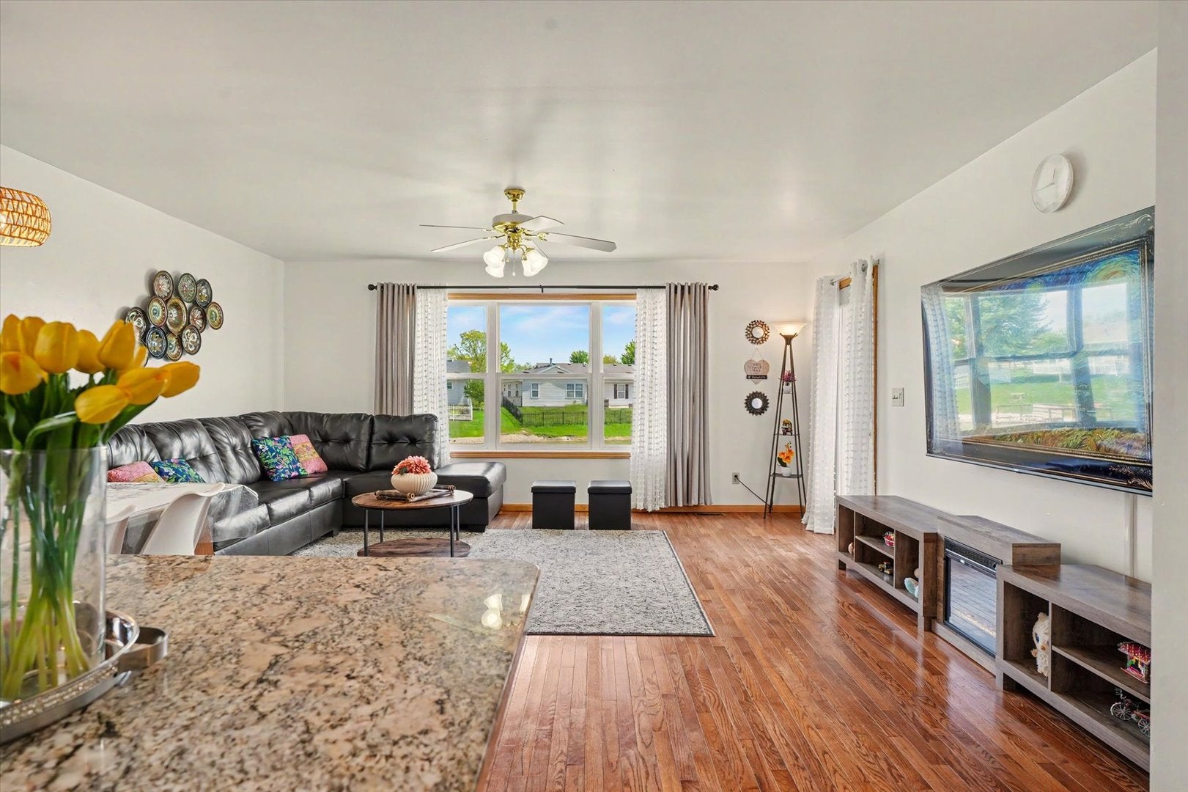
Calling all buyers looking for a low maintenance lifestyle in Champaign, welcome to 708 Erin Drive in the well established Timberline Valley South subdivision. This three bedroom two and a half bath two car garage home offers a rare combination of comfort, updates, and incredible water views with a shared pond right in your backyard, creating a peaceful setting with stunning sunrises and a view you can enjoy from nearly every room in the home. Inside you will find a layout that checks the boxes with a first floor primary suite, a dedicated office, and a generous living space designed for both everyday living and entertaining. Storage will never be an issue here as all bedrooms feature walk in closets along with additional storage throughout the home. There have been thoughtful updates completed since 2017 including a new roof in 2017, HVAC in 2019, kitchen flooring in 2021, garage door in 2021, and dishwasher in 2021, along with granite countertops, updated appliances, light fixtures, and window treatments. Outside, the backyard has been enhanced with shoreline improvements, tree removal, and artificial turf on the patio to create a clean and functional outdoor space. With water rights that allow for fishing or paddle boating, this home delivers a lifestyle that is hard to match and is ready for its next owner to move right in and enjoy.

Save
Ask
Tour
Hide
Share
Listing Snapshot
Price 
$289,900
Days On Site 
157 Days
Bedrooms 
3
Inside Area (SqFt) 
1,948 sqft
Total Baths 
3
Full Baths 
2
Partial Baths 
1
Lot Size 
N/A
Year Built 
1999
MLS® Number 
12626653
Status 
Pending
Property Tax 
$6,421
HOA/Condo/Coop Fees 
$9.58 monthly
Sq Ft Source 
Estimated
Friends & Family
Recent Activity
2 months agoListing updated with changes from the MLS®
2 months agoStatus changed to Pending
4 months agoPrice changed to $289,900
5 months agoListing first seen on site
General Features
Attached Garage 
Yes
Direction Faces 
East
Garage 
Yes
Garage Spaces 
2
Number Of Stories 
2
Parking 
ConcreteGarage Door OpenerAttachedGarage
Parking Spaces 
2
Property Sub Type 
Townhouse
Sewer 
Public Sewer
SqFt Total 
1948
Water Source 
Public
Interior Features
Appliances 
Double OvenMicrowaveDishwasherRefrigeratorStainless Steel Appliance(s)
Basement 
None
Cooling 
Central Air
Flooring 
HardwoodCarpet
Heating 
Natural GasForced Air
Interior 
Walk-In Closet(s)Entrance Foyer
Laundry Features 
Main Level
Bedroom 2 
Dimensions - 12X12Level - Second
Bedroom 3 
Dimensions - 9X12Level - Second
Bedroom 4 
Dining Room 
Family Room 
Foyer 
Dimensions - 6X12Level - Main
Kitchen 
Dimensions - 9X11Level - MainDescription - Galley,Pantry-Walk-in
Laundry 
Dimensions - 9X9Level - Main
Living Room 
Dimensions - 17X19Level - Main
Master Bedroom 
Dimensions - 11X21Level - Main
Walk In Closet 
Dimensions - 5X11Level - Main
Save
Ask
Tour
Hide
Share
Exterior Features
Construction Details 
Vinyl Siding
Lot Features 
Views
Patio And Porch 
DeckPorch
Roof 
Asphalt
View 
Water
Waterfront 
Yes
Waterfront Features 
Pond
Waterview 
Water
Community Features
Association Amenities 
Park
Association Fee 
$115.0
Association Fee Frequency 
Annually
Community Features 
Sidewalks
MLS Area 
Champaign, Savoy
School District 
Champaign High School
Township 
Champaign
Schools
School District
Champaign High School
Elementary School
Champaign Elementary School
Middle School
Champaign Junior High School
High School
Champaign High School
Listing Courtesy of MRED as distributed by MLS Grid of Nate Evans Group


Based on information submitted to the MLS GRID as of 2026-09-27 04:47 AM UTC. All data is obtained from various sources and may not have been verified by broker or MLS GRID. Supplied Open House Information is subject to change without notice. All information should be independently reviewed and verified for accuracy. Properties may or may not be listed by the office/agent presenting the information.
Last checked: 2026-09-27 04:47 AM UTC
MRED DMCA Copyright Information Copyright © 2026 Midwest Real Estate Data LLC. All rights reserved.

Neighborhood & Commute
Source: Walkscore
Disclosure: Community information and market data powered by Constellation Data Labs. Information is deemed reliable but not guaranteed.
Save
Ask
Tour
Hide
Share