
Search Homes for Sale in Chicago’s Western Suburbs
6134 Duggleby AvenueDavenport, IA 52807
Mortgage Calculator
Monthly Payment (Est.)
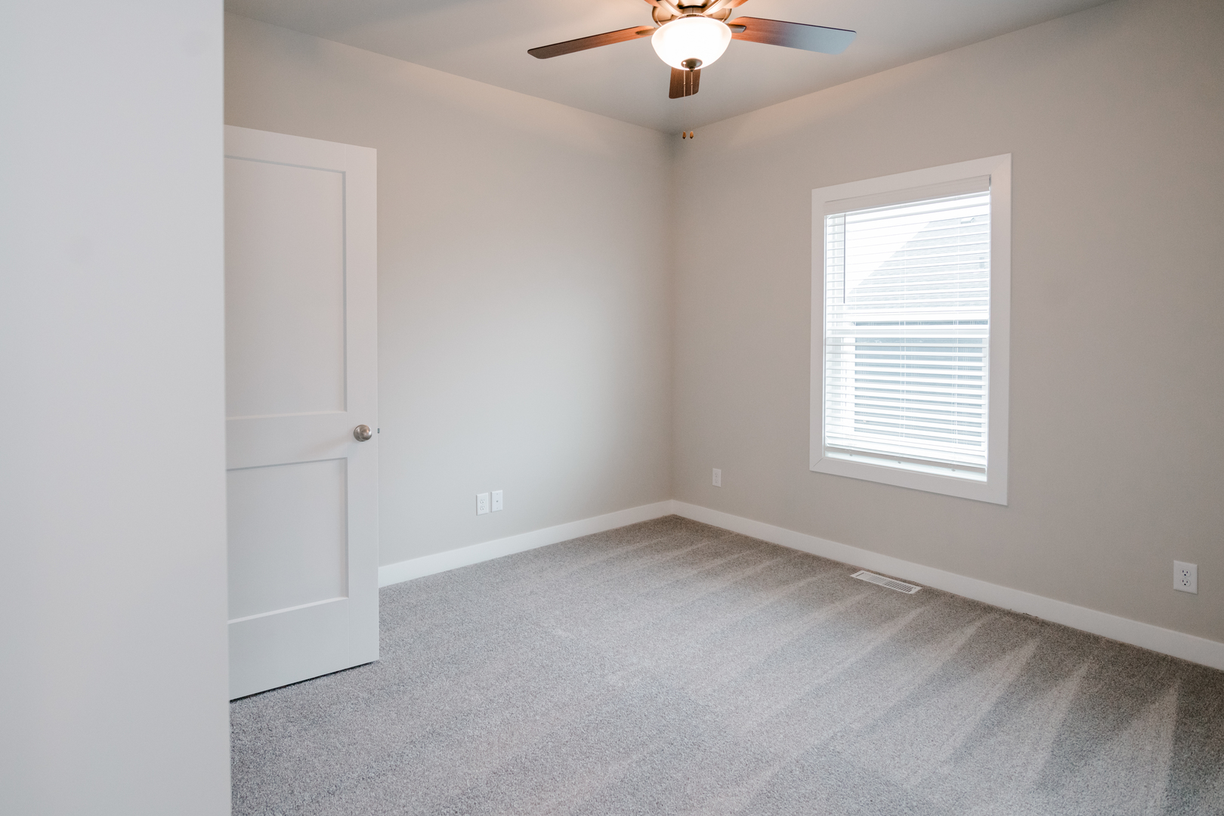
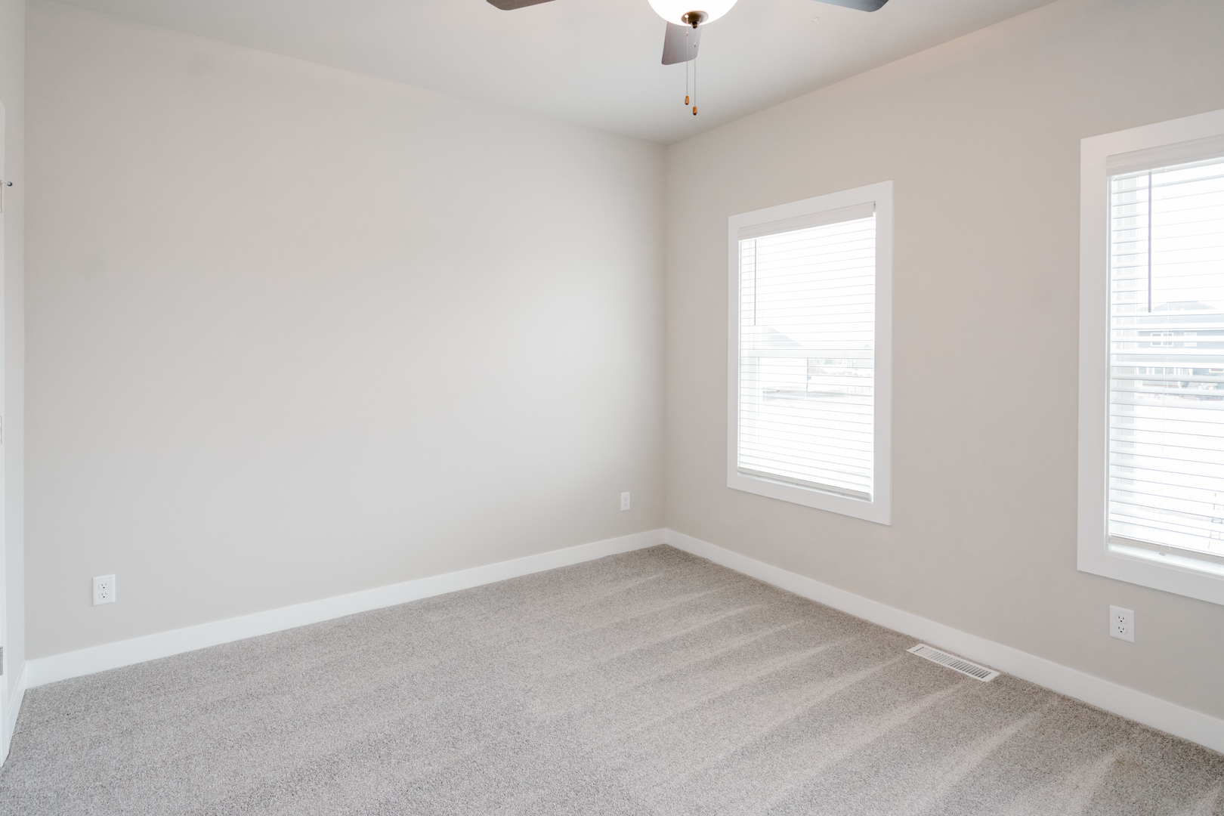
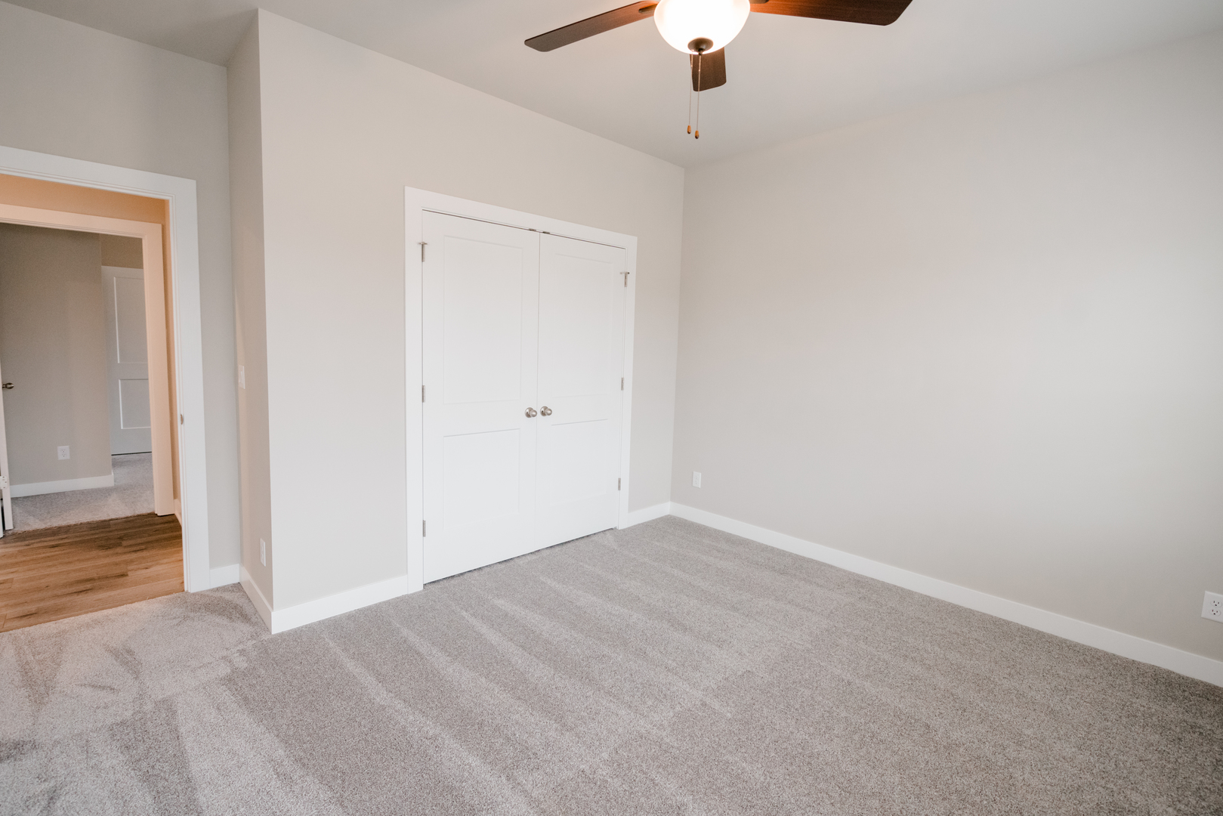
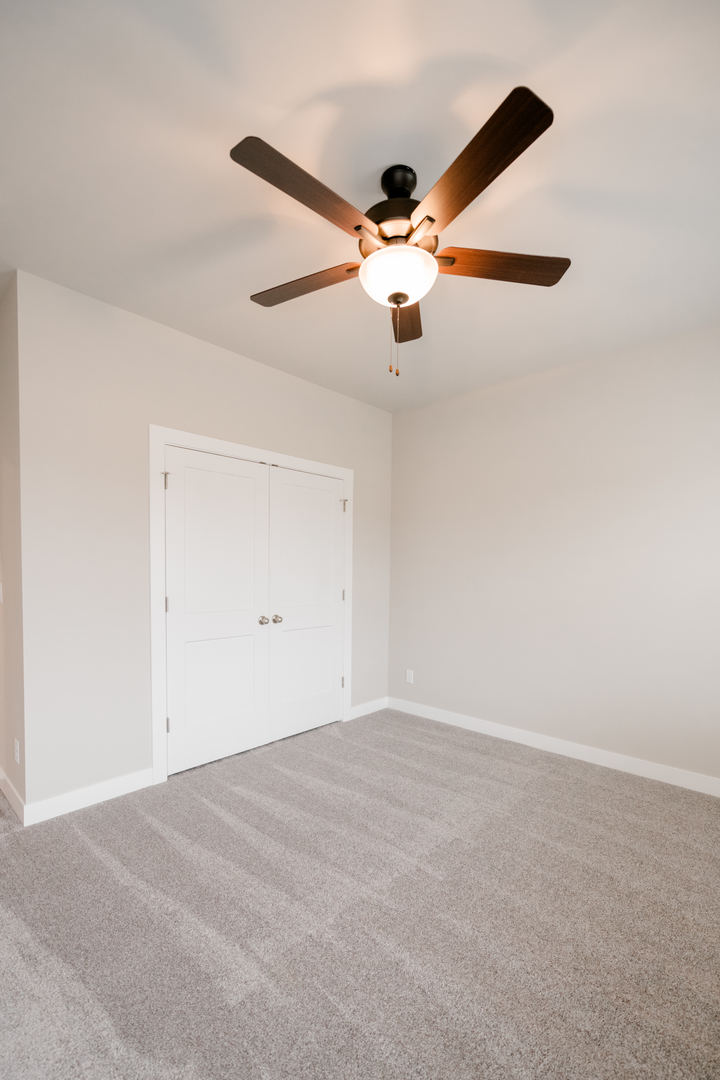
Enter an interest rate to see your estimated monthly payment.Welcome to the Franklin floor plan by Patriot Communities! This beautiful 3 bedroom, 2 bathroom, ranch style home offers space for everyday living and entertaining! tons of storage, cost efficient, sustainable and durable features throughout. This home offers a bright and open kitchen with durable,low maintenance quartz counter tops, large center island, perfect for entertaining and an oversized pantry that maximizes storage while stream lining meal preparation. Durable, waterproof,scratch resistant Luxury Vinyl Plank (LVP) flooring throughout, perfect for a busy home full of kiddos and pets. The softly carpeted bedrooms are generously sized closets and ceiling fans for maximum comfort. The primary suite has a huge walk-in closet, vaulted beamed ceiling, walk-in shower, and double sink vanity. In the spacious great room we have a fireplace and formal dining room. Faux Wood Window blinds throughout offer privacy as well as light control. Outside we have a maintenance-free composite deck, leading to an additional cement patio off the stairs, all surrounded by a professionally landscaped yard, really maximizing that outdoor living space for all seasons! and an oversized 2-car garage that includes; electric heater, Insulated garage doors which help with temperature regulation and noise reduction, floor drain which aids in preventing water damage, impact and stain resistant epoxy flooring. The garage door can also be controlled from anywhere via your mobile smart device. Our Features & Specifications: LP Smart Siding is standard to all of our homes, survives golf ball sized hair and up to 200 mph winds. This siding holds it's value over time and is more sustainable overall with 54 less greenhouse emissions than fiber cement. Our tankless water heater provides endless, on demand water supply, 22-33 more energy efficient compared to traditional tanks, lower utility bills and reduces the risk of flooding! Smart thermostat is energy and cost effective, saving you tons in utilities, you can access your detailed data for heating and cooling habits to maximize savings and can be accessed from anywhere via mobile app. The following appliances are included: Whirlpool Stove/oven, microwave, refrigerator, dishwasher, washer & dryer! Spray foam insulation, you wont notice this feature but you will appreciate it everyday! Spray foam lowers energy cost, regulates temperature, is moisture resistant offering maximal long term durability! Moving outside the sod, tree and shrubs are also included. The basement is plumbed for future bath and future finish, be sure to ask us about our options to finish for you! QBW 10 year structural Warranty
| 3 weeks ago | Listing updated with changes from the MLS | |
| 4 months ago | Status changed to Pending | |
| 6 months ago | Listing first seen on site |

Based on information submitted to the MLS GRID as of 2026-10-21 08:17 AM UTC. All data is obtained from various sources and may not have been verified by broker or MLS GRID. Supplied Open House Information is subject to change without notice. All information should be independently reviewed and verified for accuracy. Properties may or may not be listed by the office/agent presenting the information.
Last checked: 2026-10-21 08:17 AM UTC
MRED DMCA Copyright Information Copyright © 2026 Midwest Real Estate Data LLC. All rights reserved.
Did you know? You can invite friends and family to your search. They can join your search, rate and discuss listings with you.