
Search Homes for Sale in Chicago’s Western Suburbs
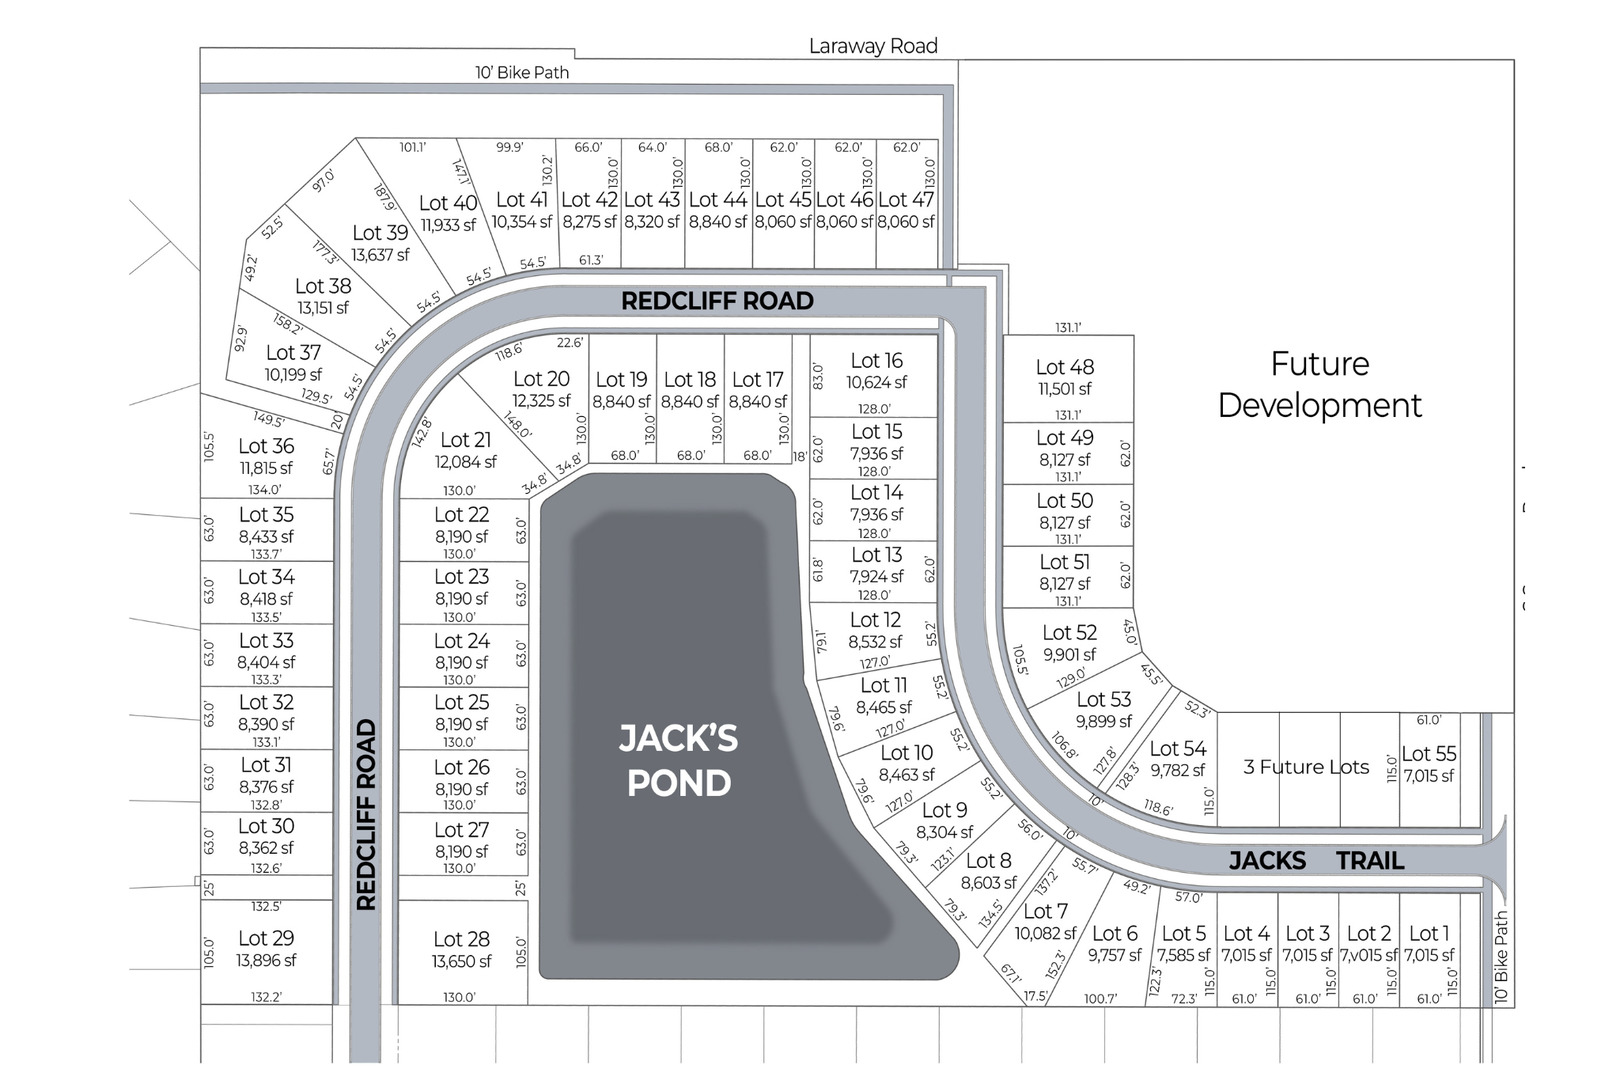
Lot 44 Redcliff RoadNew Lenox, IL 60451
Mortgage Calculator
Monthly Payment (Est.)
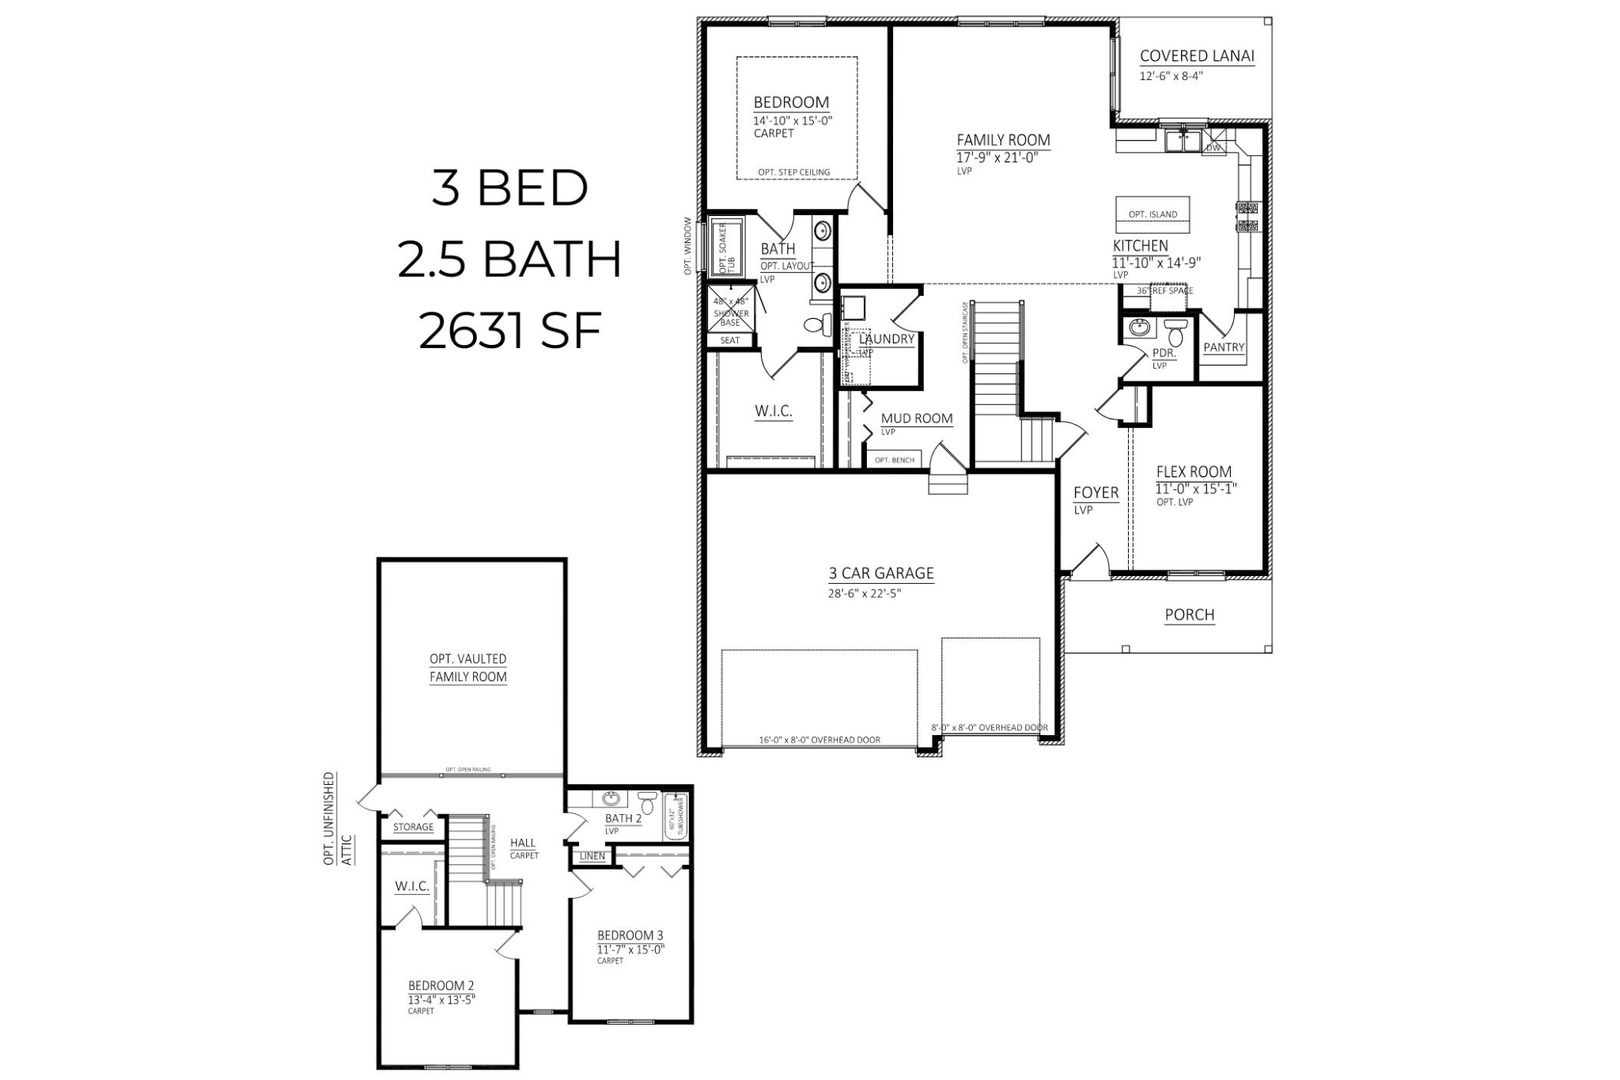
Enter an interest rate to see your estimated monthly payment.Welcome to Spencer Meadows, where elevated design and quality craftsmanship define every home. The Magnolia is the largest model offered, boasting over 2,600 square feet of well-appointed living space designed for comfort, functionality, and style. This impressive two-story home features 3 spacious bedrooms, 2.5 beautifully designed bathrooms, and a full basement, offering plenty of room to live, work, and entertain. The open-concept layout provides a seamless flow between the expansive kitchen and family room, creating the perfect setting for gatherings or everyday living. A covered lanai comes standard, extending your living space outdoors, while the 3-car garage adds convenience and ample storage. Inside, you'll find 9-foot ceilings on the main level, luxury vinyl flooring, white trim throughout, oak railings, and upgraded carpeting. The kitchen is thoughtfully designed with quartz countertops, Medallion Silverline cabinetry, and GE appliances. Bathrooms feature quartz tops, Moen fixtures, oversized showers with benches, and full tile tub and shower surrounds for a refined finish. Exterior highlights include a first-floor brick exterior, Atlas shingles, a concrete driveway, and maintenance-free soffits, fascia, and gutters. Built with energy efficiency and durability in mind, every home includes a Trane furnace and A/C, Andersen windows, steel-clad thermal doors, waterproof foundations, and copper water lines. Backed by a 1-year workmanship warranty and a 5-year structural warranty, The Magnolia offers exceptional space, design, and peace of mind.
| 6 months ago | Listing updated with changes from the MLS | |
| 6 months ago | Status changed to Active | |
| 6 months ago | Listing first seen on site |

Based on information submitted to the MLS GRID as of 2026-11-04 10:09 AM UTC. All data is obtained from various sources and may not have been verified by broker or MLS GRID. Supplied Open House Information is subject to change without notice. All information should be independently reviewed and verified for accuracy. Properties may or may not be listed by the office/agent presenting the information.
Last checked: 2026-11-04 10:09 AM UTC
MRED DMCA Copyright Information Copyright © 2026 Midwest Real Estate Data LLC. All rights reserved.
Did you know? You can invite friends and family to your search. They can join your search, rate and discuss listings with you.