O'Neil Property Group
Save
Ask
Tour
Hide
Share
$264,900
166 Days On Site

4401 Woodglen Lane
Mt Vernon, IL 62864

For Sale|Single Family Residence|Active
4
Beds
4
Total Baths
3
Full Baths
1
Partial Bath
2,501
SqFt
$106
/SqFt
1983
Built
Subdivision:
Woodglen
County:
Jefferson
Listing Courtesy of MRED as distributed by MLS Grid of MIDWEST FARM & LAND
4401 Woodglen Lane4401 Woodglen Lane4401 Woodglen Lane4401 Woodglen Lane
Save
Ask
Tour
Hide
Share

Mortgage Calculator

Monthly Payment (Est.)

Enter an interest rate to see your estimated monthly payment.
Calculator powered by Showcase IDX, a Constellation1 Company. Copyright ©2026 Information is deemed reliable but not guaranteed.

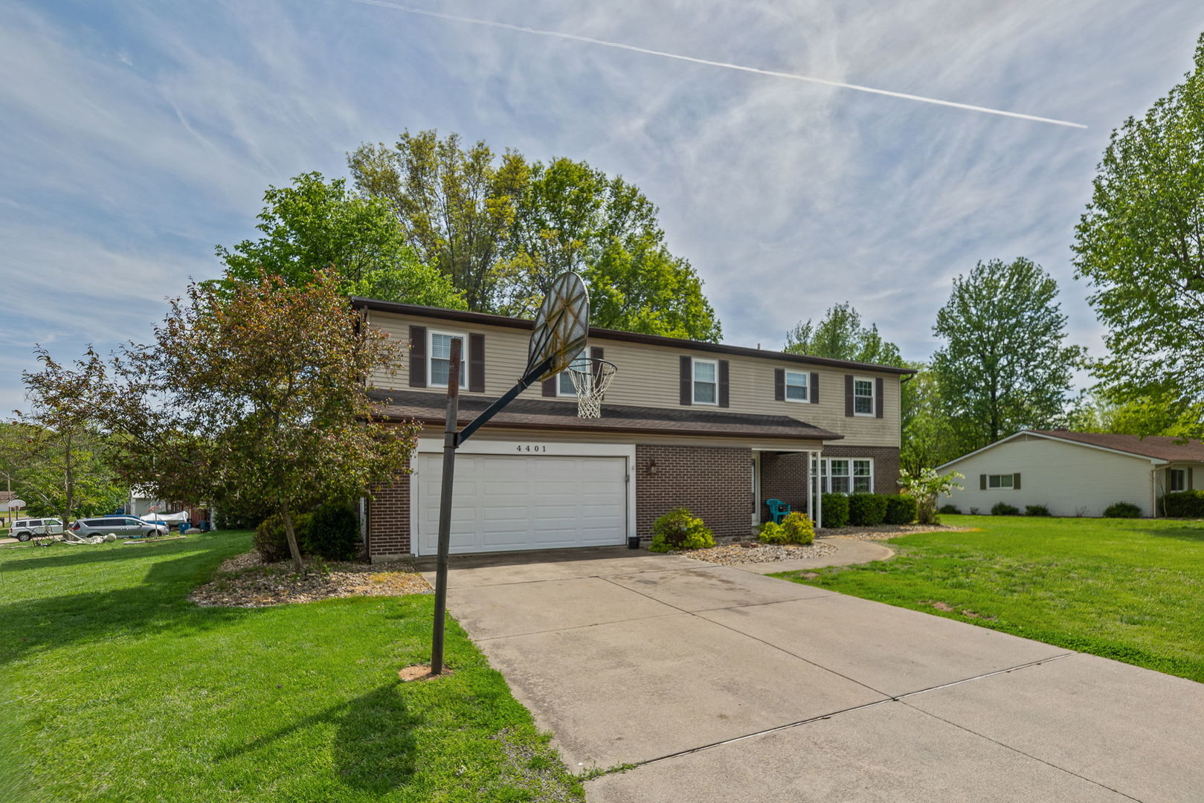
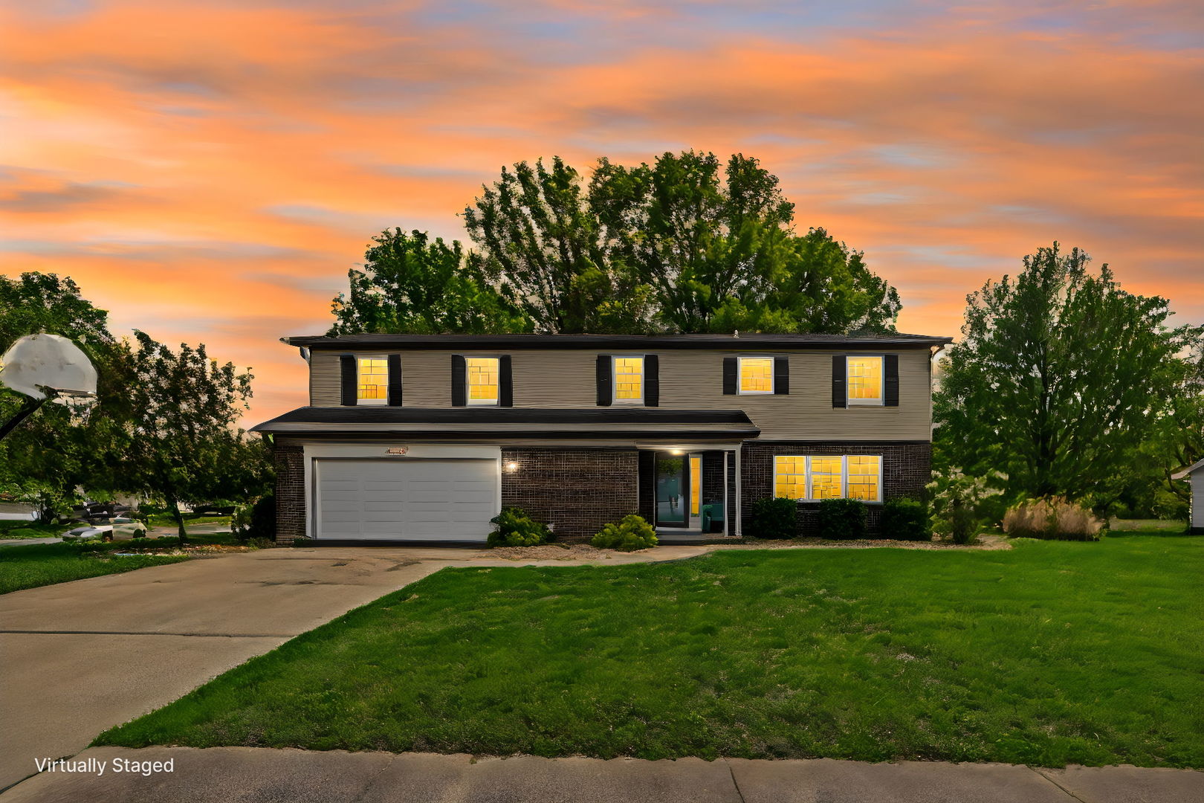
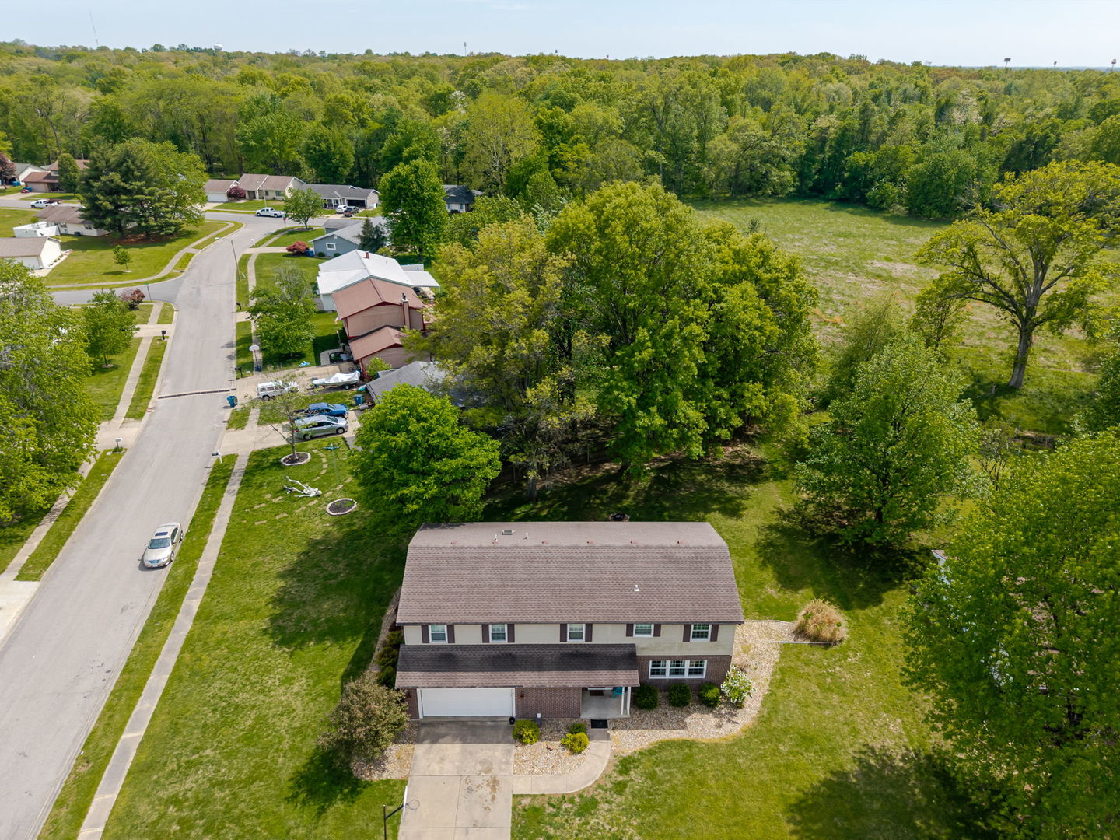
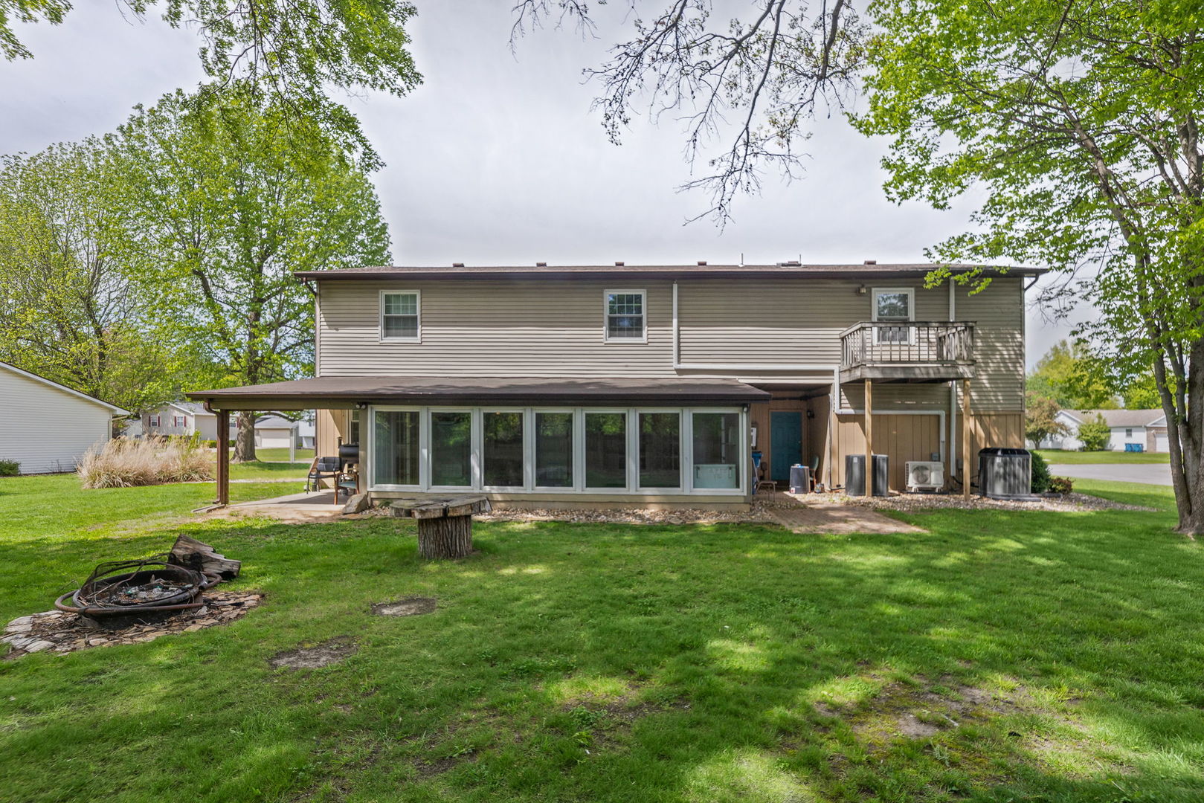
Spacious and welcoming, this home offers approximately 2,500 square feet of vast living space, perfectly situated on a generous corner lot of nearly half an acre. Step inside to a main floor designed for functionality. The heart of the home features a bright living room and fully equipped kitchen, flowing effortlessly into a bonus room that offers the flexibility to be a formal dining area or second living room. Unwind in the bright and airy sunroom, the perfect spot to start those slow mornings. For convenience, a laundry closet and half bathroom complete the main level. Upstairs, you'll find a private haven in the primary bedroom spanning approximately 625 square feet. The primary also offers a luxurious en-suite bathroom with a soaking tub and separate shower. The upper level also includes three bedrooms with an additional room that could be used as an office or bedroom. Two more full bathrooms ensure ample space and convenience for family and guests. This home provides plenty of room for outdoor activities or simply enjoying the space. Just minutes from shopping, dining, and all the amenities you need, consider it traditional living with everyday convenience. Don't miss the opportunity to make this exceptional property your own!

Save
Ask
Tour
Hide
Share
Listing Snapshot
Price 
$264,900
Days On Site 
166 Days
Bedrooms 
4
Inside Area (SqFt) 
2,501 sqft
Total Baths 
4
Full Baths 
3
Partial Baths 
1
Lot Size 
N/A
Year Built 
1983
MLS® Number 
12626958
Status 
Active
Property Tax 
$6,812.7
HOA/Condo/Coop Fees 
N/A
Sq Ft Source 
Estimated
Friends & Family
Recent Activity
a week agoListing updated with changes from the MLS®
a week agoStatus changed to Active
2 weeks agoPrice changed to $264,900
5 months agoListing first seen on site
General Features
Attached Garage 
Yes
Foundation 
Block
Garage 
Yes
Garage Spaces 
2
Parking 
AttachedGarage
Parking Spaces 
2
Property Sub Type 
Single Family Residence
Sewer 
Public Sewer
Water Source 
Public
Interior Features
Basement 
Sump PumpCrawl Space
Cooling 
Whole House FanCentral Air
Fireplace 
Yes
Fireplace Features 
Family RoomLiving Room
Fireplaces 
1
Heating 
Heat Pump
Interior 
Walk-In Closet(s)
Window Features 
Skylight(s)
Bedroom 2 
Dimensions - 12X13Level - Second
Bedroom 3 
Dimensions - 15X9Level - Second
Bedroom 4 
Dimensions - 12X9Level - Second
Bonus Room 
Dimensions - 10X12Level - Second
Dining Room 
Dimensions - 11X17Level - Main
Family Room 
Dimensions - 23X11Level - Main
Kitchen 
Dimensions - 22X12Level - Main
Laundry 
Dimensions - 13X6Level - Main
Living Room 
Dimensions - 17X13Level - Main
Master Bedroom 
Dimensions - 24X27Level - Second
Save
Ask
Tour
Hide
Share
Exterior Features
Construction Details 
Vinyl SidingFrameShingle SidingBrick Veneer
Lot Features 
Corner Lot
Patio And Porch 
DeckPorch
Windows/Doors 
Skylight(s)
Community Features
Accessibility Features 
Therapeutic Whirlpool
MLS Area 
Mt Vernon
School District 
201
Township 
N/A
Schools
School District
201
Elementary School
Casey Middle School
Middle School
Unknown
High School
Unknown
Listing Courtesy of MRED as distributed by MLS Grid of MIDWEST FARM & LAND


Based on information submitted to the MLS GRID as of 2026-10-11 11:37 AM UTC. All data is obtained from various sources and may not have been verified by broker or MLS GRID. Supplied Open House Information is subject to change without notice. All information should be independently reviewed and verified for accuracy. Properties may or may not be listed by the office/agent presenting the information.
Last checked: 2026-10-11 11:37 AM UTC
MRED DMCA Copyright Information Copyright © 2026 Midwest Real Estate Data LLC. All rights reserved.

Neighborhood & Commute
Source: Walkscore
Disclosure: Community information and market data powered by Constellation Data Labs. Information is deemed reliable but not guaranteed.
Save
Ask
Tour
Hide
Share