O'Neil Property Group

Search Homes for Sale in Chicago’s Western Suburbs

Save
Ask
Tour
Hide
Share
$950,000
195 Days On Site

2919 Il Route 173
Richmond, IL 60071

For Sale|Single Family Residence|Active
3
Beds
5
Total Baths
3
Full Baths
2
Partial Baths
3,222
SqFt
$295
/SqFt
1990
Built
County:
McHenry
Listing Courtesy of MRED as distributed by MLS Grid of RE/MAX Plaza
2919 Il Route 1732919 Il Route 1732919 Il Route 1732919 Il Route 173
Save
Ask
Tour
Hide
Share

Mortgage Calculator

Monthly Payment (Est.)

Enter an interest rate to see your estimated monthly payment.
Calculator powered by Showcase IDX, a Constellation1 Company. Copyright Β©2026 Information is deemed reliable but not guaranteed.

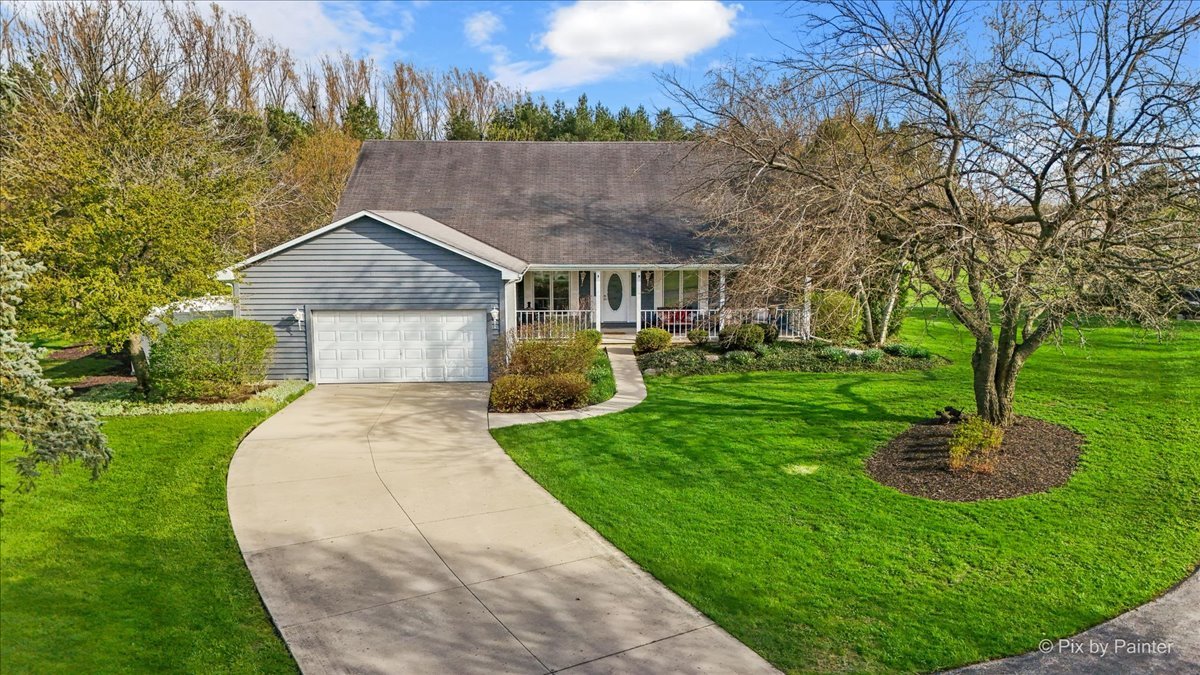
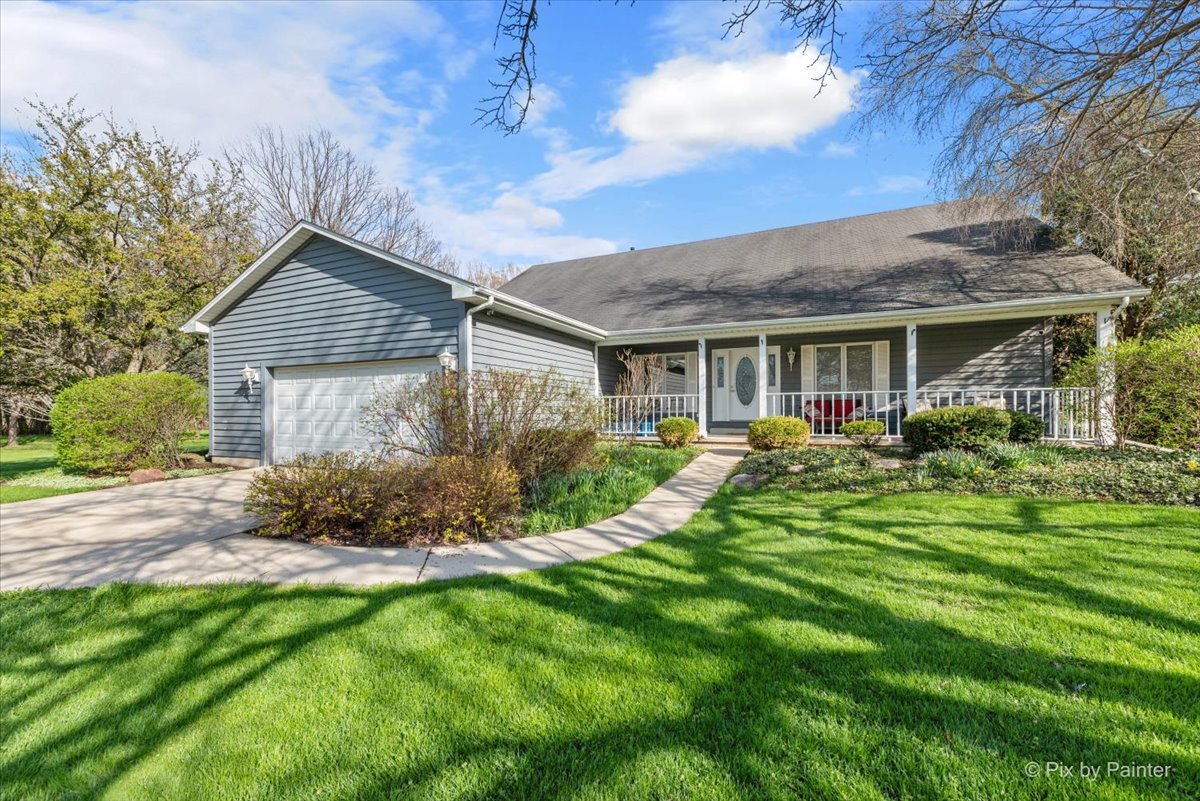
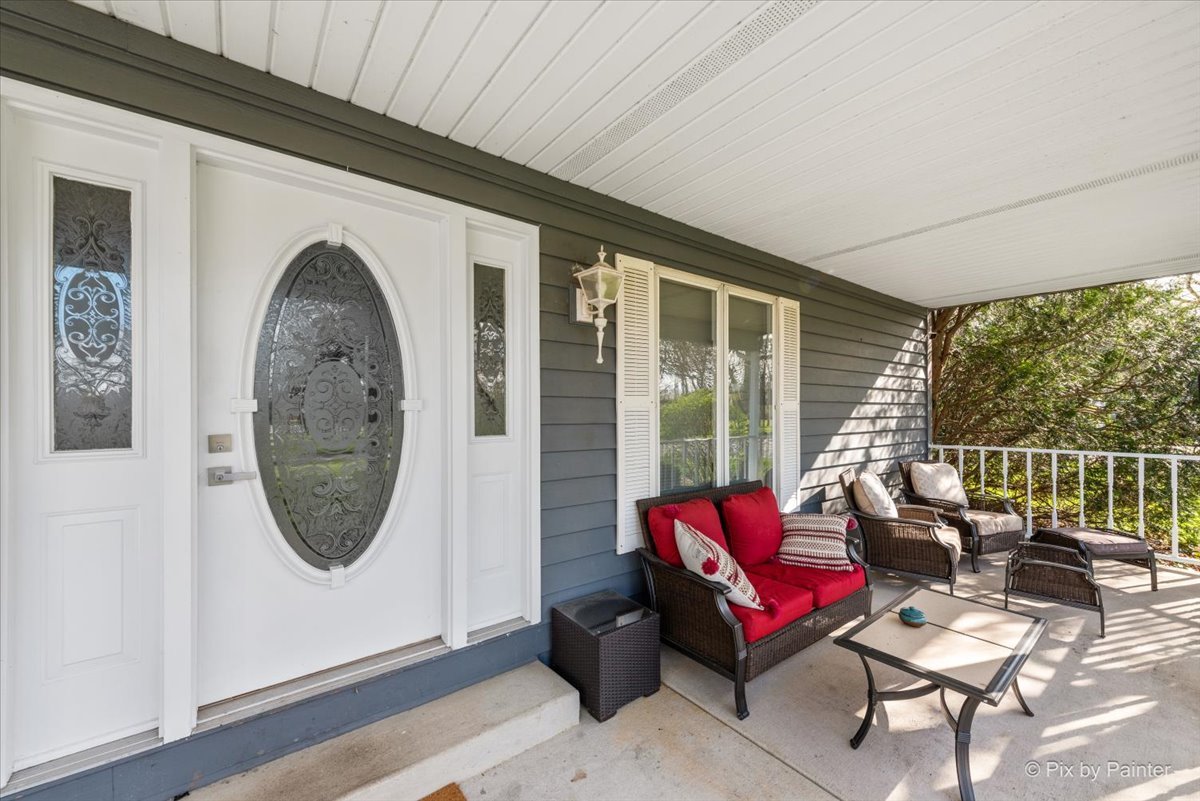
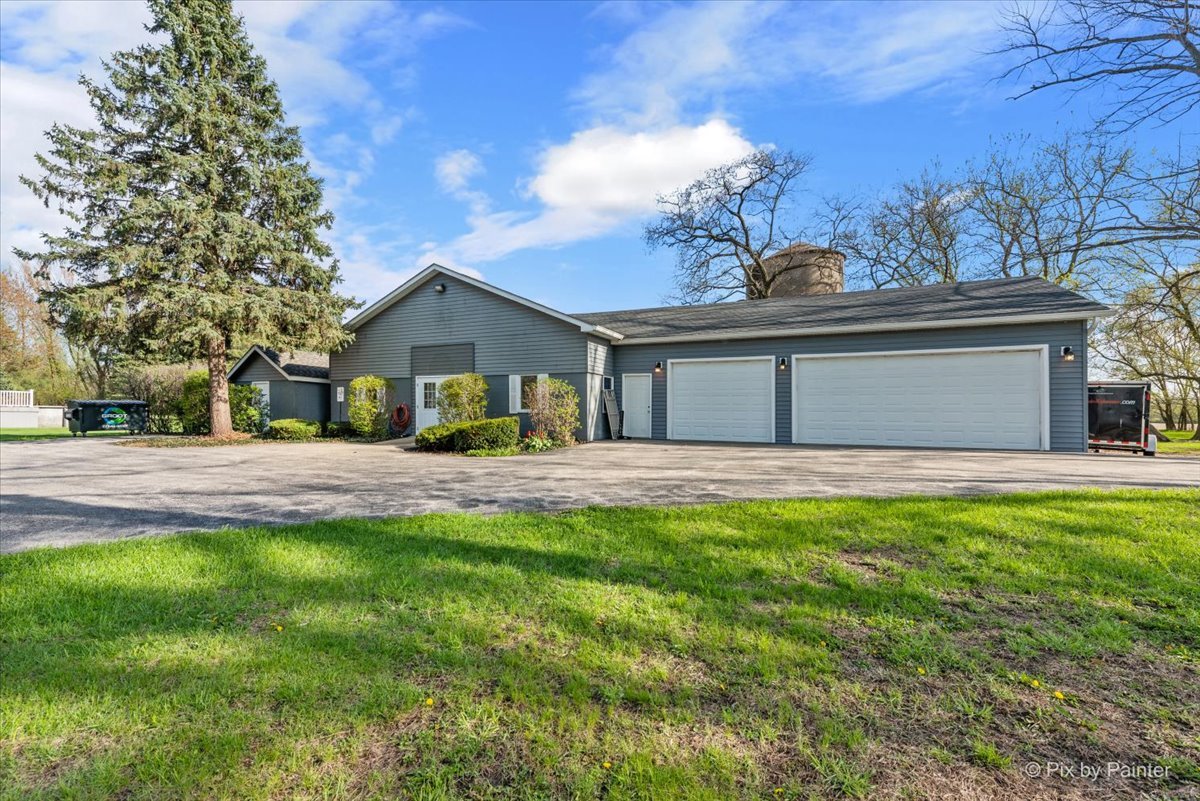
Beautiful nearly 7 acre estate located in Spring Grove with a Richmond mailing address. Here is your opportunity to live where you run your business, Zoned B2- do your due diligence with the Village of Spring Grove. The home exudes charm as you walk up to the large front porch that overlooks your grounds. Main floor primary suite an added plus with large walk in closet, sunken whirlpool tub, double bowl vanity, and separate shower! Kitchen features large center island with plenty of seating and food prep space, & stainless steel appliances. Vaulted great room with stone woodburning fireplace is open to kitchen which makes entertaining seamless. Formal Dining room for all the special occasion dinners! Lovely sunroom with heated slate floors located right off the kitchen! Second floor features an additional two bedrooms, loft, and full bath. Finished basement gives you all the extra space you need, recreation, workout, office, or 4th bedroom space in addition to plenty of storage and half bath! Main house has two car attached heated garage. Talk about an out building, wow! 80x40 structure with large clear span, heat, air conditioning and handicap accessible bathrooms to house your potential future business ventures! 11 foot ceilings and (2) drive in doors, 8x10 and 14x10. Adjacent to the shop is a 3.5 car garage and 620 sq ft quonset hut for even more storage to park your vehicles, toys and more! Paved driveway leads you to your home and outbuildings. Enjoy summer time fun in your 33x18 above ground heated pool and hot tub! This could be the home/business opportunity you have been looking for!

Save
Ask
Tour
Hide
Share
Listing Snapshot
PriceΒ 
$950,000
Days On SiteΒ 
195 Days
BedroomsΒ 
3
Inside Area (SqFt)Β 
3,222 sqft
Total BathsΒ 
5
Full BathsΒ 
3
Partial BathsΒ 
2
Lot SizeΒ 
N/A
Year BuiltΒ 
1990
MLS NumberΒ 
12627291
StatusΒ 
Active
Property TaxΒ 
$13,067
HOA/Condo/Coop FeesΒ 
N/A
Sq Ft SourceΒ 
Estimated
Friends & Family
Recent Activity
5 months agoListing updated with changes from the MLS
5 months agoStatus changed to Active
6 months agoPrice changed to $950,000
6 months agoListing first seen on site
General Features
Attached GarageΒ 
Yes
GarageΒ 
Yes
Garage SpacesΒ 
5
ParkingΒ 
AsphaltAttachedDetachedGarage
Parking SpacesΒ 
15
Property Sub TypeΒ 
Single Family Residence
SewerΒ 
Septic Tank
Water SourceΒ 
Well
Interior Features
AppliancesΒ 
RangeMicrowaveDishwasherRefrigeratorWasherDryer
BasementΒ 
FinishedFull
CoolingΒ 
Ceiling Fan(s)Central Air
FireplaceΒ 
Yes
Fireplace FeaturesΒ 
Wood Burning
FireplacesΒ 
1
FlooringΒ 
HardwoodLaminateWood
HeatingΒ 
Natural GasRadiant Floor
InteriorΒ 
Vaulted Ceiling(s)Walk-In Closet(s)
Laundry FeaturesΒ 
Main Level
Window FeaturesΒ 
Skylight(s)
Bedroom 2Β 
Dimensions - 16X15Level - Second
Bedroom 3Β 
Dimensions - 16X13Level - Second
Bedroom 4Β 
Dimensions - 17X14Level - Basement
Dining RoomΒ 
Dimensions - 12X12Level - Main
Family RoomΒ 
KitchenΒ 
Dimensions - 16X13Level - MainDescription - Island
LaundryΒ 
Dimensions - 3X6Level - Main
Living RoomΒ 
Master BedroomΒ 
Dimensions - 18X12Level - Main
Other RoomΒ 
Dimensions - 22X14Level - Basement
Recreation RoomΒ 
Dimensions - 22X16Level - Basement
Save
Ask
Tour
Hide
Share
Exterior Features
Construction DetailsΒ 
Frame
Other StructuresΒ 
OutbuildingSecond Garage
RoofΒ 
Asphalt
Windows/DoorsΒ 
Skylight(s)
Community Features
MLS AreaΒ 
Richmond
School DistrictΒ 
Richmond-Burton Community High S
TownshipΒ 
Richmond
Schools
School District
Richmond-Burton Community High S
Elementary School
Unknown
Middle School
Unknown
High School
Richmond-Burton Community High S
Listing Courtesy of MRED as distributed by MLS Grid of RE/MAX Plaza


Based on information submitted to the MLS GRID as of 2026-11-04 08:12 PM UTC. All data is obtained from various sources and may not have been verified by broker or MLS GRID. Supplied Open House Information is subject to change without notice. All information should be independently reviewed and verified for accuracy. Properties may or may not be listed by the office/agent presenting the information.
Last checked: 2026-11-04 08:12 PM UTC
MRED DMCA Copyright Information Copyright Β© 2026 Midwest Real Estate Data LLC. All rights reserved.

Neighborhood & Commute
Source: Walkscore
Disclosure: Community information and market data powered by Constellation Data Labs. Information is deemed reliable but not guaranteed.
Save
Ask
Tour
Hide
Share