
2912 N Commonwealth Avenue 7DChicago, IL 60657
Mortgage Calculator
Monthly Payment (Est.)
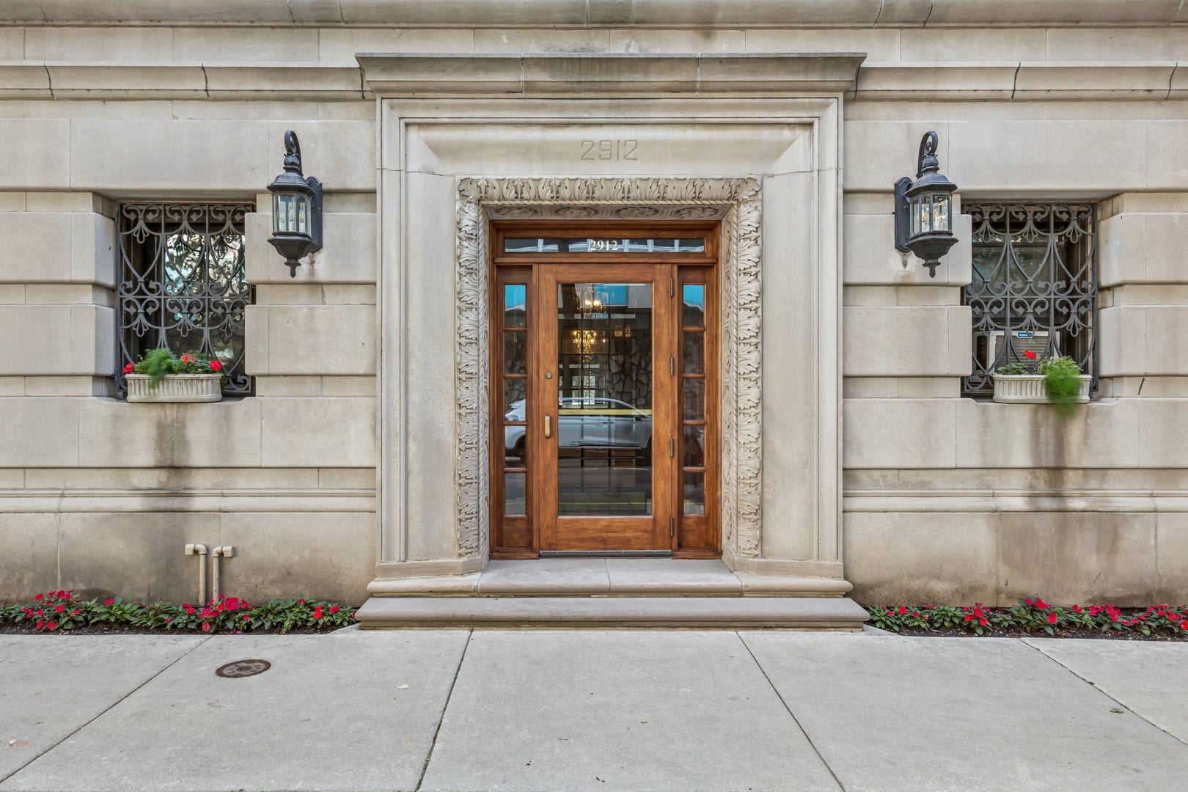
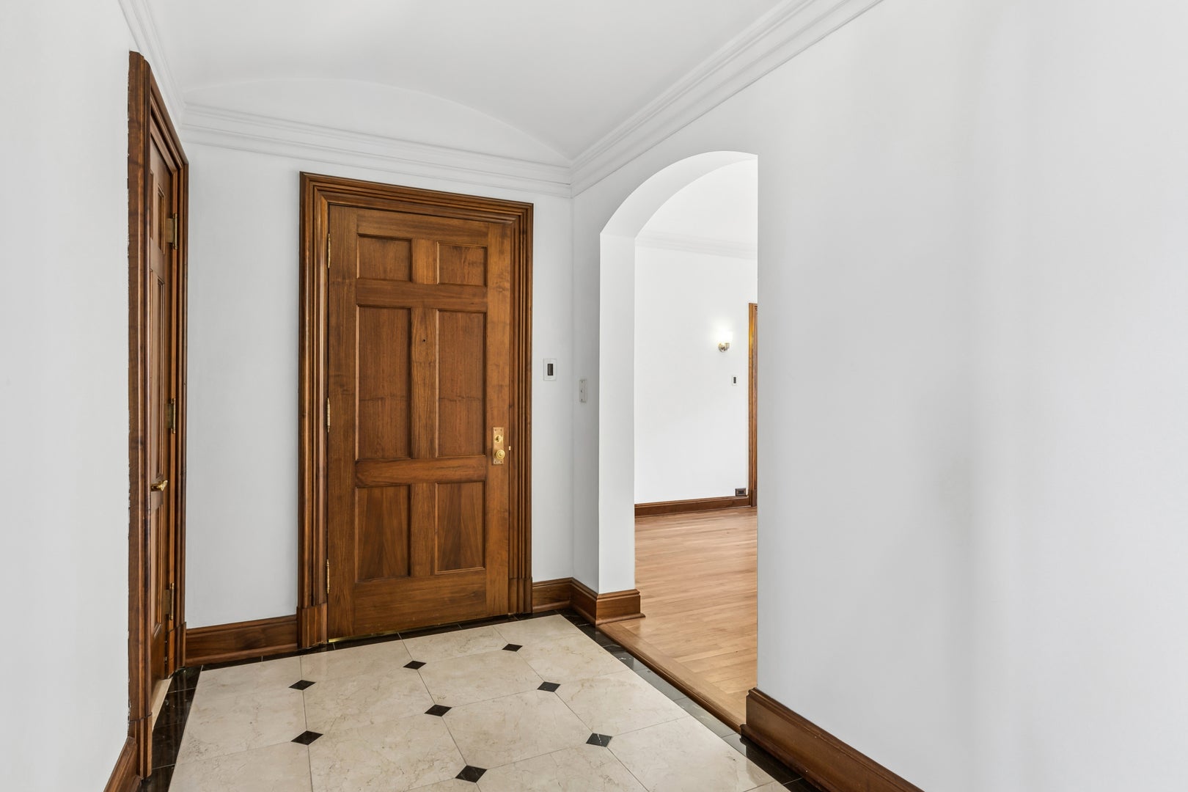
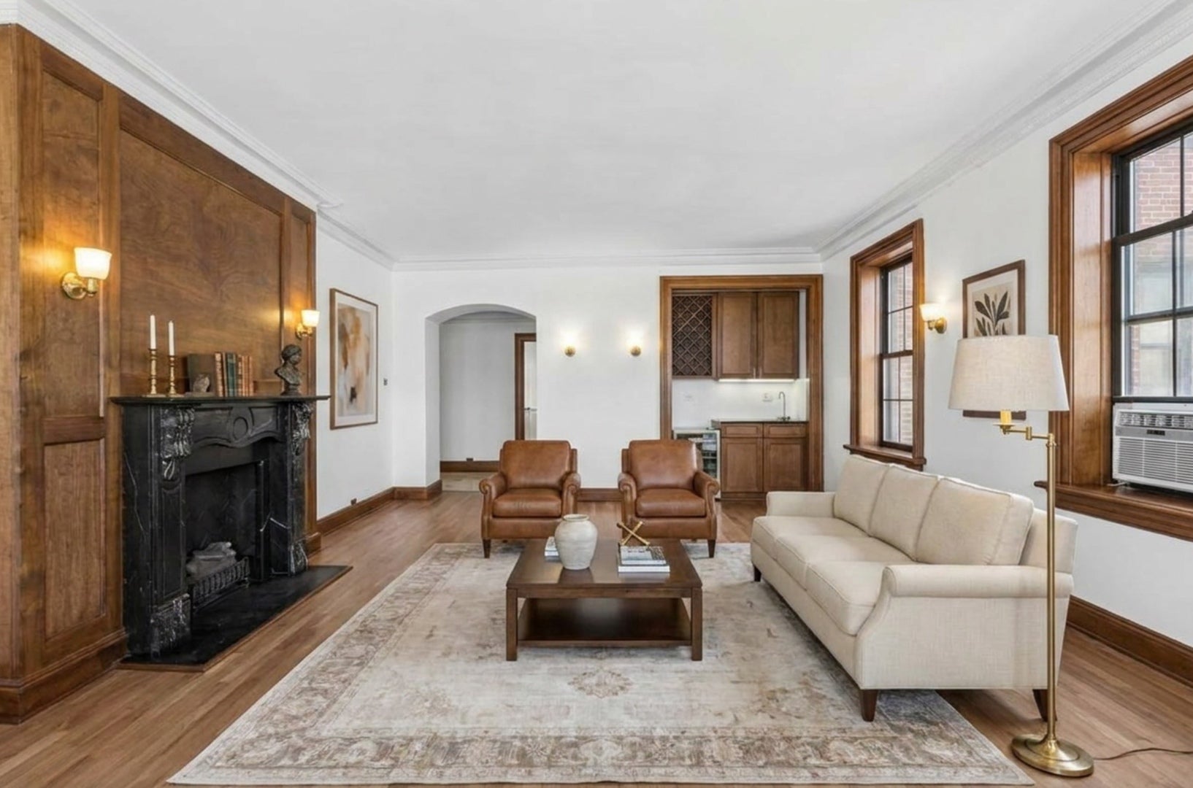
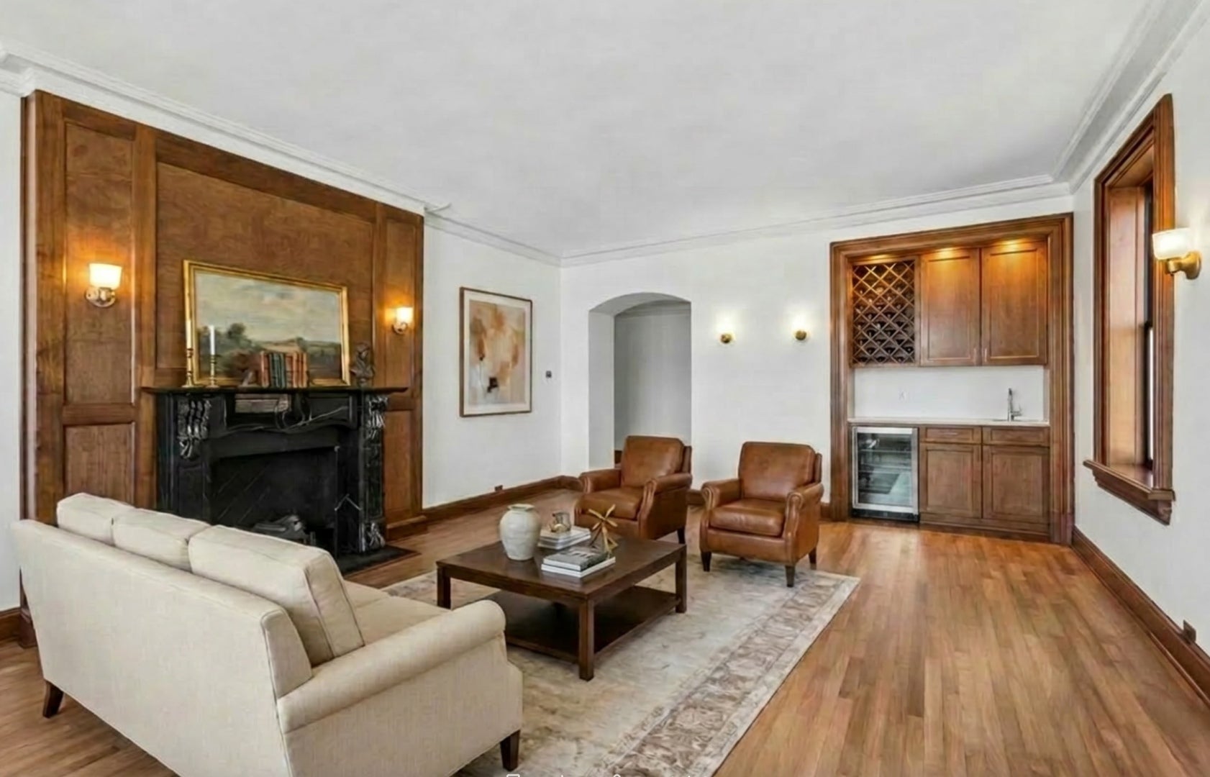
$2,395Completely renovated and exceptionally spacious, this stunning residence in a distinguished 1929 East Lakeview building seamlessly blends timeless architectural elegance with today's finest finishes. This oversized one-bedroom plus office/den home boasts breathtaking views of Lake Michigan and offers room proportions rarely found in newer construction, with the potential to convert to a two-bedroom floor plan or one bedroom plus office. The gracious living room is anchored by a beautiful Italian marble fireplace mantel and features a custom wet bar with a wine refrigerator, creating the perfect space for entertaining. Throughout the home, meticulously restored original walnut hardwood floors and exquisite custom millwork preserve the home's historic character while complementing its sophisticated renovation. The beautifully updated kitchen features newer cabinetry enhanced with brand-new hardware and newly installed natural stone countertops. The luxurious spa-inspired bathroom has been completely renovated with premium Kohler fixtures and finishes, offering a serene retreat. Additional conveniences include an in-unit washer and dryer. The generously sized primary bedroom provides a peaceful retreat and features a large, professionally organized walk-in closet with exceptional storage. A grand formal dining room provides an elegant setting for gatherings, while the home's oversized rooms offer incredible flexibility and exceptional livability, including the potential to convert the residence into a two-bedroom home. Perfectly positioned directly across from the park in a dog-friendly building, this premier East Lakeview location places you just steps from Lake Michigan, the lakefront running and biking paths, beaches, and just one block from the Lincoln Park driving range and tennis courts. Enjoy the best of city living with the shopping, restaurants, and neighborhood conveniences of both East Lakeview and Lincoln Park right outside your door. Whether you're enjoying a morning walk with your dog along the lakefront or an evening out in the neighborhood, this exceptional home offers an unmatched lifestyle. This is a rare opportunity to own a beautifully restored vintage residence that combines historic charm, modern luxury, and one of Chicago's most sought-after lakefront locations.
| a week ago | Listing updated with changes from the MLS® | |
| 2 months ago | Status changed to Active | |
| 2 months ago | Listing first seen on site |

Based on information submitted to the MLS GRID as of 2026-09-07 10:44 PM UTC. All data is obtained from various sources and may not have been verified by broker or MLS GRID. Supplied Open House Information is subject to change without notice. All information should be independently reviewed and verified for accuracy. Properties may or may not be listed by the office/agent presenting the information.
Last checked: 2026-09-07 10:44 PM UTC
MRED DMCA Copyright Information Copyright © 2026 Midwest Real Estate Data LLC. All rights reserved.