
Search Homes for Sale in Chicago’s Western Suburbs
1404 Wyndemere Point DriveChampaign, IL 61822
Mortgage Calculator
Monthly Payment (Est.)
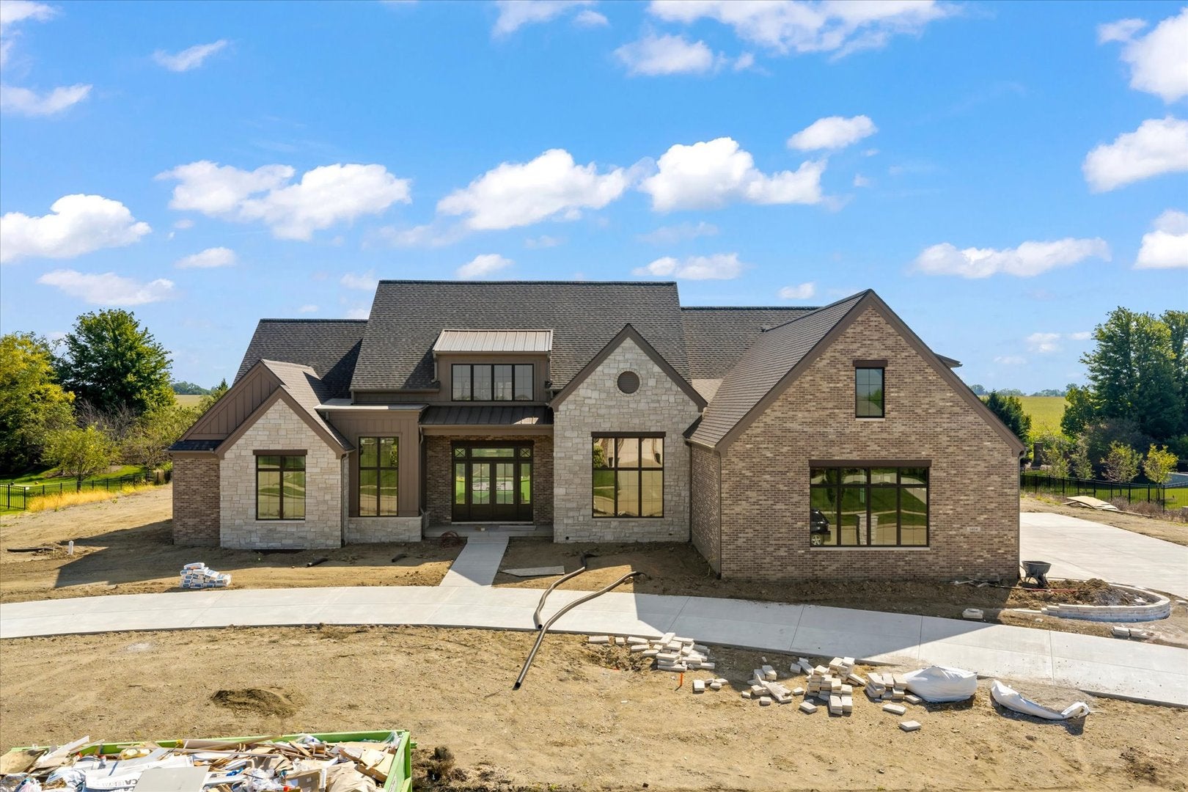
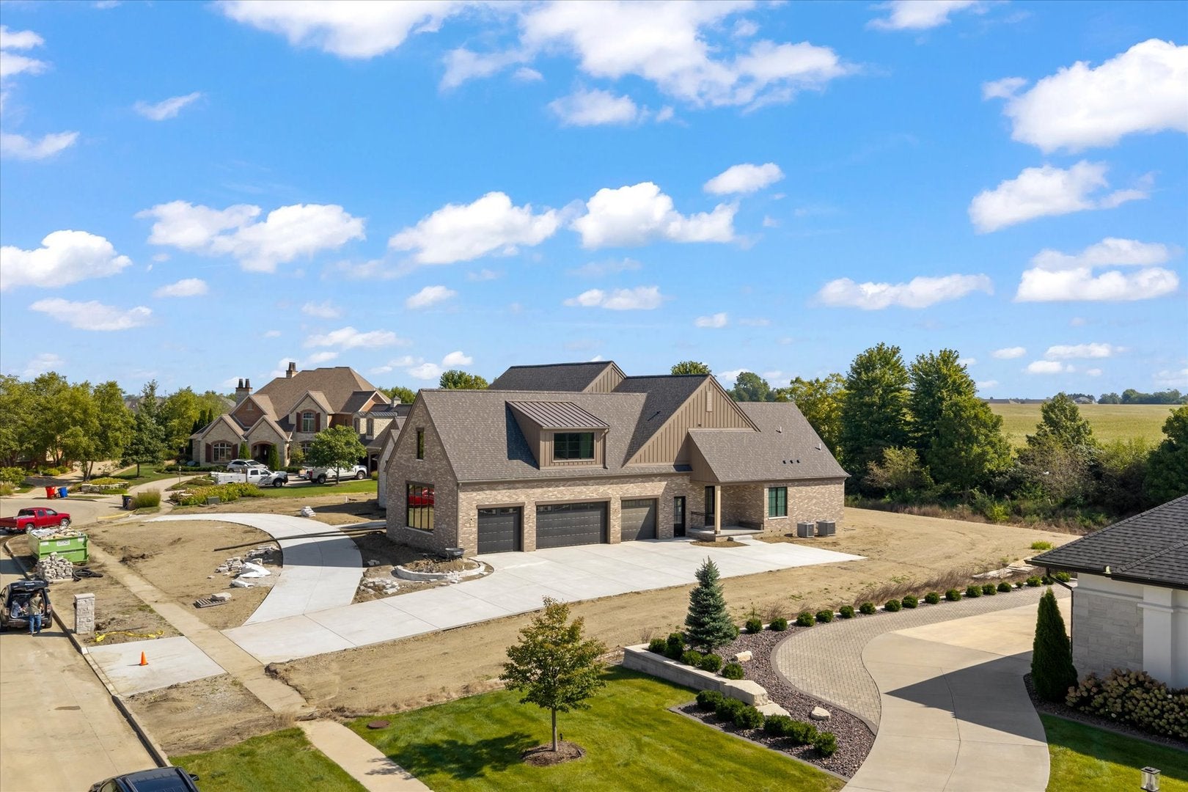
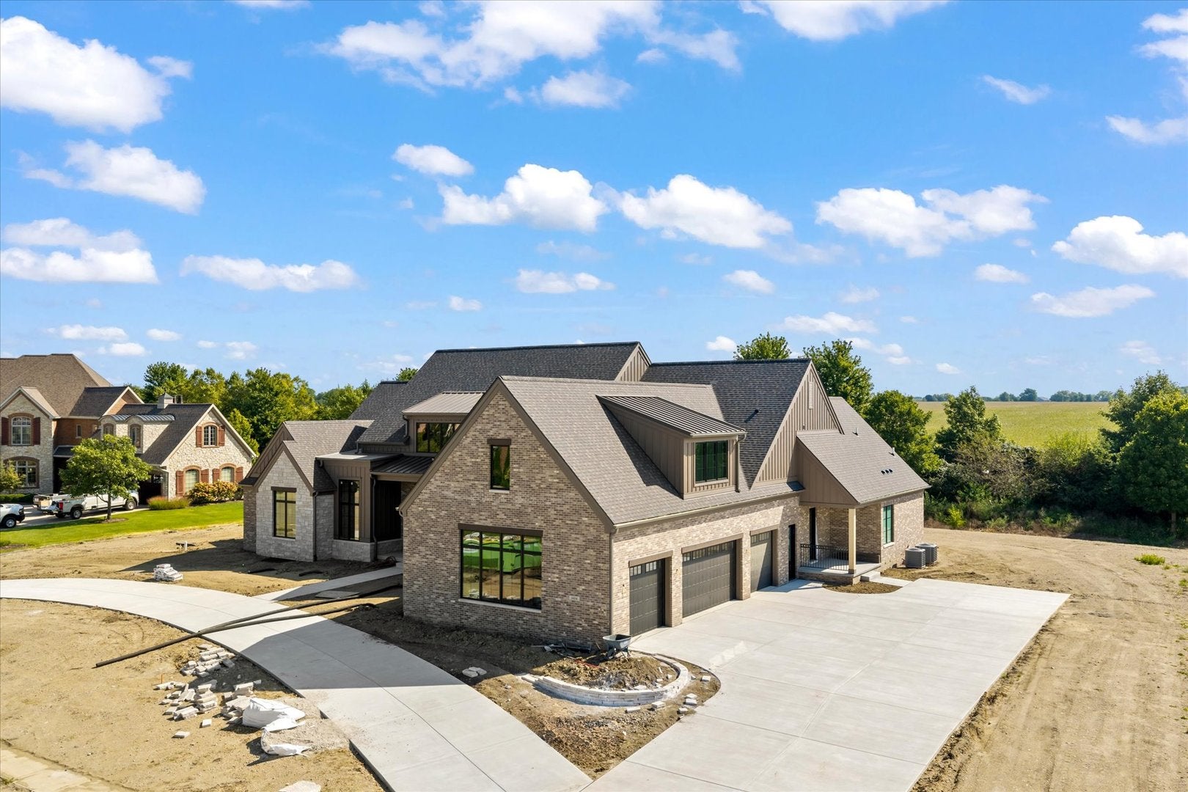
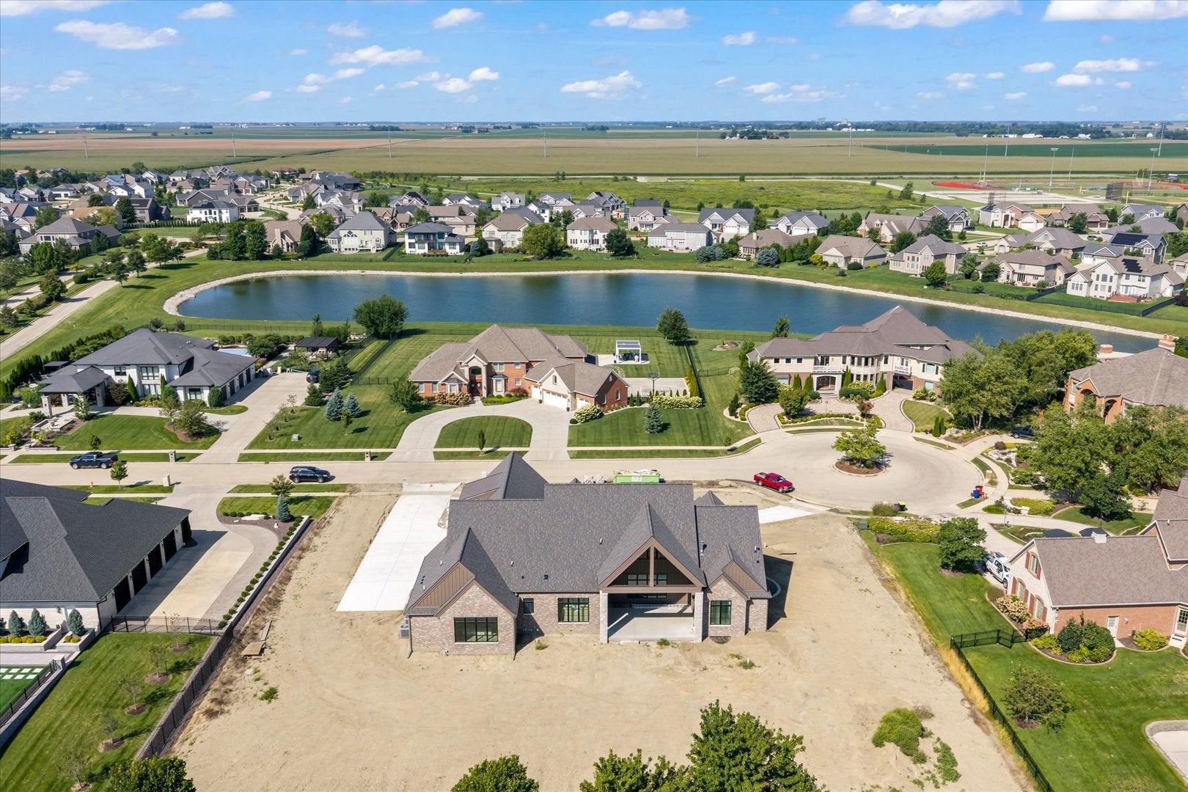
Enter an interest rate to see your estimated monthly payment.Exquisite new construction of this scale, craftsmanship, and design is a rare offering in Champaign. From the moment you enter, a dramatic 23-foot ceiling and a wall of windows fill the main living space with natural light, creating a bright, expansive atmosphere. The gourmet kitchen is thoughtfully designed for both everyday living and entertaining, featuring an oversized center island, premium finishes, and high-end appliances tailored to today's most discerning tastes. A spacious walk-in pantry with full-height cabinetry provides abundant, well-organized storage-ideal for hosting and large gatherings. The first-floor primary suite offers a private retreat, complete with an oversized walk-in closet and a luxurious, spa-inspired bath. Each of the four additional bedrooms includes its own en-suite bath, ensuring comfort and privacy for family members and guests alike. Upstairs, a versatile bonus room with a full bath is perfect for a game room, media space, or relaxed lounge area. The 3,900-square-foot basement expands the home's living space even further, featuring a gym area, wet bar, recreation space, two additional bedrooms, and two full baths. A convenient exterior-access basement entry adds both function and flexibility. Car enthusiasts and storage needs are well accommodated with a spacious four-car garage. Situated on an expansive lot, the outdoor space offers endless possibilities-whether envisioning a custom pool, garden retreat, or outdoor entertaining area. There is still time to personalize select finishes and make this exceptional home uniquely your own. Schedule your private showing today and experience this remarkable property firsthand. More photos coming as the masterpiece develops!
| 2 months ago | Listing updated with changes from the MLS | |
| 3 months ago | Status changed to Active | |
| 3 months ago | Price changed to $2,499,000 | |
| 6 months ago | Listing first seen on site |

Based on information submitted to the MLS GRID as of 2026-10-20 11:29 AM UTC. All data is obtained from various sources and may not have been verified by broker or MLS GRID. Supplied Open House Information is subject to change without notice. All information should be independently reviewed and verified for accuracy. Properties may or may not be listed by the office/agent presenting the information.
Last checked: 2026-10-20 11:29 AM UTC
MRED DMCA Copyright Information Copyright © 2026 Midwest Real Estate Data LLC. All rights reserved.
Did you know? You can invite friends and family to your search. They can join your search, rate and discuss listings with you.