
406 Sauk TrailPark Forest, IL 60466
Mortgage Calculator
Monthly Payment (Est.)
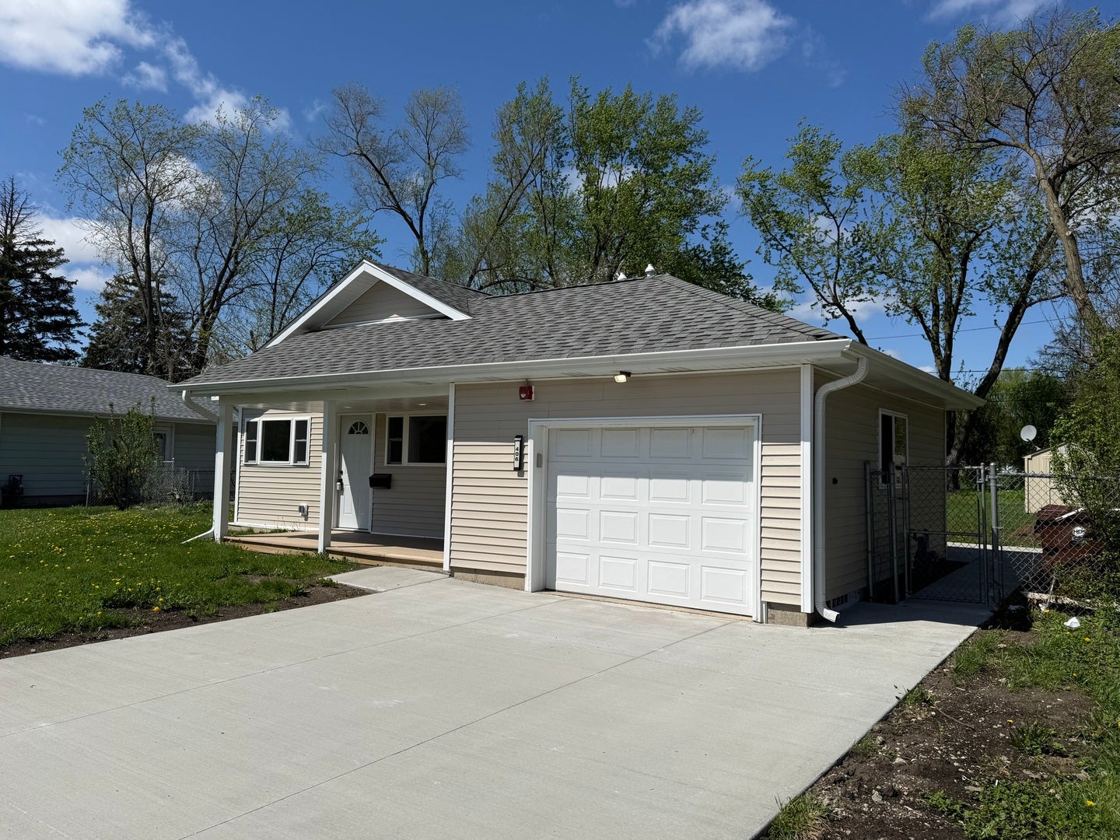
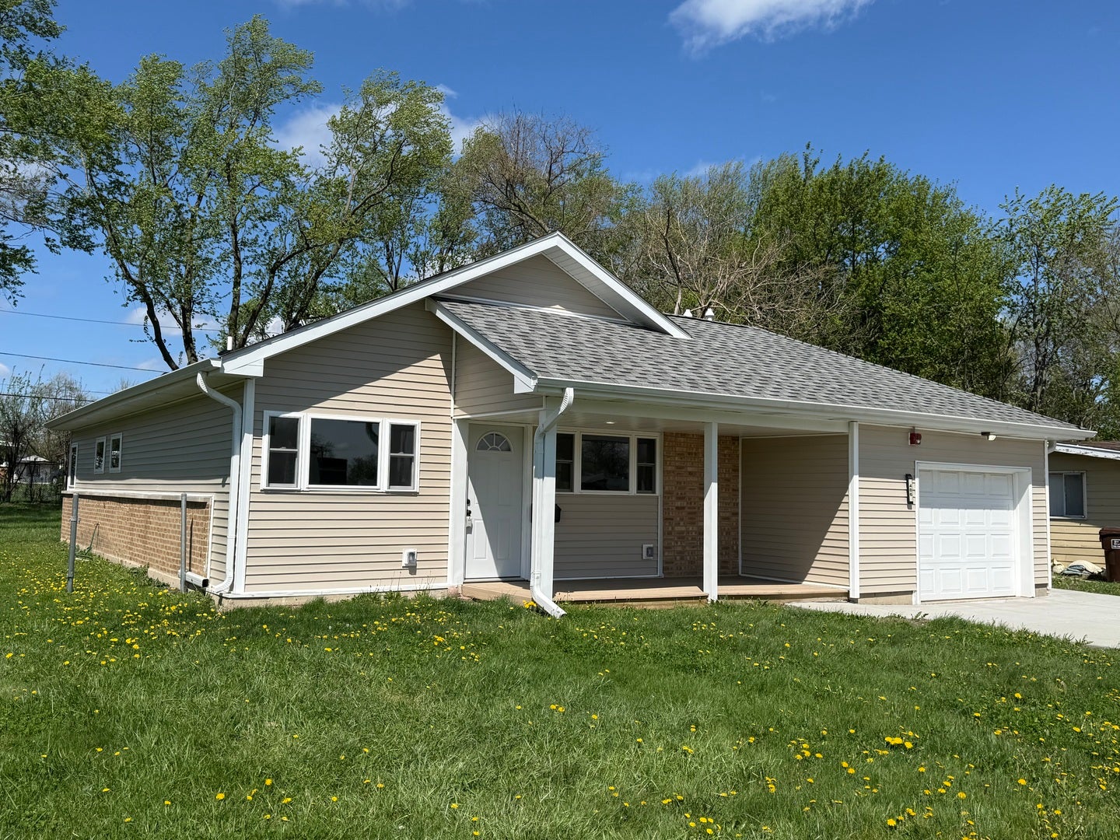
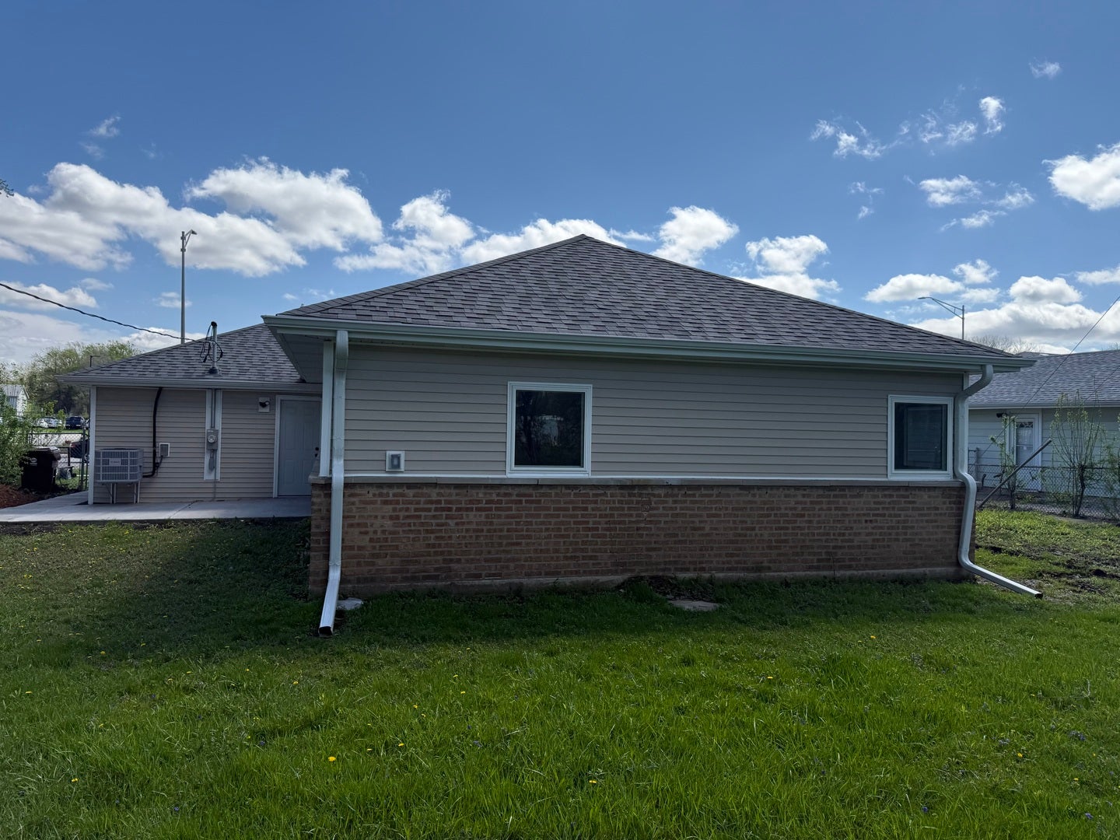
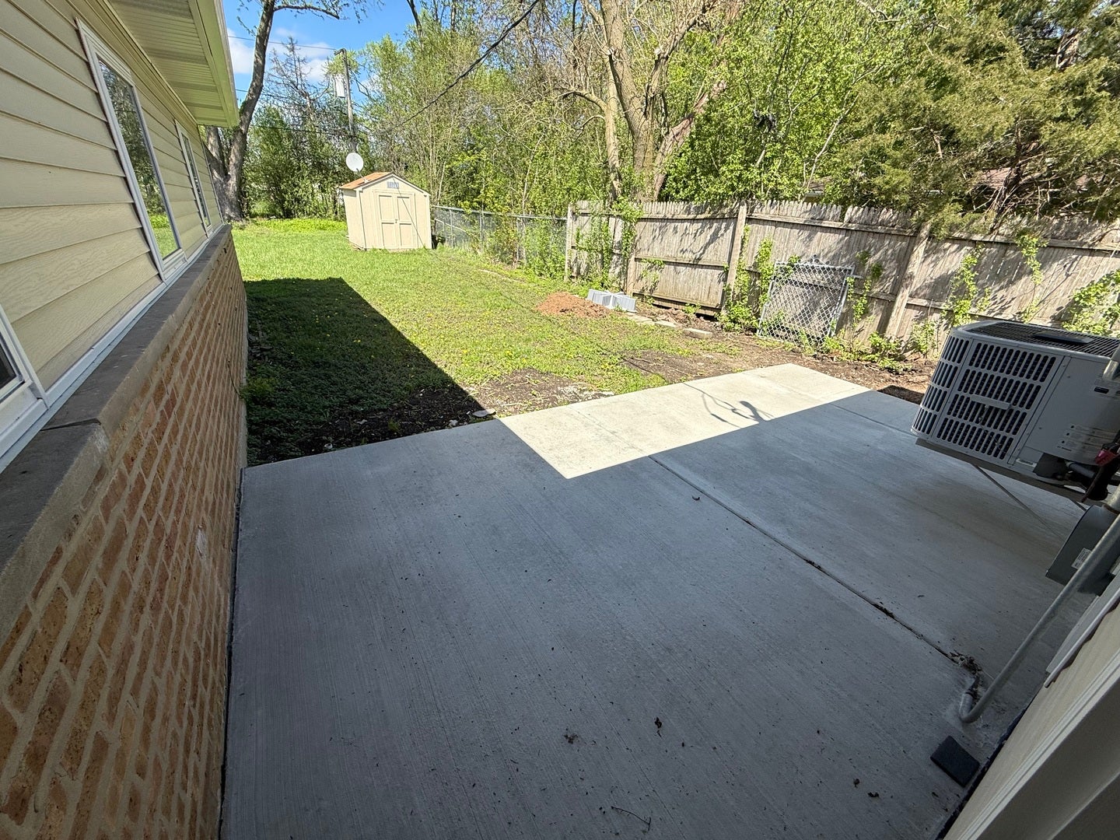
Enter an interest rate to see your estimated monthly payment.Hold On-This Is the Closest You'll Come to a Brand-New Home! EVERYTHING has been redone! From top to bottom, this home has been completely renovated with the quality, comfort, and peace of mind you're looking for-without the price tag of new construction. Here's what's new: * New roof * New windows and doors * New siding * All-new electrical and plumbing throughout * New high-efficiency furnace and A/C * New flooring throughout * Custom kitchen with new appliances * Two full bathrooms with all-new fixtures * Recessed lighting in every room * Zoned fire-suppression system In short, everything is brand new! You won't have to worry about aging pipes, outdated electrical, or the unexpected repairs that often come with older homes. The major systems and finishes have all been replaced, giving you the opportunity to move in and simply enjoy your new home. Outside, you'll appreciate the newly poured and expanded concrete driveway and rear patio. And just wait until you see the MASSIVE backyard-there is an incredible amount of space for entertaining, relaxing, gardening, recreation, or simply enjoying your own private outdoor retreat. Don't buy another home until you've seen this one. Schedule your showing today-seriously, you'll be glad you did! Tax Note: The property currently does not have a homeowner's exemption. Property taxes are expected to be reduced for an owner-occupant buyer who qualifies for the exemption.
| a month ago | Listing updated with changes from the MLS® | |
| 2 months ago | Status changed to Active | |
| 6 months ago | Listing first seen on site |

Based on information submitted to the MLS GRID as of 2026-10-09 01:56 PM UTC. All data is obtained from various sources and may not have been verified by broker or MLS GRID. Supplied Open House Information is subject to change without notice. All information should be independently reviewed and verified for accuracy. Properties may or may not be listed by the office/agent presenting the information.
Last checked: 2026-10-09 01:56 PM UTC
MRED DMCA Copyright Information Copyright © 2026 Midwest Real Estate Data LLC. All rights reserved.
Did you know? You can invite friends and family to your search. They can join your search, rate and discuss listings with you.