O'Neil Property Group
Save
Ask
Tour
Hide
Share
$363,000
108 Days On Site

5307 W Park Lane
Monee, IL 60449

For Sale|Single Family Residence|Active
4
Beds
3
Total Baths
2
Full Baths
1
Partial Bath
2,437
SqFt
$149
/SqFt
2001
Built
County:
Will
Listing Courtesy of MRED as distributed by MLS Grid of Realty Executives Premier Illinois
5307 W Park Lane5307 W Park Lane5307 W Park Lane5307 W Park Lane
Save
Ask
Tour
Hide
Share

Mortgage Calculator

Monthly Payment (Est.)

$1,656
Calculator powered by Showcase IDX, a Constellation1 Company. Copyright ©2026 Information is deemed reliable but not guaranteed.

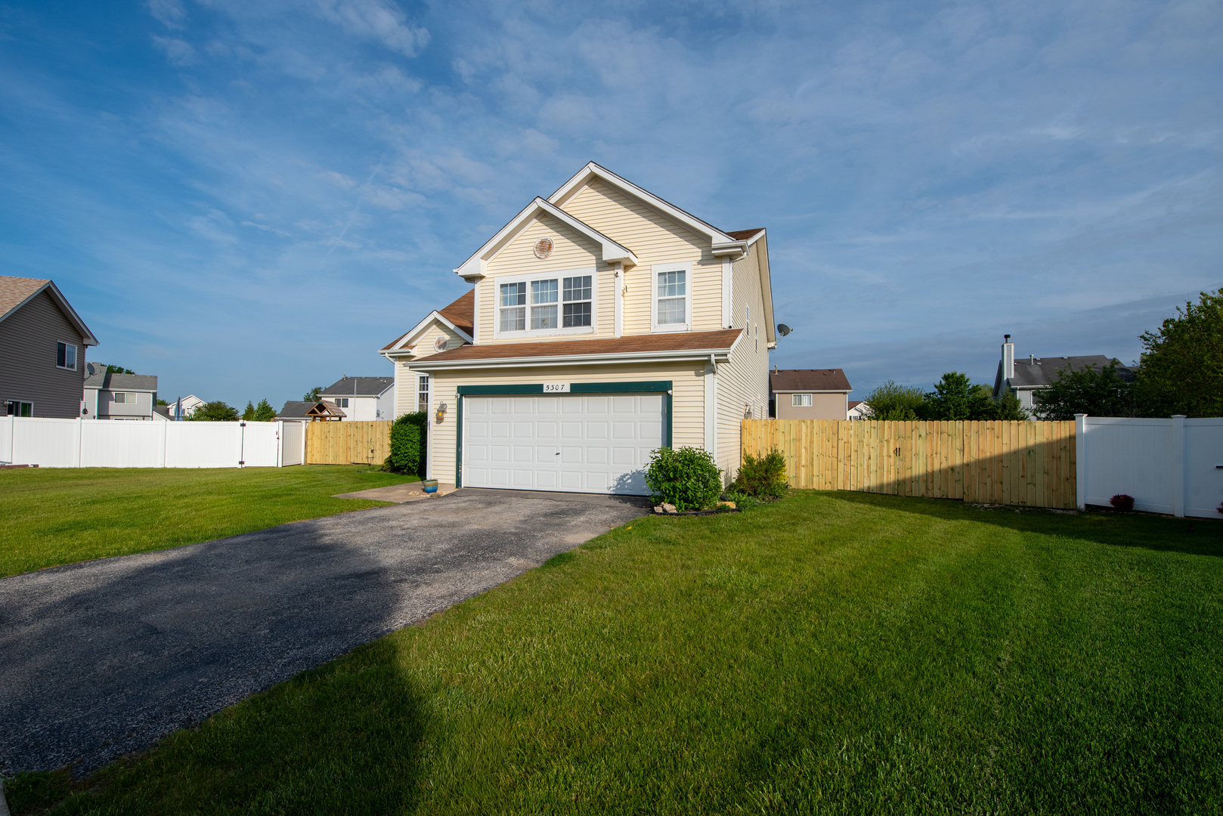
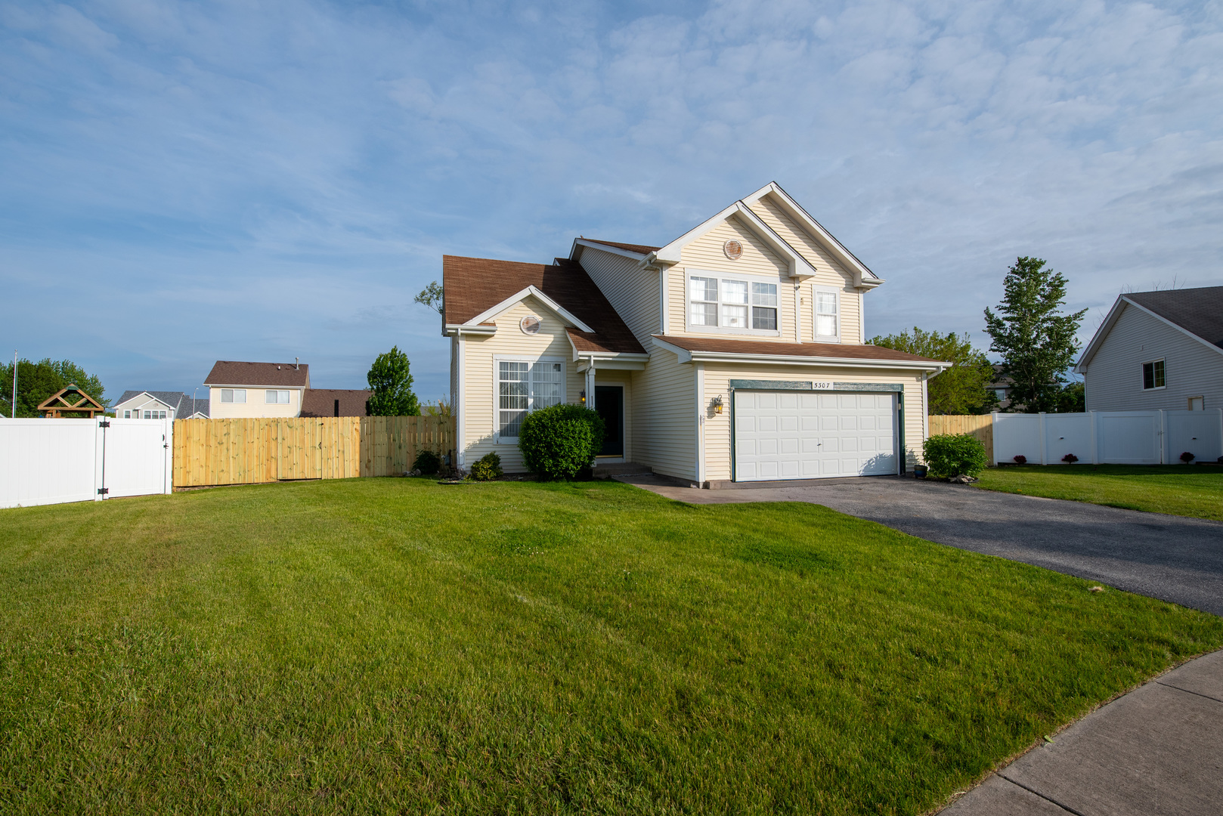
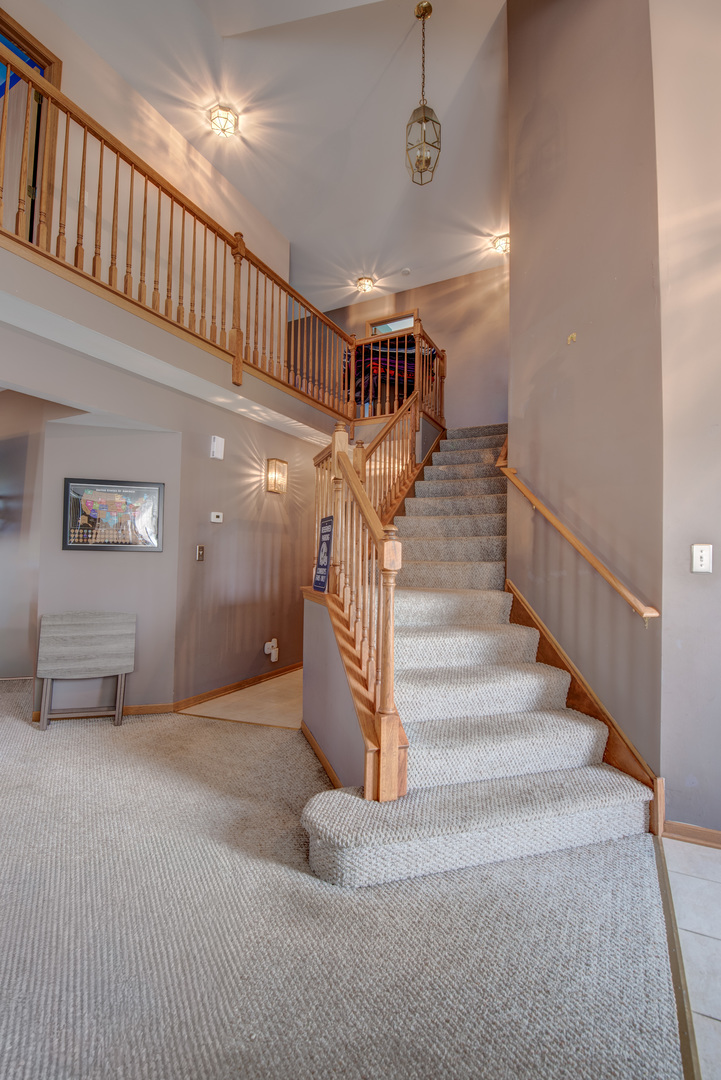
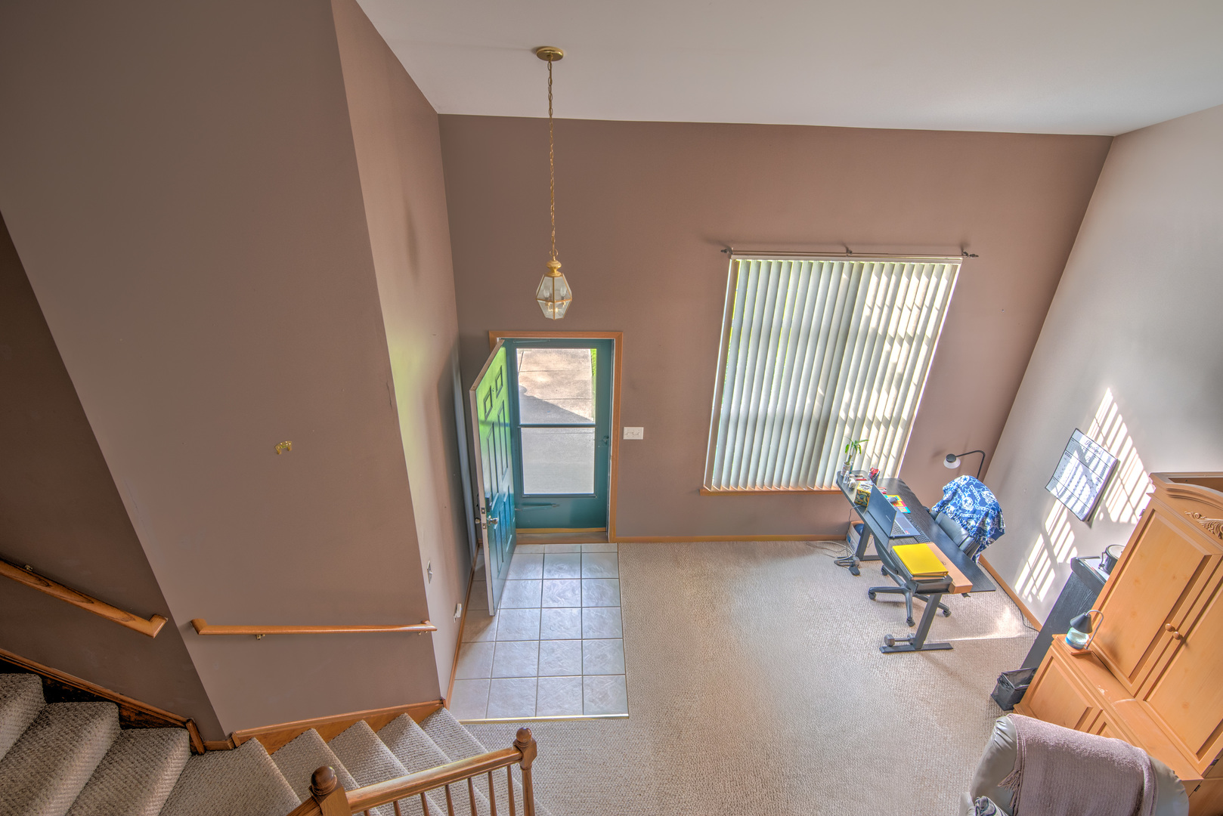
Welcome home to Walker's Grove! This beautifully designed 4-bedroom, 2.5-bathroom 2-story home offers just about 3000 square feet (INCLUDING BELOW-GRADE FINISHES) of comfortable, light-filled living space. Step inside to find a welcoming layout featuring a blend of classic hardwood, tile, and plush carpet flooring throughout. The inviting living areas seamlessly flow into a spacious kitchen, complete with a range/oven and refrigerator, making everyday meal prep a breeze. Unwind by the cozy fireplace on chilly evenings, or head out to the expansive backyard with a BRAND NEW PRIVACY FENCE, perfect for summer barbecues and outdoor fun. Upstairs, you will find four generously sized bedrooms offering plenty of peace and privacy. Additional highlights include an attached 2-car garage and a separate laundry area with a washer & dryer included. Tucked away on a quiet lane yet conveniently close to local schools and I-57, this Monee gem is the perfect place to start your next chapter!

Save
Ask
Tour
Hide
Share
Listing Snapshot
Price 
$363,000
Days On Site 
108 Days
Bedrooms 
4
Inside Area (SqFt) 
2,437 sqft
Total Baths 
3
Full Baths 
2
Partial Baths 
1
Lot Size 
0.26 Acres
Year Built 
2001
MLS® Number 
12628653
Status 
Active
Property Tax 
$10,530.74
HOA/Condo/Coop Fees 
N/A
Sq Ft Source 
Assessor
Friends & Family
Recent Activity
a month agoListing updated with changes from the MLS®
a month agoStatus changed to Active
2 months agoPrice changed to $363,000
4 months agoListing first seen on site
General Features
Acres 
0.26
Attached Garage 
Yes
Foundation 
Concrete Perimeter
Garage 
Yes
Garage Spaces 
2
Parking 
ConcreteGarage Door OpenerHeated GarageAttachedGarage
Parking Spaces 
2
Property Sub Type 
Single Family Residence
Sewer 
Public Sewer
Water Source 
Public
Interior Features
Basement 
Sump PumpFinishedFull
Cooling 
Ceiling Fan(s)Central Air
Electric 
Circuit Breakers
Fireplace 
Yes
Fireplace Features 
Wood BurningGas Starter
Fireplaces 
1
Heating 
Natural Gas
Interior 
Walk-In Closet(s)
Bedroom 2 
Dimensions - 14X11Level - Second
Bedroom 3 
Dimensions - 15X11Level - Second
Bedroom 4 
Dimensions - 11X13Level - Second
Dining Room 
Dimensions - 13X16Level - Main
Family Room 
Dimensions - 12X16Level - Main
Kitchen 
Dimensions - 11X19Level - MainDescription - Eating Area-Breakfast Bar,Eating Area-Table Space,Pantry-Butler
Laundry 
Dimensions - 8X6Level - Main
Living Room 
Dimensions - 12X13Level - Main
Loft 
Dimensions - 17X4Level - Second
Master Bedroom 
Dimensions - 16X13Level - Second
Play Room 
Dimensions - 15X21Level - Basement
Recreation Room 
Dimensions - 26X23Level - Basement
Utility Room-Lower Level 
Dimensions - 9X10Level - Basement
Walk In Closet 
Dimensions - 9X10Level - Second
Save
Ask
Tour
Hide
Share
Exterior Features
Construction Details 
Vinyl Siding
Fencing 
Fenced
Lot Features 
Cul-De-SacIrregular LotLandscaped
Roof 
Asphalt
Community Features
MLS Area 
Monee / Unicorporated Monee
School District 
201U
Township 
Monee
Schools
School District
201U
Elementary School
Unknown
Middle School
Unknown
High School
Unknown
Listing Courtesy of MRED as distributed by MLS Grid of Realty Executives Premier Illinois


Based on information submitted to the MLS GRID as of 2026-09-09 08:56 AM UTC. All data is obtained from various sources and may not have been verified by broker or MLS GRID. Supplied Open House Information is subject to change without notice. All information should be independently reviewed and verified for accuracy. Properties may or may not be listed by the office/agent presenting the information.
Last checked: 2026-09-09 08:56 AM UTC
MRED DMCA Copyright Information Copyright © 2026 Midwest Real Estate Data LLC. All rights reserved.

Neighborhood & Commute
Source: Walkscore
Disclosure: Community information and market data powered by Constellation Data Labs. Information is deemed reliable but not guaranteed.
Save
Ask
Tour
Hide
Share