
878 County Road 600 NSims, IL 62886
Mortgage Calculator
Monthly Payment (Est.)
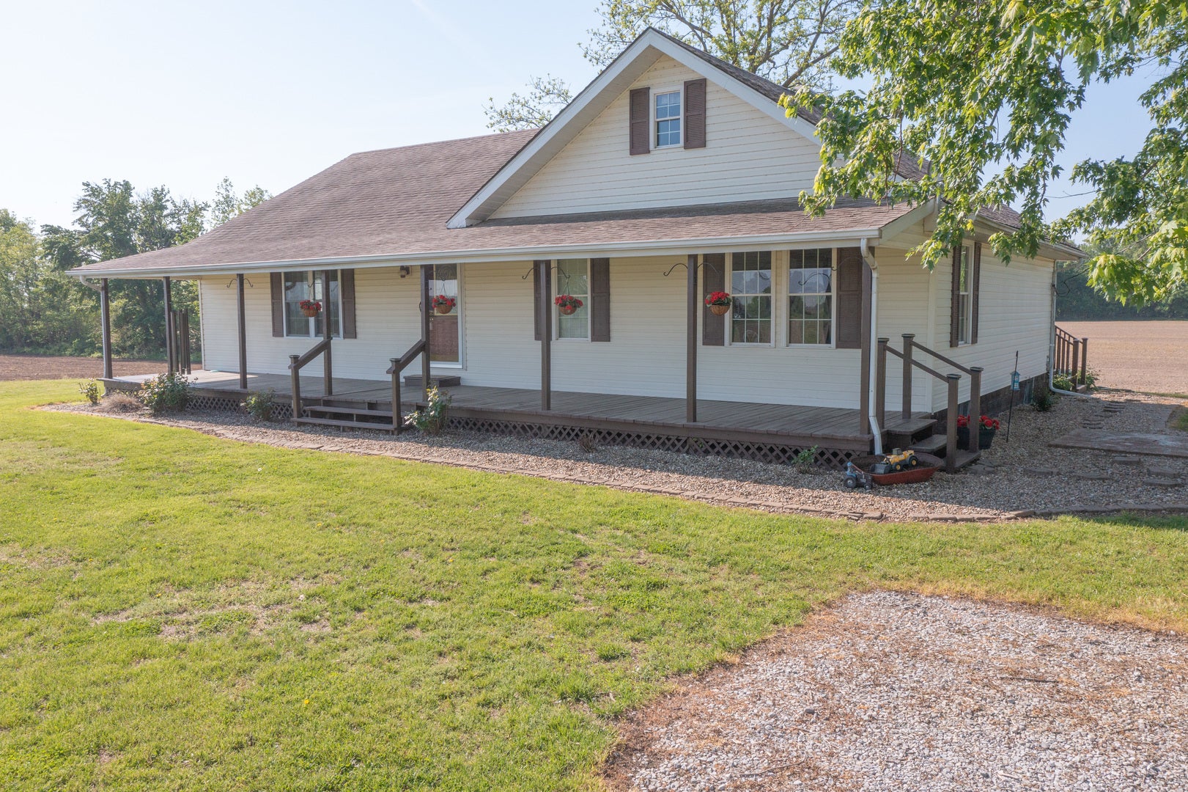
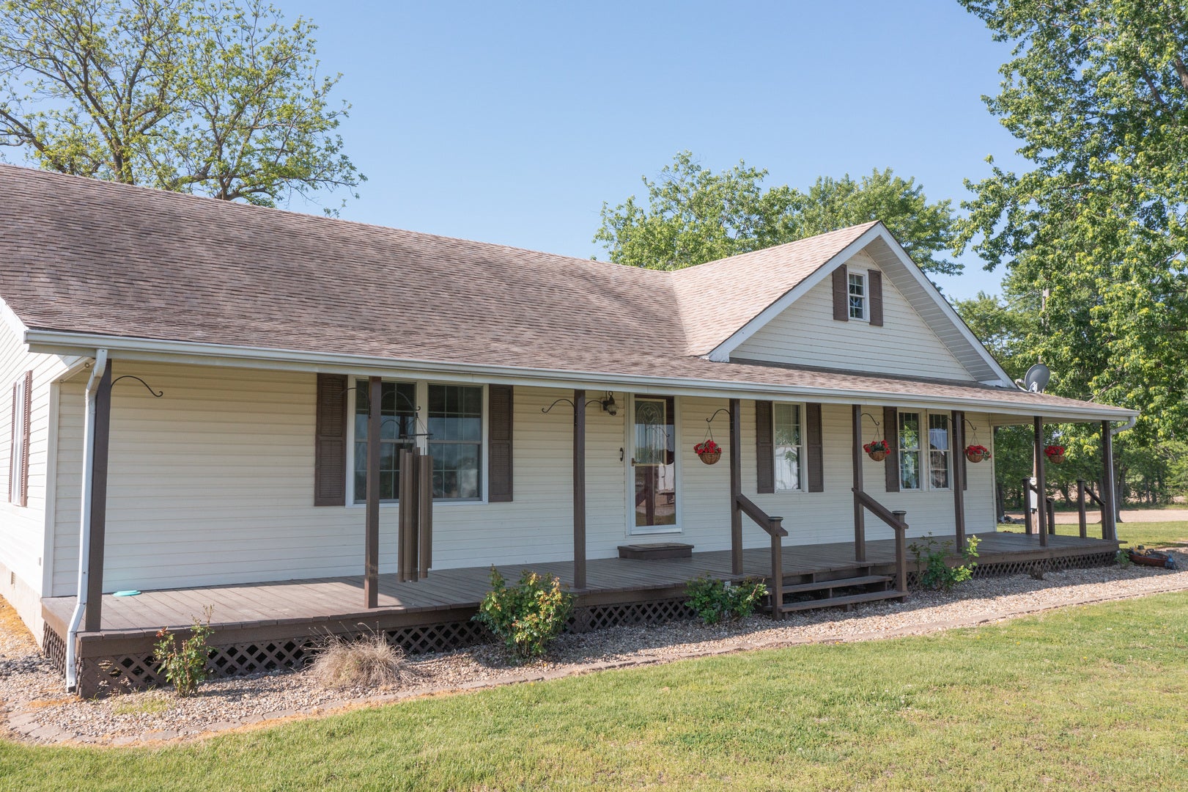
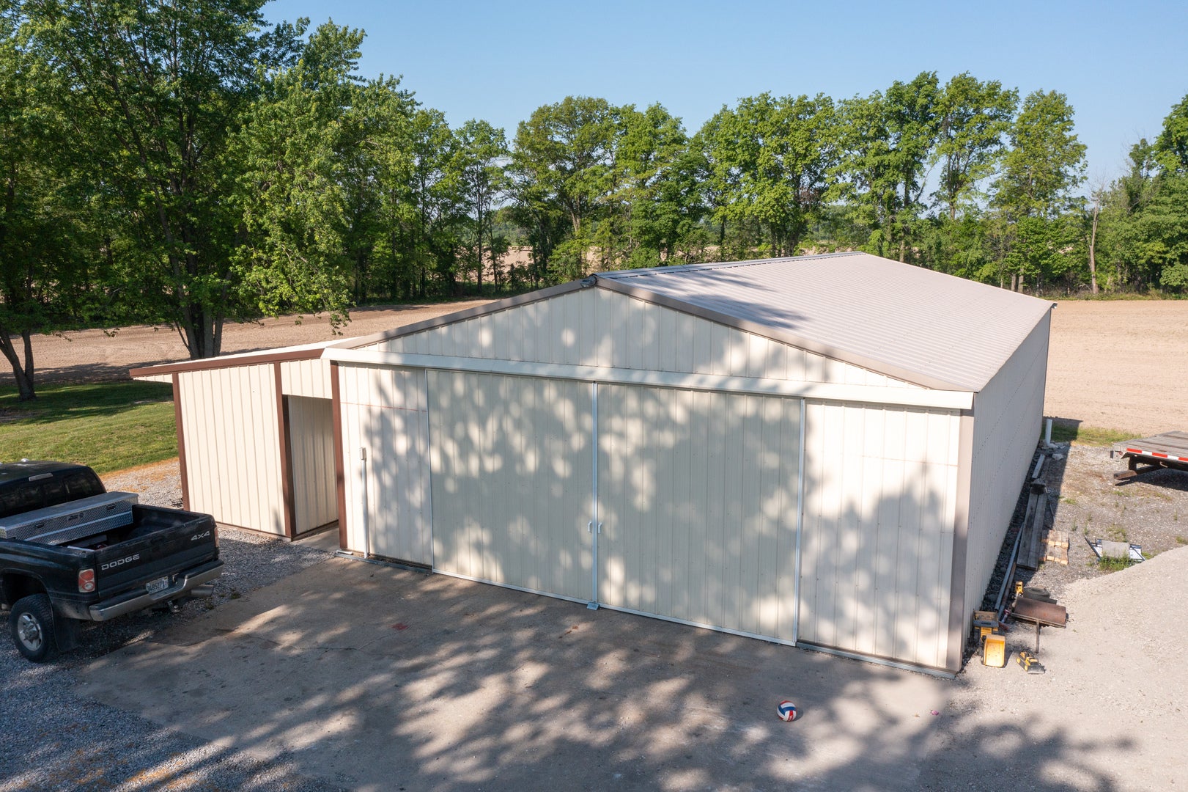
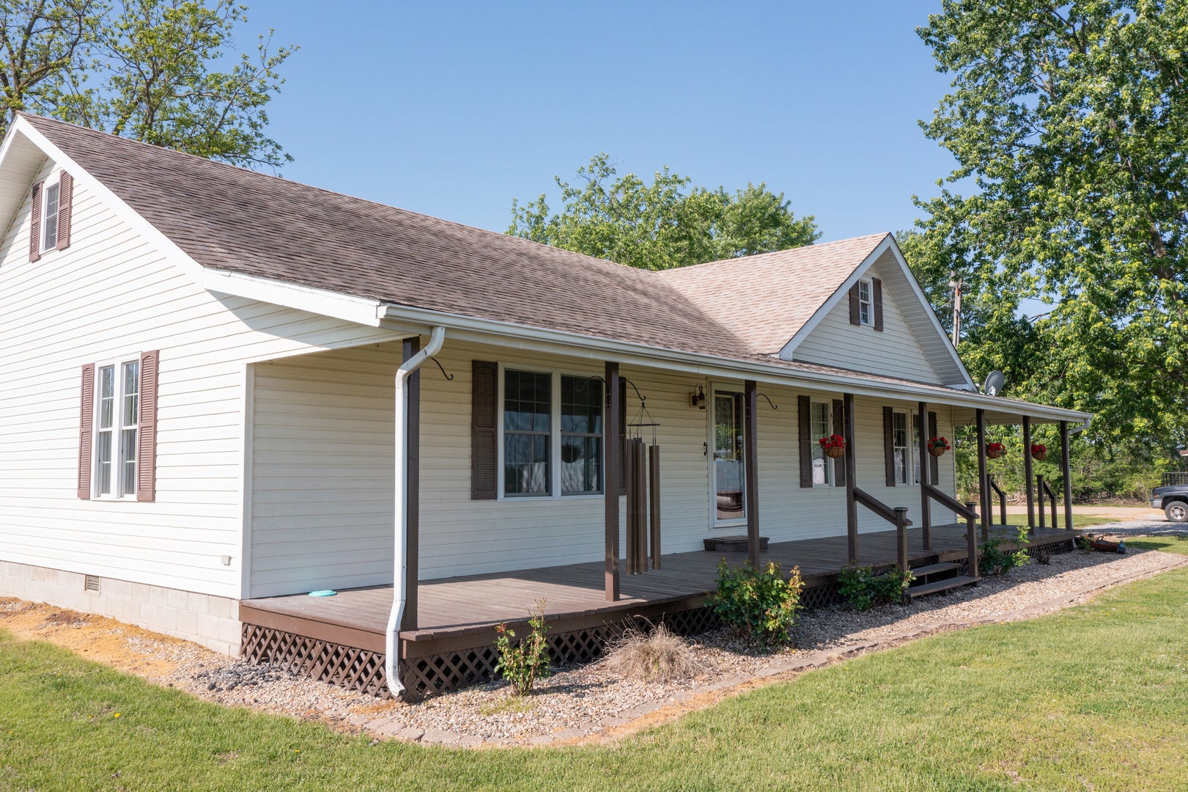
Enter an interest rate to see your estimated monthly payment.Charming country home tucked away in a private setting surrounded by mature trees and open farm fields-perfect for those seeking a peaceful lifestyle with abundant wildlife. This remodeled home with an addition offers a spacious foyer that welcomes you into a large, comfortable living room. The lovely kitchen features gleaming wood cabinetry and flows into an adjoining space currently used as a home office but easily converted back to a dining area if desired. The main level includes a spacious master suite with a private full bath and walk-in closet, along with a second bedroom and an additional full bathroom. Upstairs, you'll find two cozy bedrooms, ideal for family or guests. The finished basement provides even more living space with two additional rooms-perfect for a potential 5th bedroom, home gym, or office-plus a recreational area, laundry room, and ample storage. Enjoy the outdoors from the covered front deck or relax in the enclosed back deck. Recent updates include the roof, heating, and air system, giving added peace of mind. A detached building offers excellent space for a workshop, hobbies, or extra storage-ideal for a variety of uses. Move-in ready and full of charm, this property is a wonderful opportunity to enjoy quiet country living at its best.
| 4 weeks ago | Listing updated with changes from the MLS® | |
| 4 weeks ago | Status changed to Active | |
| a month ago | Price changed to $298,500 | |
| 5 months ago | Listing first seen on site |

Based on information submitted to the MLS GRID as of 2026-09-25 08:53 PM UTC. All data is obtained from various sources and may not have been verified by broker or MLS GRID. Supplied Open House Information is subject to change without notice. All information should be independently reviewed and verified for accuracy. Properties may or may not be listed by the office/agent presenting the information.
Last checked: 2026-09-25 08:53 PM UTC
MRED DMCA Copyright Information Copyright © 2026 Midwest Real Estate Data LLC. All rights reserved.
Did you know? You can invite friends and family to your search. They can join your search, rate and discuss listings with you.