O'Neil Property Group

Search Homes for Sale in Chicago’s Western Suburbs

Save
Ask
Tour
Hide
Share
$2,200,000
71 Days On Site

1282 W Washington Boulevard PH-C
Chicago, IL 60607

Condominium|Pending
4
Beds
4
Total Baths
3
Full Baths
1
Partial Bath
2,789
SqFt
$789
/SqFt
2027
Built
County:
Cook
Listing Courtesy of MRED as distributed by MLS Grid of Jameson Sotheby's Intl Realty
1282 W Washington Boulevard PH-C1282 W Washington Boulevard PH-C1282 W Washington Boulevard PH-C1282 W Washington Boulevard PH-C
Save
Ask
Tour
Hide
Share

Mortgage Calculator

Monthly Payment (Est.)

Enter an interest rate to see your estimated monthly payment.
Calculator powered by Showcase IDX, a Constellation1 Company. Copyright Β©2026 Information is deemed reliable but not guaranteed.

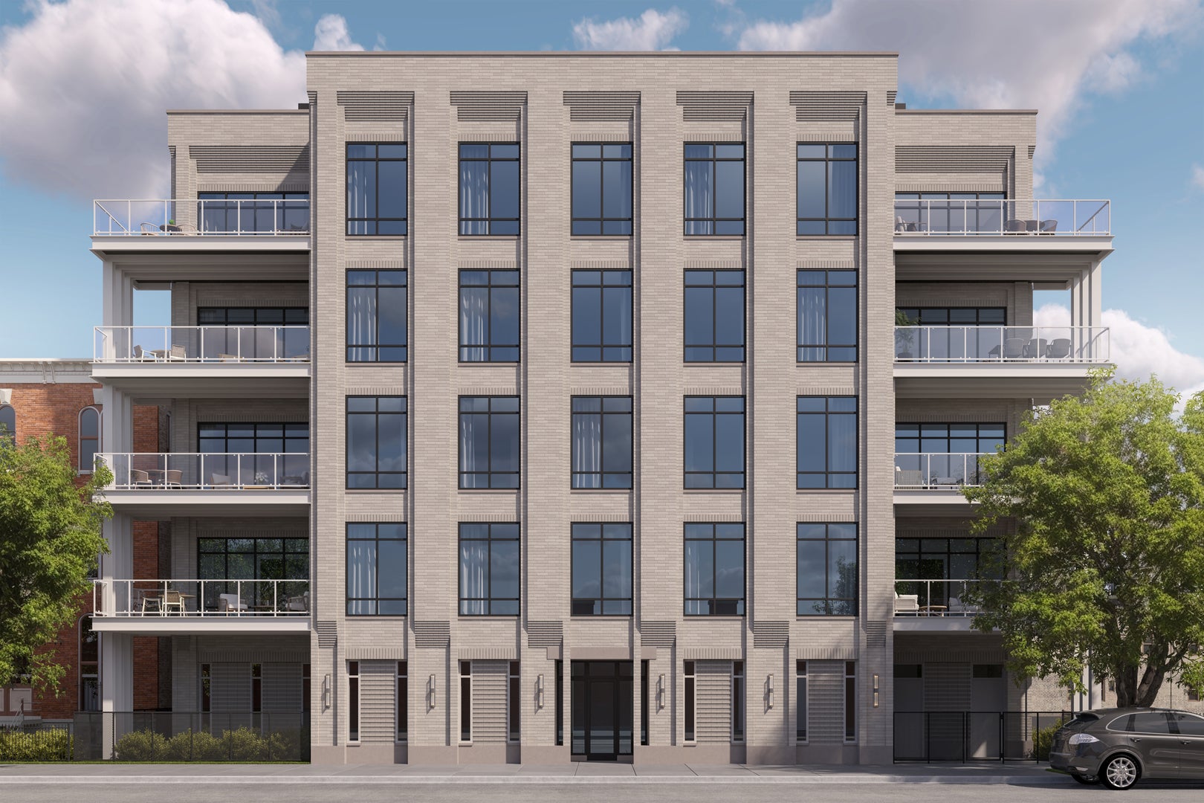
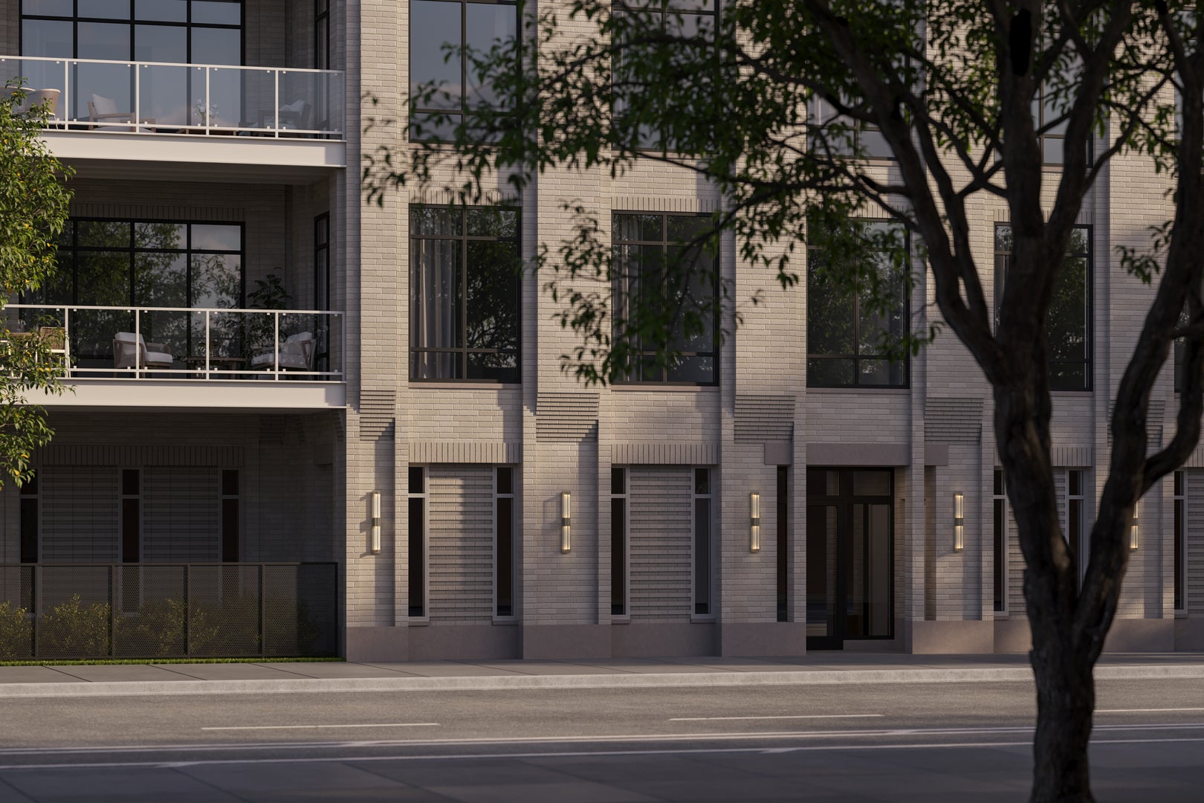
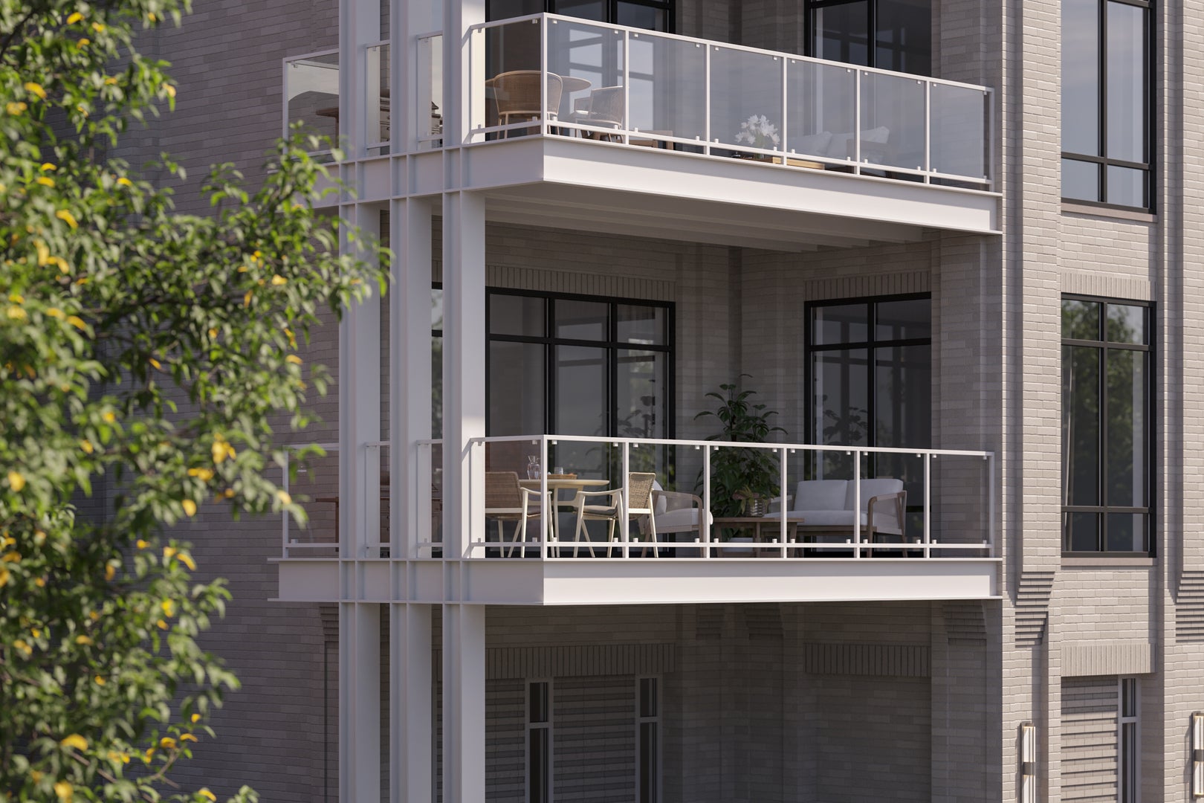
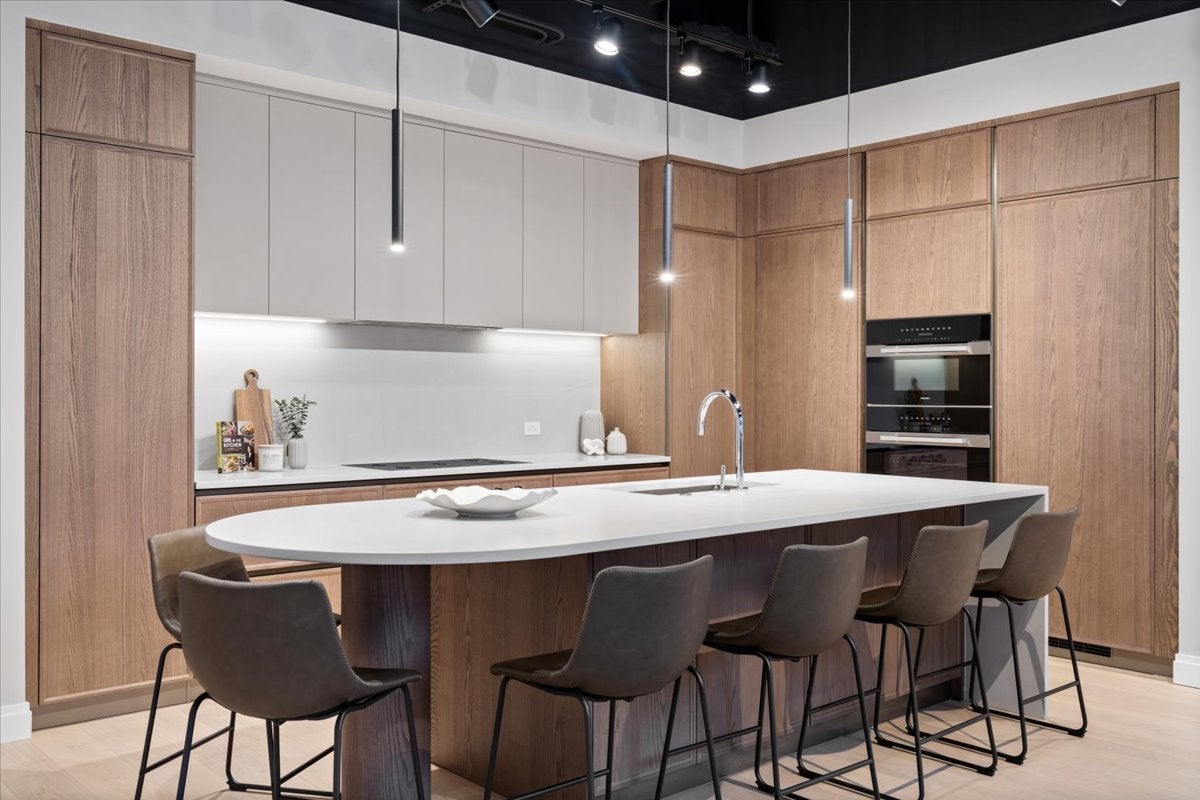
**12 of 16 Homes PRE-SOLD before public launch!** 1282 Washington is an exclusive collection of 16 single-level residences in the peaceful West Loop, just 2-3 blocks from Skinner West Elementary, Whitney Young High School, Skinner Park, and the dog park. The elegant masonry design features stunning residences that will offer more bedrooms, more bathrooms, more offices, and more living spaces than any other new construction in the area, plus the largest private outdoor spaces in the West Loop. These are condos, but for people with a 10-year plan in the city's best neighborhood. Penthouse C is an incredible single-level condo with all the rooms of a single-family home. Boasting fantastic NW natural light, the home spans 4 suites, gracious Primary Suite with massive Dressing Room and Primary Bath with separate European glass shower and standalone soaking tub, separate private Office, bright Family Room, expansive 370 SF private walkout terrace, and tons of storage space. The bespoke chef's kitchen stands ahead of other new developments in Chicago, delivering full-height custom cabinetry from Scavolini, curved kitchen island with plenty of counter space and seating, quartz countertops and full-height backsplash, and an integrated appliance suite from Miele and Wolf. Separate 30" refrigerator and 30" freezer columns, integrated gas cooktop, gas oven, speed oven/microwave, and walk-in pantry ensures that the kitchen is ready for your next homecooked meal or catered event. With a full-sized laundry room and large closets throughout, the home is smartly and thoughtfully designed for the needs of today's buyer. Plus two heated garage parking spaces are included in the purchase price. Early buyers will have the opportunity to personalize the finishes in their home. 4/5 Bedroom+ Family+ Office homes available from 2.5M to 3.1M. Sales Gallery Now Open at 1151 Madison! Call today to secure your next West Loop home!

Save
Ask
Tour
Hide
Share
Listing Snapshot
PriceΒ 
$2,200,000
Days On SiteΒ 
71 Days
BedroomsΒ 
4
Inside Area (SqFt)Β 
2,789 sqft
Total BathsΒ 
4
Full BathsΒ 
3
Partial BathsΒ 
1
Lot SizeΒ 
N/A
Year BuiltΒ 
2027
MLS NumberΒ 
12628889
StatusΒ 
Pending
Property TaxΒ 
N/A
HOA/Condo/Coop FeesΒ 
$484 monthly
Sq Ft SourceΒ 
Builder
Friends & Family
Recent Activity
2 months agoListing updated with changes from the MLS
2 months agoListing first seen on site
General Features
Attached GarageΒ 
Yes
GarageΒ 
Yes
Garage SpacesΒ 
2
Number Of StoriesΒ 
5
ParkingΒ 
Garage Door OpenerHeated GarageAttachedGarage
Parking SpacesΒ 
2
PetsΒ 
Cats OKDogs OK
Property ConditionΒ 
New Construction
Property Sub TypeΒ 
Condominium
SewerΒ 
Public Sewer
Water SourceΒ 
Public
Interior Features
AppliancesΒ 
MicrowaveDishwasherRefrigeratorFreezerDisposalCooktopOvenRange HoodGas CooktopGas Oven
BasementΒ 
None
CoolingΒ 
Central Air
FlooringΒ 
Hardwood
HeatingΒ 
Natural GasRadiant Floor
InteriorΒ 
Walk-In Closet(s)Entrance FoyerDry BarElevatorStorageHigh CeilingsOpen FloorplanPantry
Laundry FeaturesΒ 
Main LevelWasher HookupGas Dryer HookupElectric Dryer HookupIn UnitSink
Window FeaturesΒ 
Double Pane Windows
Bedroom 2Β 
Dimensions - 11X11Level - Main
Bedroom 3Β 
Dimensions - 11X11Level - Main
Bedroom 4Β 
Dimensions - 10X8Level - Main
DeckΒ 
Dimensions - 20X42Level - Second
Dining RoomΒ 
Dimensions - COMBOLevel - Main
Family RoomΒ 
Dimensions - 15X11Level - Main
FoyerΒ 
Dimensions - 7X7Level - Main
KitchenΒ 
Dimensions - 10X20Level - MainDescription - Island,Pantry-Closet,Custom Cabinetry,Pantry
LaundryΒ 
Dimensions - 7X9Level - Main
Living RoomΒ 
Dimensions - 17X26Level - Main
LoftΒ 
Dimensions - 13X14Level - Second
Master BedroomΒ 
Dimensions - 14X15Level - Main
OfficeΒ 
Dimensions - 7X6Level - Main
TerraceΒ 
Dimensions - 15X17Level - Main
Walk In ClosetΒ 
Dimensions - 11X9Level - Main
Save
Ask
Tour
Hide
Share
Exterior Features
Construction DetailsΒ 
Brick
Patio And PorchΒ 
Deck
Windows/DoorsΒ 
Double Pane Windows
Community Features
Association FeeΒ 
$484.0
Association Fee FrequencyΒ 
Monthly
MLS AreaΒ 
CHI - Near West Side
School DistrictΒ 
Wells Community Academy Senior H
TownshipΒ 
West Chicago
Schools
School District
Wells Community Academy Senior H
Elementary School
Skinner Elementary School
Middle School
Skinner Elementary School
High School
Wells Community Academy Senior H
Listing Courtesy of MRED as distributed by MLS Grid of Jameson Sotheby's Intl Realty


Based on information submitted to the MLS GRID as of 2026-10-20 01:10 AM UTC. All data is obtained from various sources and may not have been verified by broker or MLS GRID. Supplied Open House Information is subject to change without notice. All information should be independently reviewed and verified for accuracy. Properties may or may not be listed by the office/agent presenting the information.
Last checked: 2026-10-20 01:10 AM UTC
MRED DMCA Copyright Information Copyright Β© 2026 Midwest Real Estate Data LLC. All rights reserved.

Neighborhood & Commute
Source: Walkscore
Disclosure: Community information and market data powered by Constellation Data Labs. Information is deemed reliable but not guaranteed.
Save
Ask
Tour
Hide
Share