O'Neil Property Group
Save
Ask
Tour
Hide
Share
$385,000
156 Days On Site

9758 E Richview Road
Mt Vernon, IL 62864

For Sale|Single Family Residence|Active
3
Beds
2
Total Baths
1
Full Bath
1
Partial Bath
1,800
SqFt
$214
/SqFt
1975
Built
County:
Jefferson
Listing Courtesy of MRED as distributed by MLS Grid of Buy Home Realty
9758 E Richview Road9758 E Richview Road9758 E Richview Road9758 E Richview Road
Save
Ask
Tour
Hide
Share

Mortgage Calculator

Monthly Payment (Est.)

Enter an interest rate to see your estimated monthly payment.
Calculator powered by Showcase IDX, a Constellation1 Company. Copyright ©2026 Information is deemed reliable but not guaranteed.

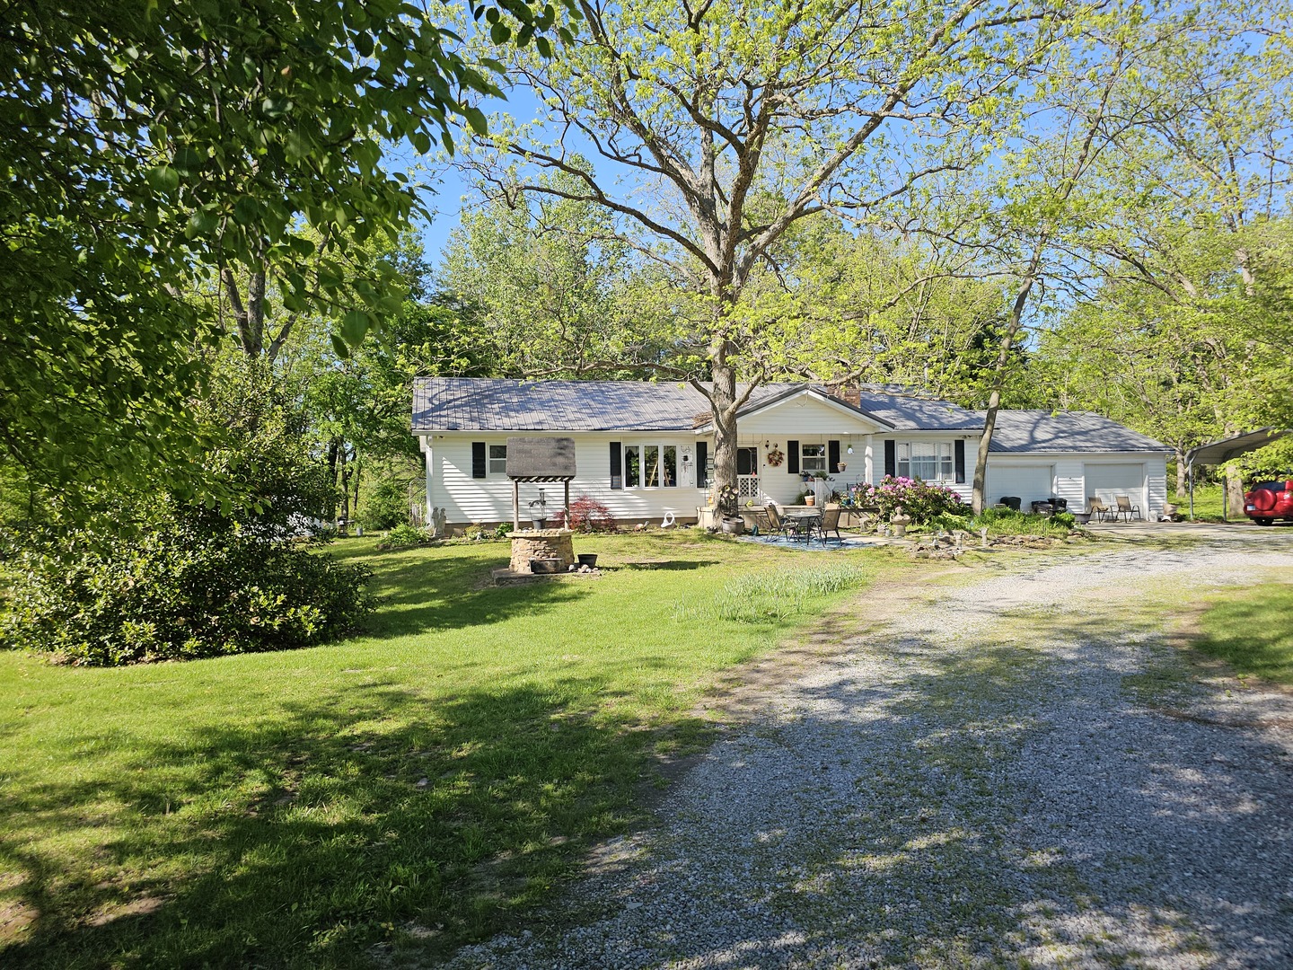
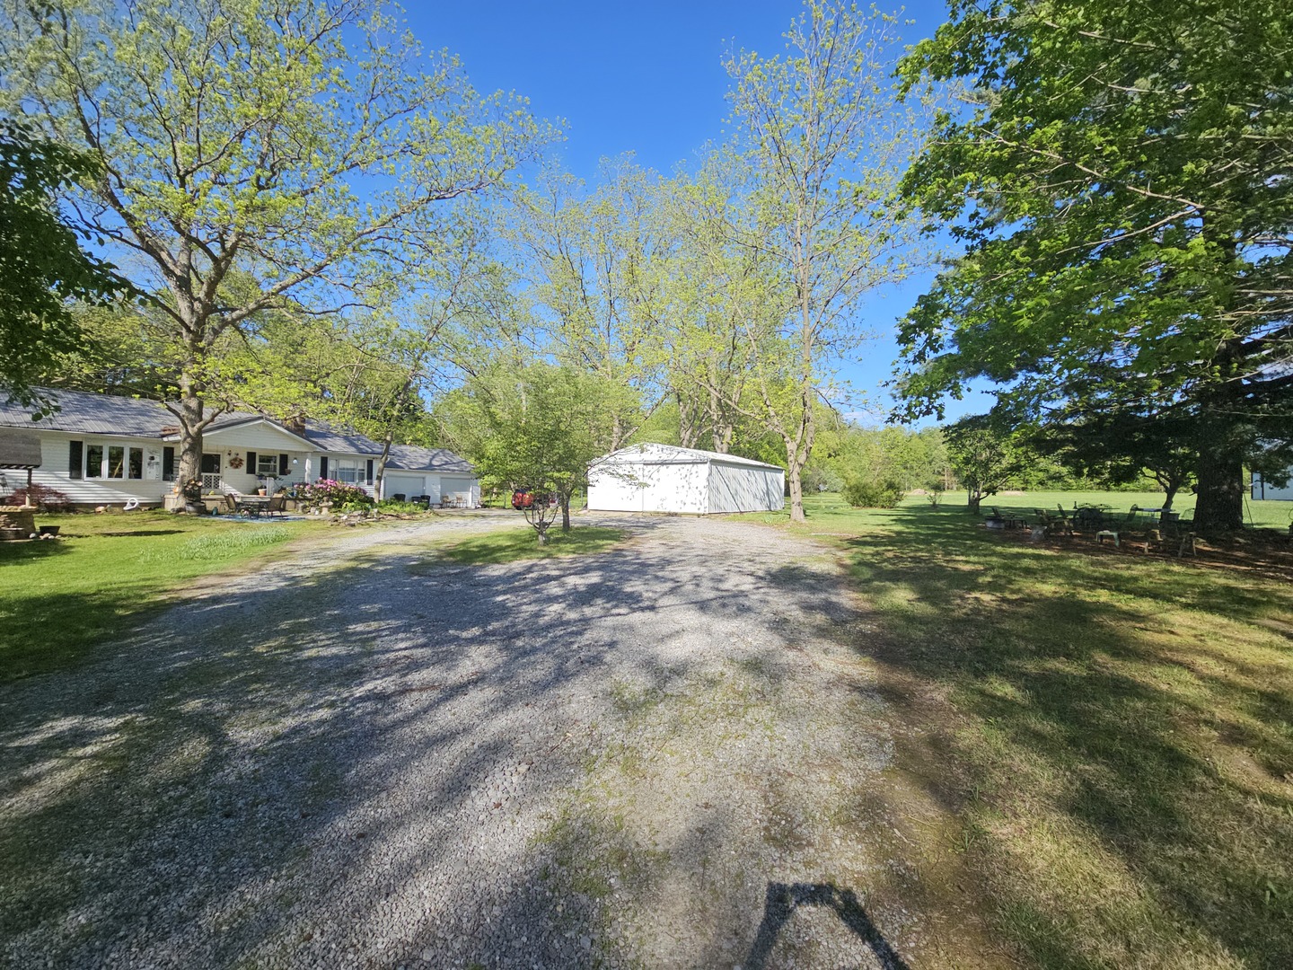
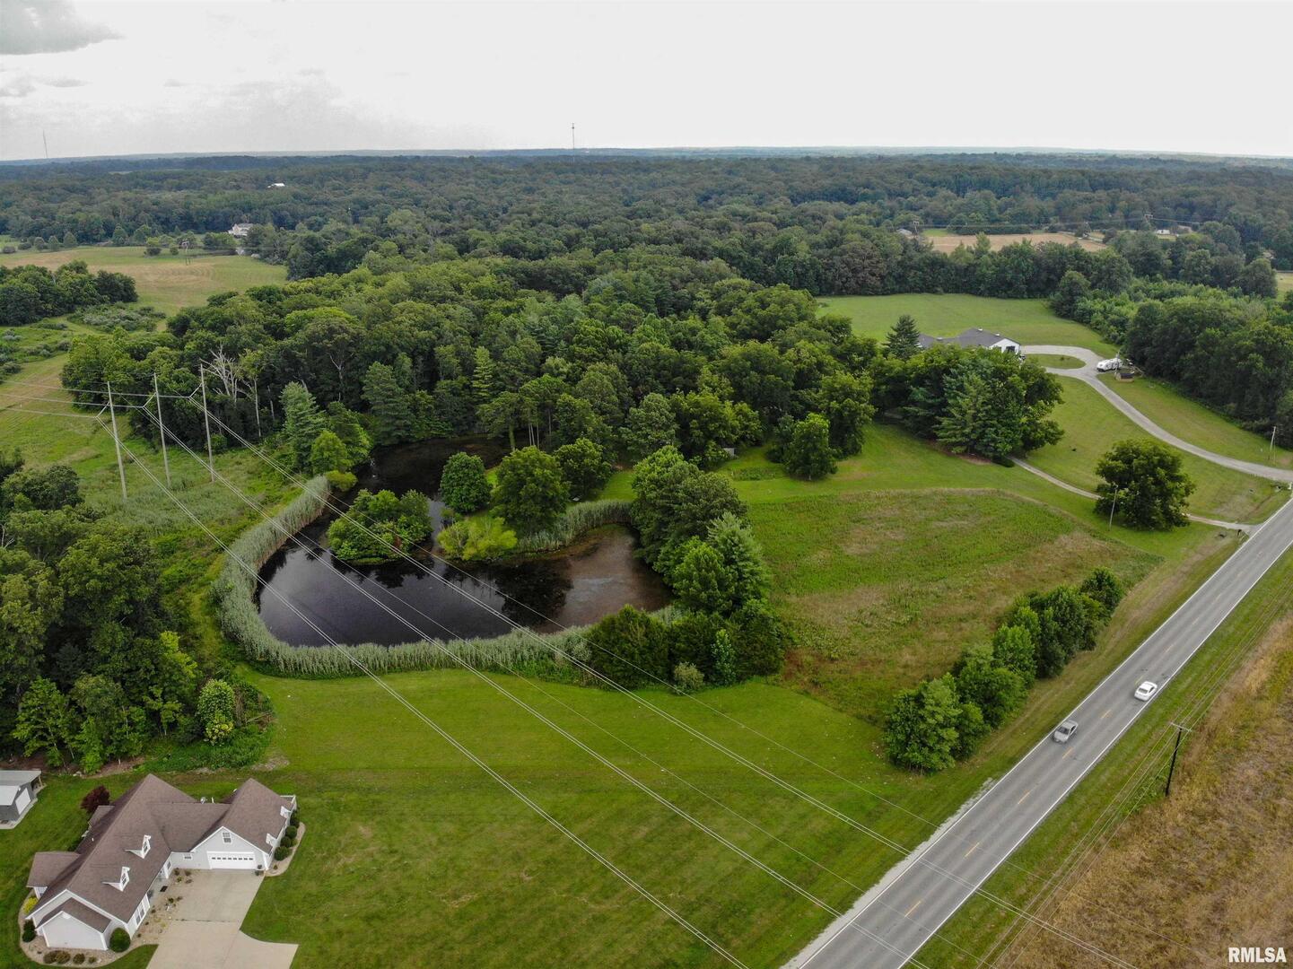
Charming Ranch Retreat on 12 Acres: Your Homesteader's Dream Awaits! Escape the hustle and bustle of city life with this enchanting 3-bedroom, 2-bath ranch home nestled on a sprawling 12-acre wooded lot. Including a 30x24 Building. This property offers an idyllic blend of comfort, nature, and endless opportunities for homesteading enthusiasts. As you approach the welcoming front porch, you'll be captivated by the tranquil surroundings adorned with several large pecan-producing trees that enrich both your land and palate. Step inside this charming residence to discover a warm and inviting living space perfect for gathering friends and family or simply unwinding after a long day. The heart of the home features a spacious kitchen equipped with ample cabinetry and counter space-a culinary haven where you can craft delicious meals using produce from your very own garden! The open-concept layout allows for seamless entertaining as sunlight dances through generous windows, illuminating every corner of the living area. Retreat to one of three cozy bedrooms at day's end; each room offers peaceful views of your scenic landscape.

Save
Ask
Tour
Hide
Share
Listing Snapshot
Price 
$385,000
Days On Site 
156 Days
Bedrooms 
3
Inside Area (SqFt) 
1,800 sqft
Total Baths 
2
Full Baths 
1
Partial Baths 
1
Lot Size 
12.01 Acres
Year Built 
1975
MLS® Number 
12629127
Status 
Active
Property Tax 
$3,449.46
HOA/Condo/Coop Fees 
N/A
Sq Ft Source 
Assessor
Friends & Family
Recent Activity
a week agoListing updated with changes from the MLS®
a week agoStatus changed to Active
2 weeks agoPrice changed to $385,000
5 months agoListing first seen on site
General Features
Acres 
12.01
Attached Garage 
Yes
Garage 
Yes
Garage Spaces 
2
Parking 
AttachedGarage
Parking Spaces 
2
Property Sub Type 
Single Family Residence
Sewer 
Septic Tank
SqFt Total 
1800
Style 
Ranch
Water Source 
Public
Interior Features
Appliances 
DishwasherDryerRangeRefrigeratorWasher
Basement 
UnfinishedFull
Cooling 
Central Air
Heating 
Forced AirPropane
Bedroom 2 
Dimensions - 12X11Level - Main
Bedroom 3 
Dimensions - 12X13Level - Main
Bedroom 4 
Dining Room 
Dimensions - 12X11Level - Main
Family Room 
Dimensions - 13X27Level - Main
Kitchen 
Dimensions - 10X10Level - MainDescription - Eating Area-Breakfast Bar,Eating Area-Table Space
Laundry 
Dimensions - 9X9Level - Main
Living Room 
Dimensions - 11X14Level - Main
Master Bedroom 
Dimensions - 13X15Level - Main
Save
Ask
Tour
Hide
Share
Exterior Features
Construction Details 
Vinyl SidingFrame
Lot Features 
PastureWooded
Other Structures 
Outbuilding
Patio And Porch 
Porch
Waterfront Features 
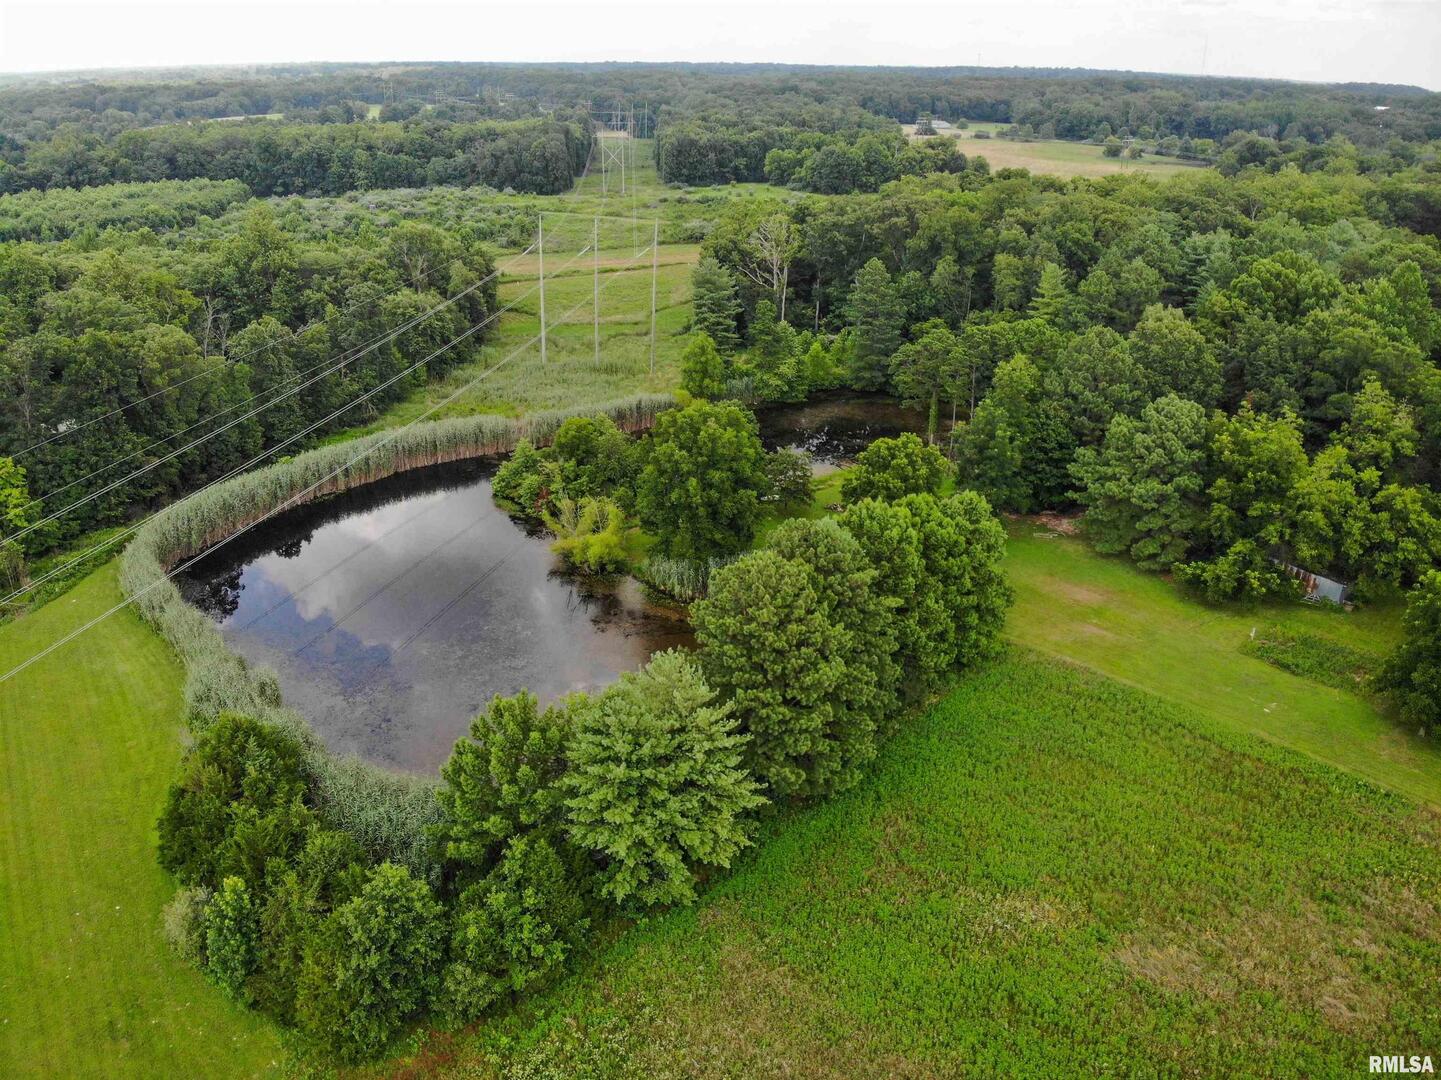
Pond
Community Features
MLS Area 
Mt Vernon
School District 
Mount Vernon High School
Township 
N/A
Schools
School District
Mount Vernon High School
Elementary School
Osborne Primary Center
Middle School
Casey Middle School
High School
Mount Vernon High School
Listing Courtesy of MRED as distributed by MLS Grid of Buy Home Realty


Based on information submitted to the MLS GRID as of 2026-09-28 02:20 PM UTC. All data is obtained from various sources and may not have been verified by broker or MLS GRID. Supplied Open House Information is subject to change without notice. All information should be independently reviewed and verified for accuracy. Properties may or may not be listed by the office/agent presenting the information.
Last checked: 2026-09-28 02:20 PM UTC
MRED DMCA Copyright Information Copyright © 2026 Midwest Real Estate Data LLC. All rights reserved.

Neighborhood & Commute
Source: Walkscore
Disclosure: Community information and market data powered by Constellation Data Labs. Information is deemed reliable but not guaranteed.
Save
Ask
Tour
Hide
Share