O'Neil Property Group
Save
Ask
Tour
Hide
Share
$525,000
94 Days On Site

803 Silver Glen Road
McHenry, IL 60050

For Sale|Single Family Residence|Active Under Contract
3
Beds
4
Total Baths
3
Full Baths
1
Partial Bath
2,278
SqFt
$230
/SqFt
2000
Built
Subdivision:
Deerwood Estates
County:
McHenry
Listing Courtesy of MRED as distributed by MLS Grid of Re/Max Advantage
803 Silver Glen Road803 Silver Glen Road803 Silver Glen Road803 Silver Glen Road
Save
Ask
Tour
Hide
Share

Mortgage Calculator

Monthly Payment (Est.)

$2,395
Calculator powered by Showcase IDX, a Constellation1 Company. Copyright ©2026 Information is deemed reliable but not guaranteed.

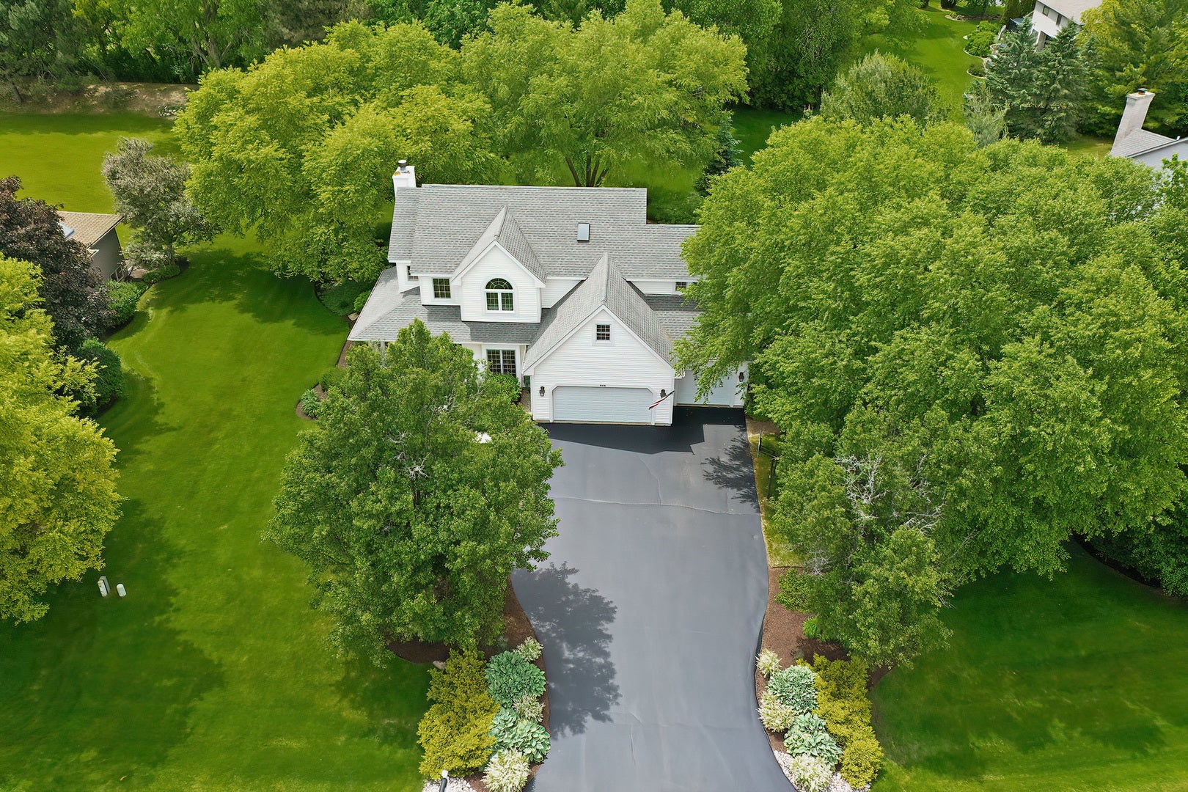
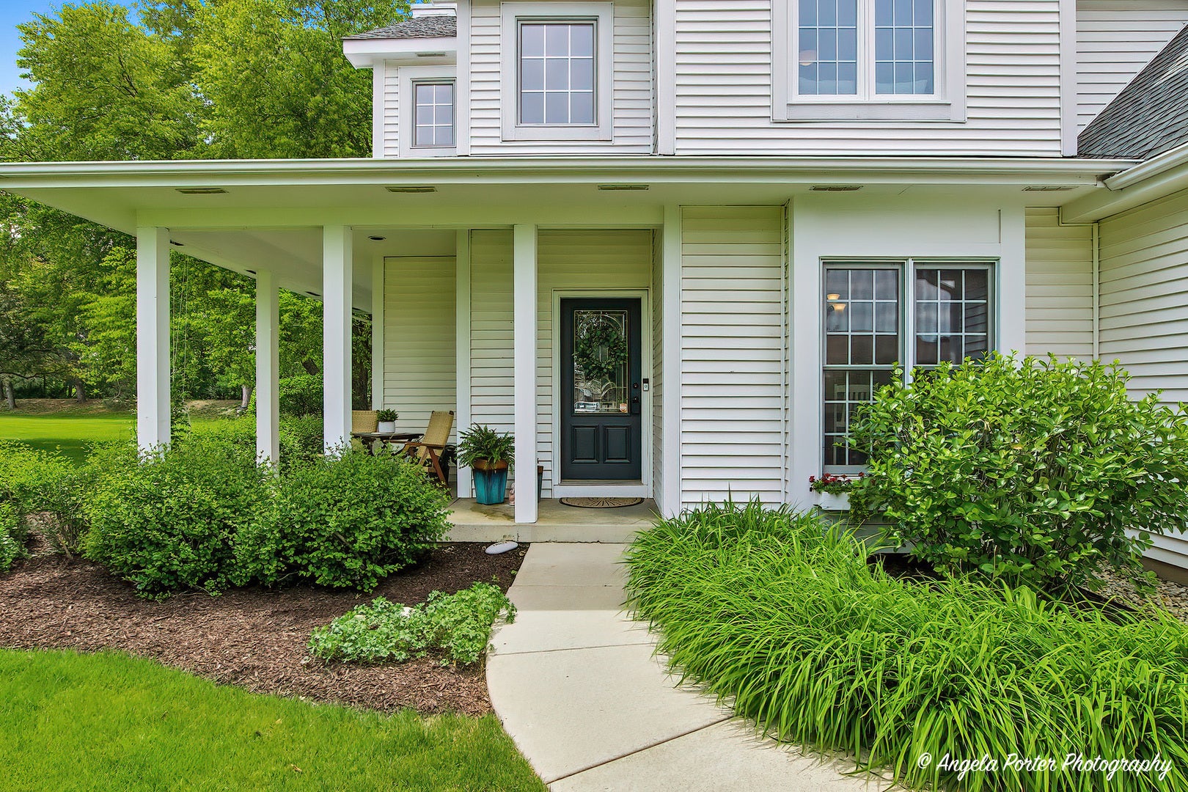
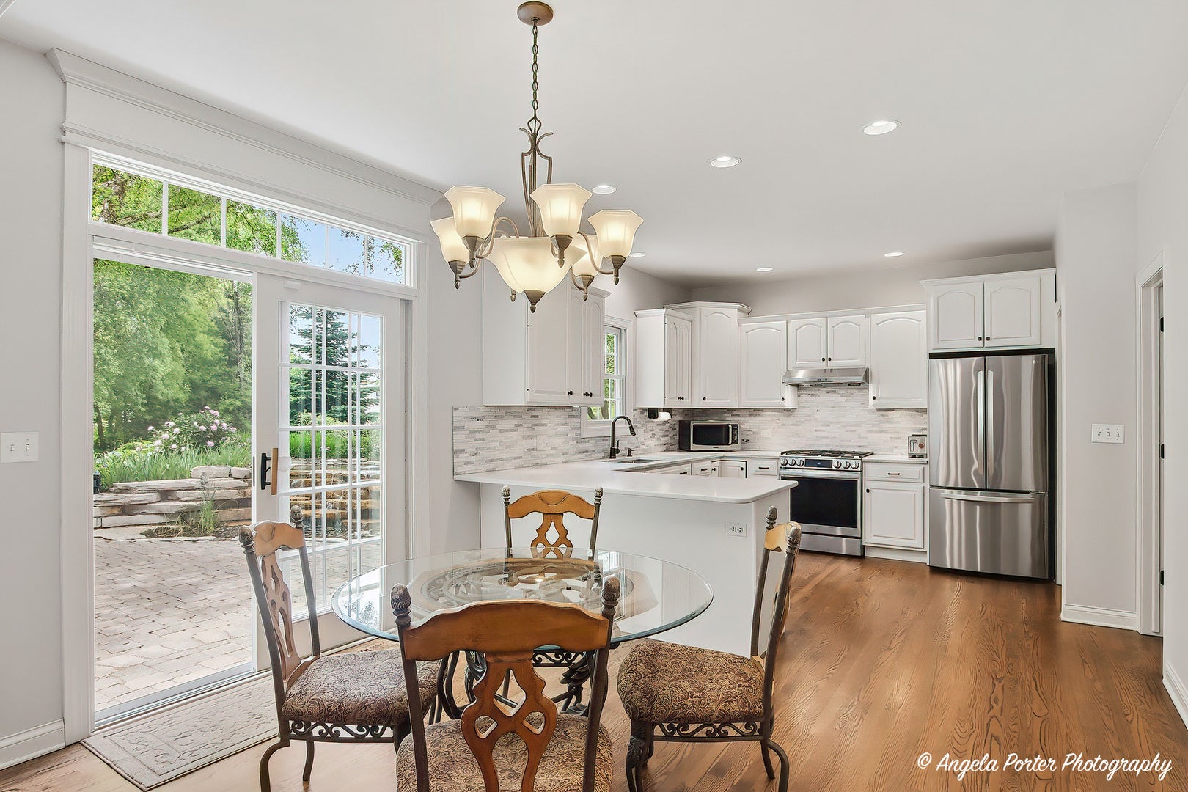
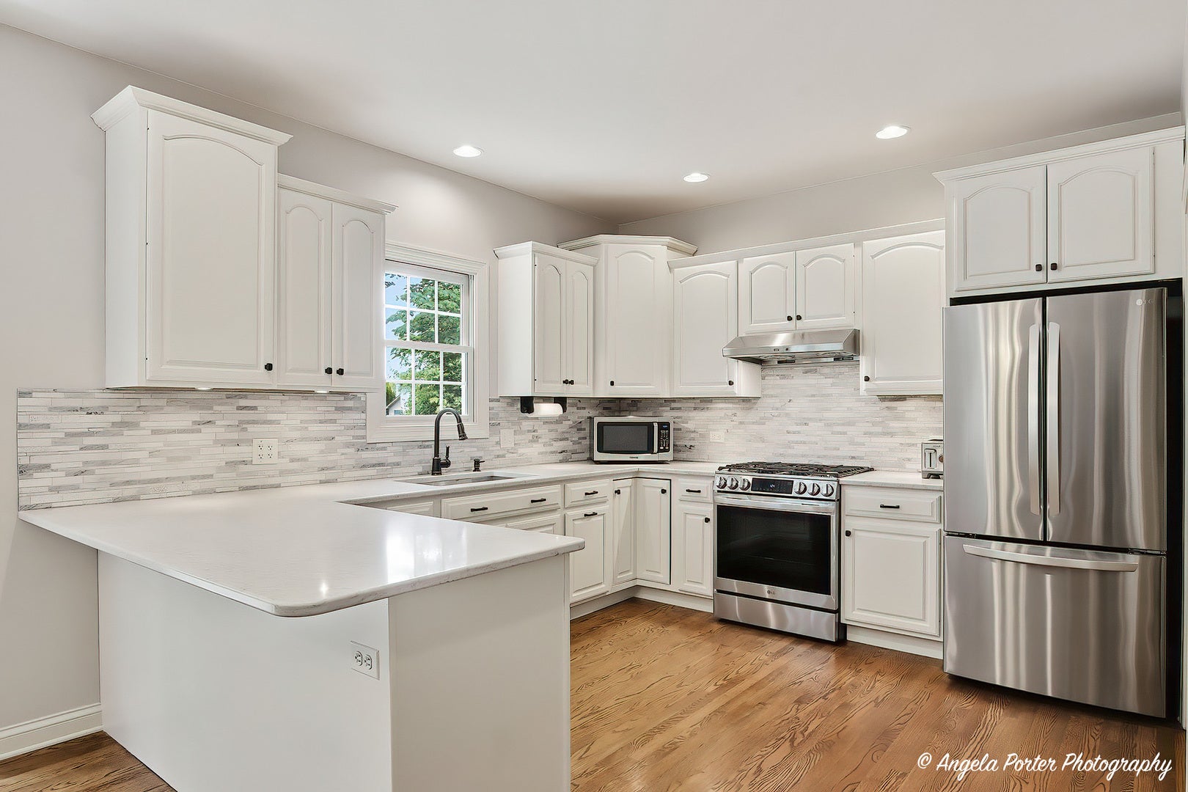
Absolutely perfect Deerwood Estates 2 story with 3100+ square feet of finished living space features spectacular landscape/hardscape, main level with gorgeous hardwood floors, light-filled updated kitchen with quartz countertops, breakfast bar, walk-in pantry, eating area with sliders to the large paver brick patio and a serene and beautiful backyard complete with a pond and waterfall. Spacious living room with fireplace is open to the kitchen and breakfast room, plus the formal dining room. Full finished basement includes a full bath and is plumbed for a 2nd kitchen/bar. The 2nd floor includes 2 generous bedrooms plus a primary ensuite that looks like it belongs in a North Shore model home: you will be stunned by the sheer luxury of the suite including a large bedroom, amazing 16x14 closet with custom cabinetry, attached ensuite office/sitting room/nursery and huge luxe bath. Updated baths, flooring, appliances. Big 3+ car attached garage. Welcome home!

Save
Ask
Tour
Hide
Share
Listing Snapshot
Price 
$525,000
Days On Site 
94 Days
Bedrooms 
3
Inside Area (SqFt) 
2,278 sqft
Total Baths 
4
Full Baths 
3
Partial Baths 
1
Lot Size 
0.7 Acres
Year Built 
2000
MLS® Number 
12629458
Status 
Active Under Contract
Property Tax 
$9,733.6
HOA/Condo/Coop Fees 
$5.42 monthly
Sq Ft Source 
Plans
Friends & Family
Recent Activity
3 weeks agoListing updated with changes from the MLS®
2 months agoStatus changed to Active Under Contract
3 months agoListing first seen on site
General Features
Acres 
0.7
Attached Garage 
Yes
Foundation 
Concrete Perimeter
Garage 
Yes
Garage Spaces 
3
Parking 
AsphaltGarage Door OpenerAttachedGarage
Parking Spaces 
3
Property Sub Type 
Single Family Residence
Sewer 
Septic Tank
SqFt Below 
876
SqFt Total 
2278
Water Source 
Well
Interior Features
Appliances 
Water SoftenerRangeDishwasherRefrigeratorWasherDryerHumidifier
Basement 
Sump PumpFinishedFull
Cooling 
Central Air
Electric 
Circuit Breakers
Fireplace 
Yes
Fireplace Features 
Living Room
Fireplaces 
1
Flooring 
Hardwood
Heating 
Natural GasForced Air
Interior 
Walk-In Closet(s)Entrance Foyer
Laundry Features 
Upper Level
Window Features 
Screens
Bedroom 2 
Dimensions - 12X12Level - Second
Bedroom 3 
Dimensions - 11X11Level - Second
Bedroom 4 
Breakfast Room 
Dimensions - 13X10Level - Main
Dining Room 
Dimensions - 13X12Level - Main
Family Room 
Dimensions - 28X24Level - Basement
Foyer 
Dimensions - 10X5Level - Main
Kitchen 
Dimensions - 12X12Level - MainDescription - Eating Area-Breakfast Bar,Eating Area-Table Space,Pantry-Walk-in
Laundry 
Dimensions - 8X6Level - Second
Living Room 
Dimensions - 18X14Level - Main
Master Bedroom 
Dimensions - 19X13Level - Second
Mud Room 
Dimensions - 7X6Level - Main
Sitting Room 
Dimensions - 14X8Level - Second
Walk In Closet 
Dimensions - 16X14Level - Second
Save
Ask
Tour
Hide
Share
Exterior Features
Construction Details 
Cedar
Lot Features 
Landscaped
Patio And Porch 
Patio
Roof 
Asphalt
Windows/Doors 
Screens
Community Features
Association Dues 
65
Community Features 
Street Lights
HOA Fee Frequency 
Annually
MLS Area 
Holiday Hills / Johnsburg / McHenry / Lakemoor / McCullom Lake / Sunnyside / Ringwood
School District 
Mchenry Campus
Township 
McHenry
Schools
School District
Mchenry Campus
Elementary School
Valley View Elementary School
Middle School
Parkland Middle School
High School
Mchenry Campus
Listing Courtesy of MRED as distributed by MLS Grid of Re/Max Advantage


Based on information submitted to the MLS GRID as of 2026-09-07 06:44 PM UTC. All data is obtained from various sources and may not have been verified by broker or MLS GRID. Supplied Open House Information is subject to change without notice. All information should be independently reviewed and verified for accuracy. Properties may or may not be listed by the office/agent presenting the information.
Last checked: 2026-09-07 06:44 PM UTC
MRED DMCA Copyright Information Copyright © 2026 Midwest Real Estate Data LLC. All rights reserved.

Neighborhood & Commute
Source: Walkscore
Disclosure: Community information and market data powered by Constellation Data Labs. Information is deemed reliable but not guaranteed.
Save
Ask
Tour
Hide
Share