
Search Homes for Sale in Chicago’s Western Suburbs
3311 Sunnyside AvenueBrookfield, IL 60513
Mortgage Calculator
Monthly Payment (Est.)
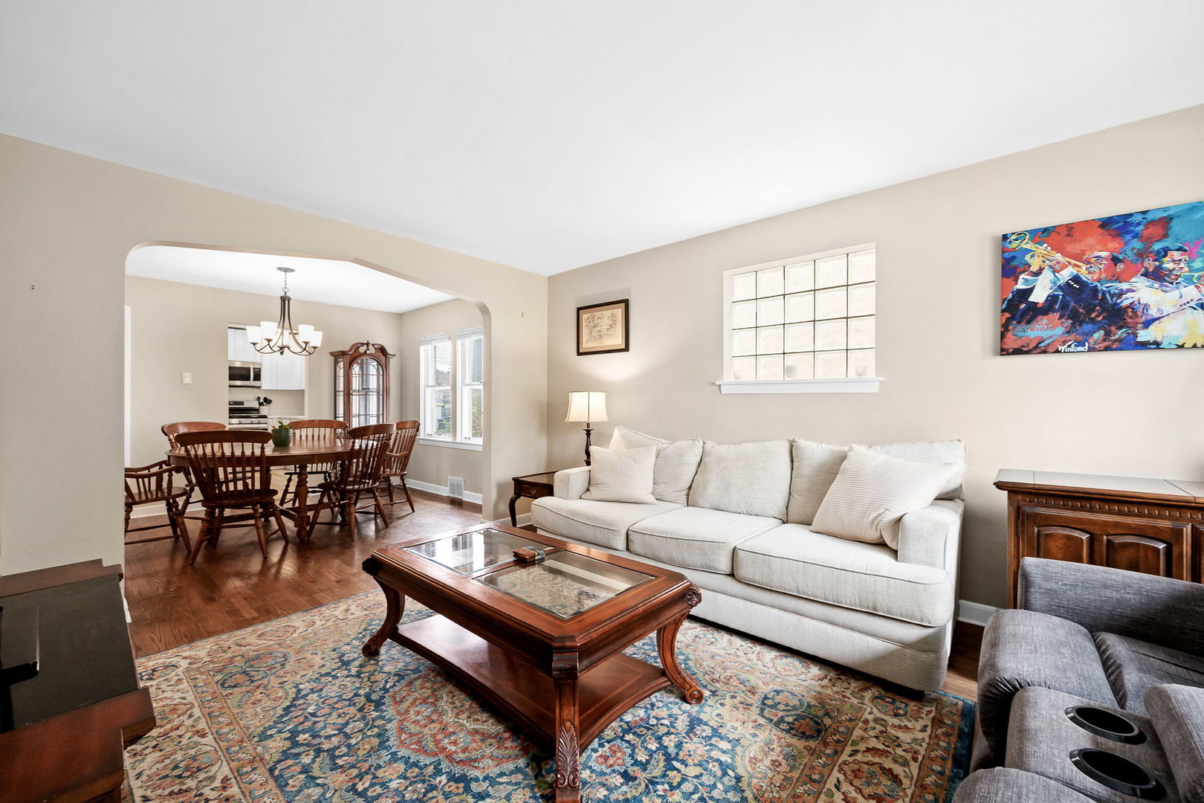
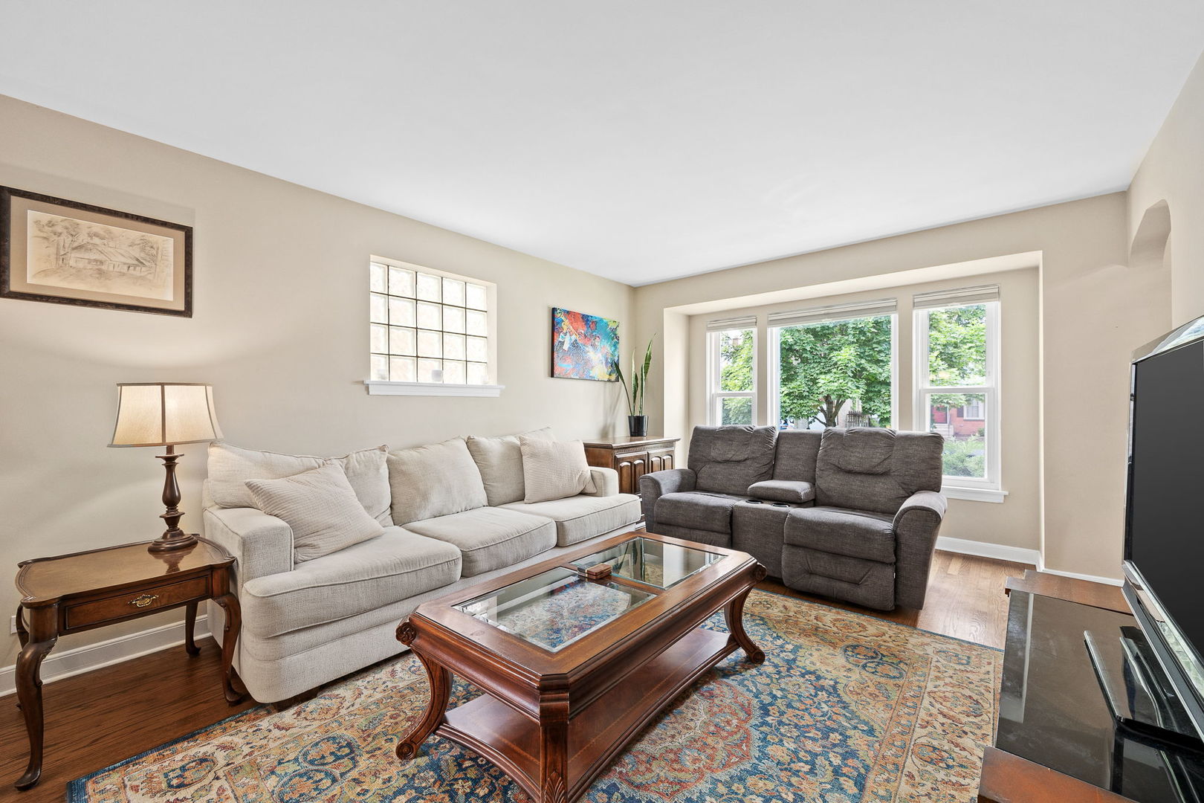
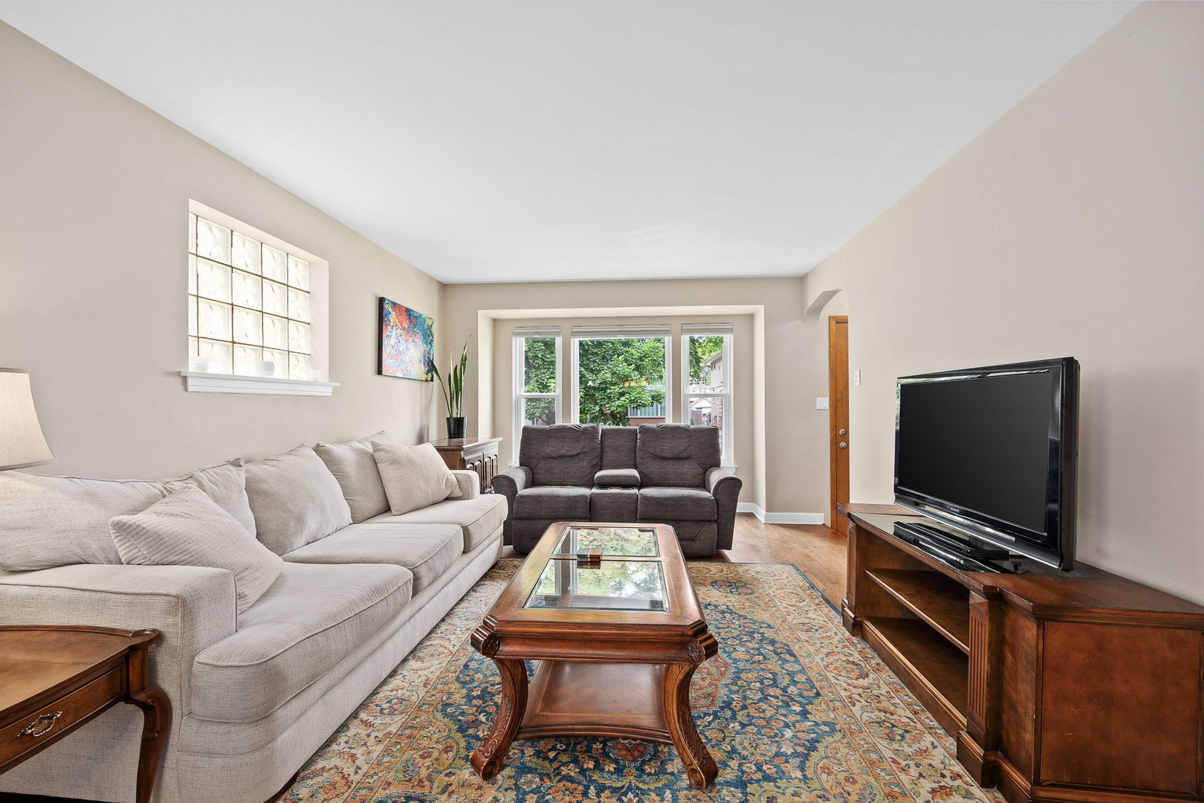
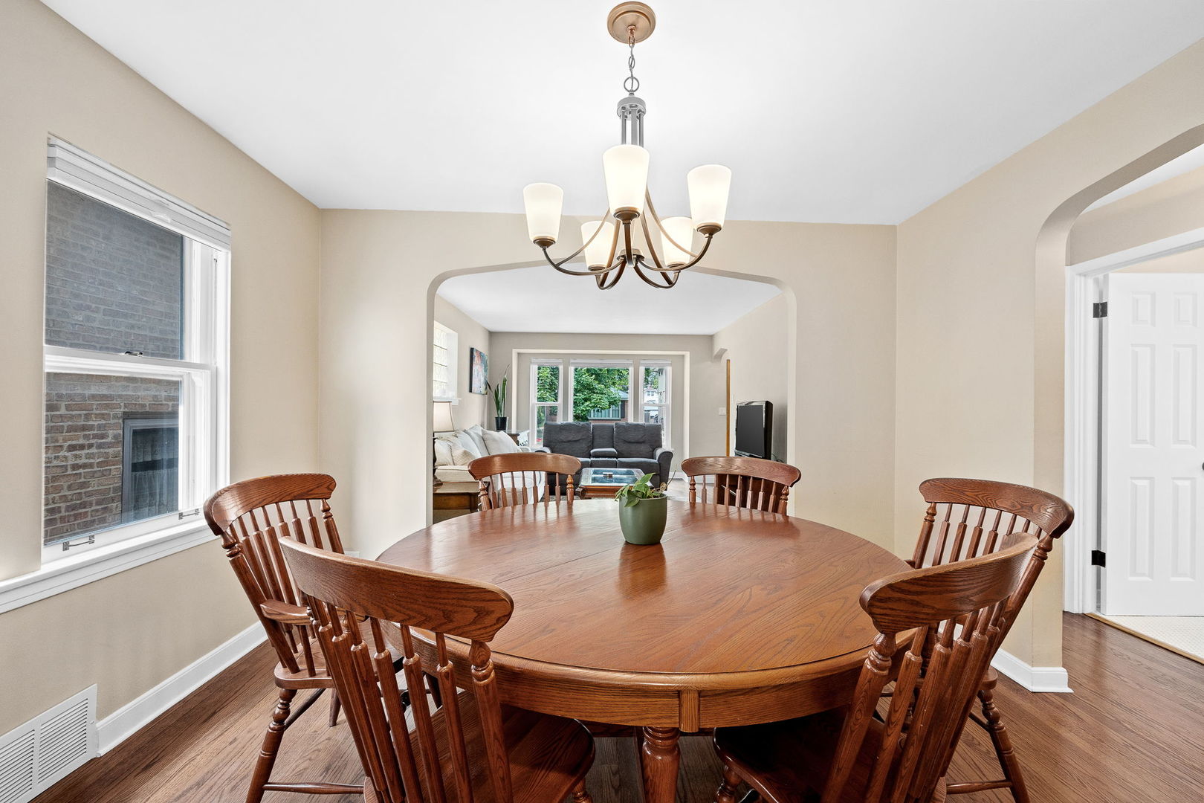
Enter an interest rate to see your estimated monthly payment.Welcome home to this beautifully updated 3 bedroom, 1 bathroom Cape Cod, ideally situated on a tree lined street in Brookfield. Thoughtfully renovated throughout, this two story home blends classic character with modern comfort from the moment you step inside. The main level offers a bright, functional layout: a welcoming foyer leads into a spacious living room and adjoining dining room, both showcasing gleaming hardwood floors refinished in 2021. The completely renovated kitchen (2021) is a true showstopper, featuring quartz countertops, white Kraftmaid cabinetry, all new stainless steel appliances, recessed lighting, and durable LVP flooring. Just off the kitchen, a converted sunroom with new beadboard and LVP flooring provides a versatile bonus living space filled with natural light. Rounding out the main floor are a comfortably sized primary bedroom, a second bedroom, and a fully remodeled full bathroom (2021) with new electrical, plumbing, and porcelain tile. Upstairs, an expansive bonus room with hardwood floors refinished in 2025, fresh paint, and a new window AC unit offers incredible flexibility, serving as the third bedroom while doubling as a family room and home office, complete with a spacious walk in closet built into the eave storage. The unfinished basement adds valuable extra storage plus a dedicated laundry area with a newer Samsung washer and dryer (2021). Outside, enjoy a fenced backyard (south fence updated in 2023) plus a detached garage with an updated opener system. Additional recent upgrades include a new roof on both the house and garage (2022), a new front bay window and two new kitchen windows (2022), a new hot water heater (2022), and fresh paint throughout. Perfectly located in the heart of Brookfield, this home is just minutes from downtown shops and restaurants, the Metra for an easy commute into downtown Chicago, and the world renowned Brookfield Zoo, offering the ideal blend of small town charm and big city convenience.
| a month ago | Listing updated with changes from the MLS | |
| a month ago | Status changed to Active Under Contract | |
| 6 months ago | Listing first seen on site |

Based on information submitted to the MLS GRID as of 2026-11-06 11:11 AM UTC. All data is obtained from various sources and may not have been verified by broker or MLS GRID. Supplied Open House Information is subject to change without notice. All information should be independently reviewed and verified for accuracy. Properties may or may not be listed by the office/agent presenting the information.
Last checked: 2026-11-06 11:11 AM UTC
MRED DMCA Copyright Information Copyright © 2026 Midwest Real Estate Data LLC. All rights reserved.