
100 Park Avenue 706Calumet City, IL 60409
Mortgage Calculator
Monthly Payment (Est.)
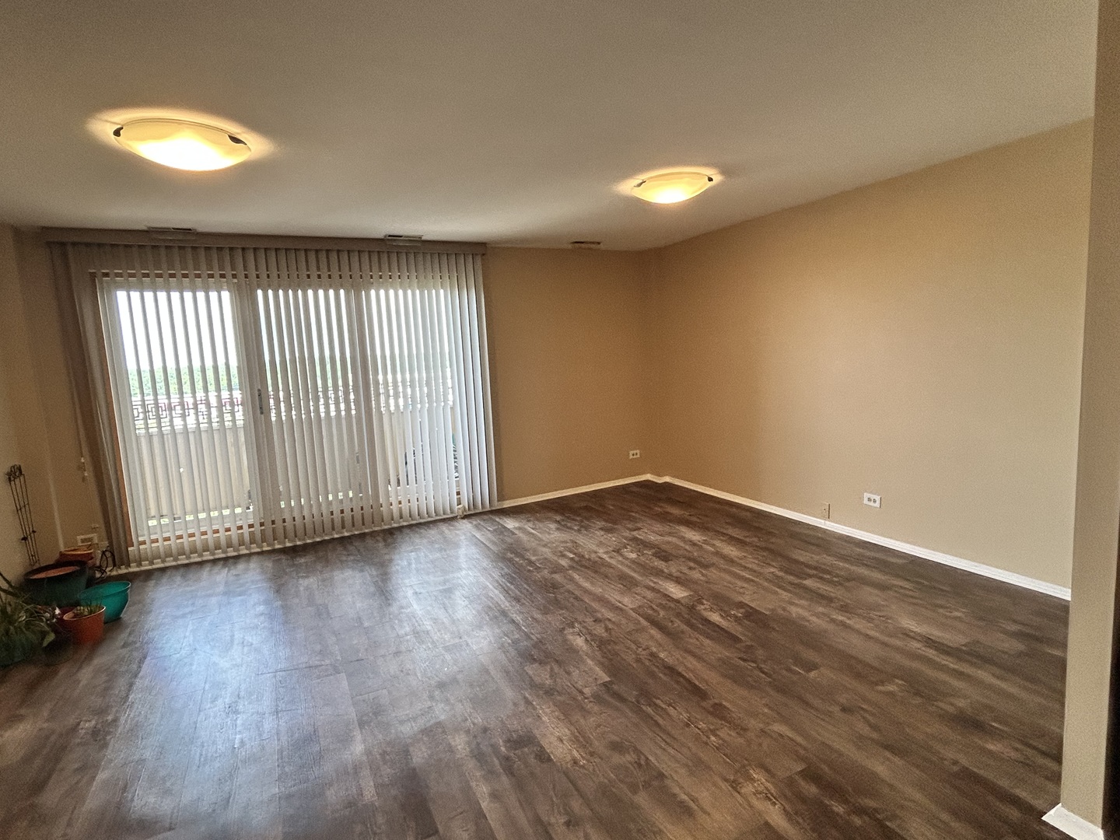
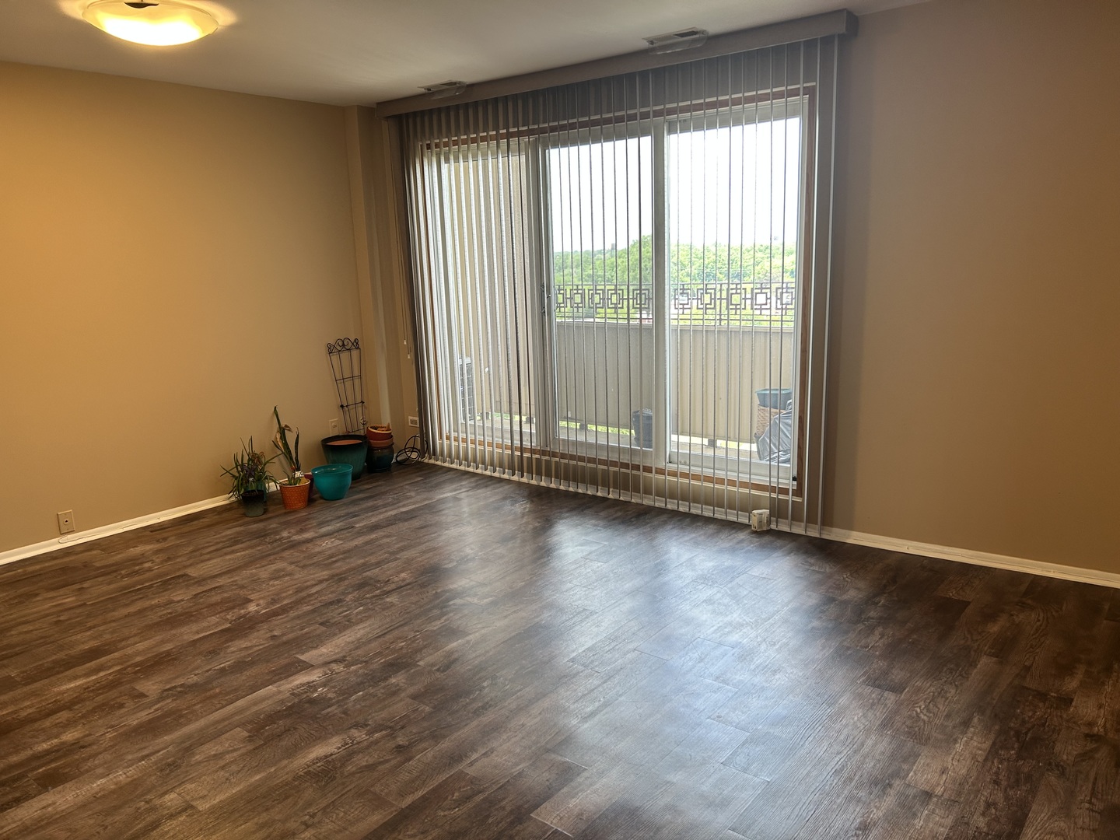
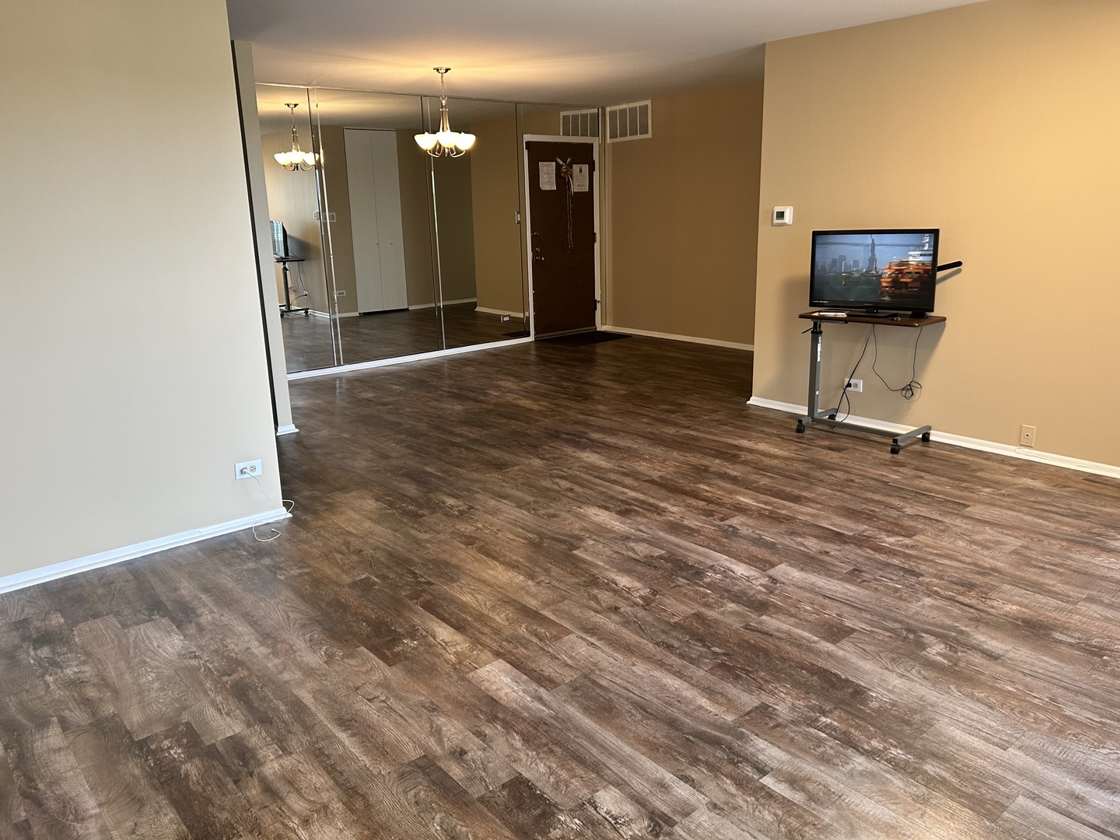
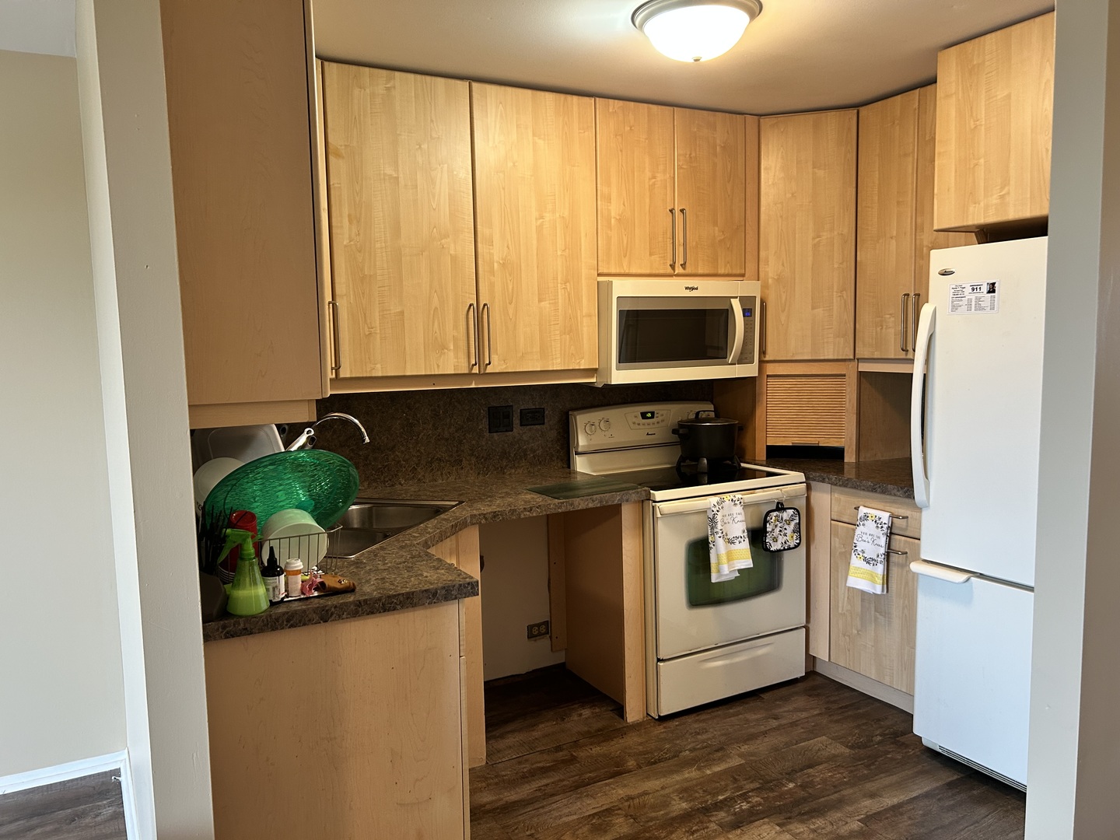
Enter an interest rate to see your estimated monthly payment.Welcome to resort-style living in this beautifully maintained penthouse condo located in a sought-after gated South Suburban community! Enjoy privacy, security, and a lifestyle that feels like a retreat every day-just steps from a scenic golf course. This spacious and modern 2-bedroom, 2-bath unit features an open-concept floor plan perfect for both relaxing and entertaining. The primary suite offers a private full bath and a generous walk-in closet, while the second bedroom provides flexibility for guests, a home office, or additional living space. Recent updates include a new balcony and central air (2023), along with energy-efficient triple-pane windows, including the balcony door, bringing in natural light while enhancing comfort year-round. Step outside your door and enjoy top-tier amenities including a clubhouse, outdoor pool, fitness center, tennis courts, and playground-all within a beautifully maintained community. New Balcony and Central Air in 2023. Triple Pane Windows to Include Balcony Door. Includes one parking space. Additional highlights include: * Private balcony for outdoor enjoyment * Assigned parking space * Extra storage just outside the unit * Convenient access to shopping, dining, and transportation Move-in ready and perfectly located-this penthouse is the one you've been waiting for!
| 4 weeks ago | Listing updated with changes from the MLS® | |
| 4 weeks ago | Status changed to Active | |
| 5 months ago | Listing first seen on site |

Based on information submitted to the MLS GRID as of 2026-09-28 10:03 AM UTC. All data is obtained from various sources and may not have been verified by broker or MLS GRID. Supplied Open House Information is subject to change without notice. All information should be independently reviewed and verified for accuracy. Properties may or may not be listed by the office/agent presenting the information.
Last checked: 2026-09-28 10:03 AM UTC
MRED DMCA Copyright Information Copyright © 2026 Midwest Real Estate Data LLC. All rights reserved.
Did you know? You can invite friends and family to your search. They can join your search, rate and discuss listings with you.