
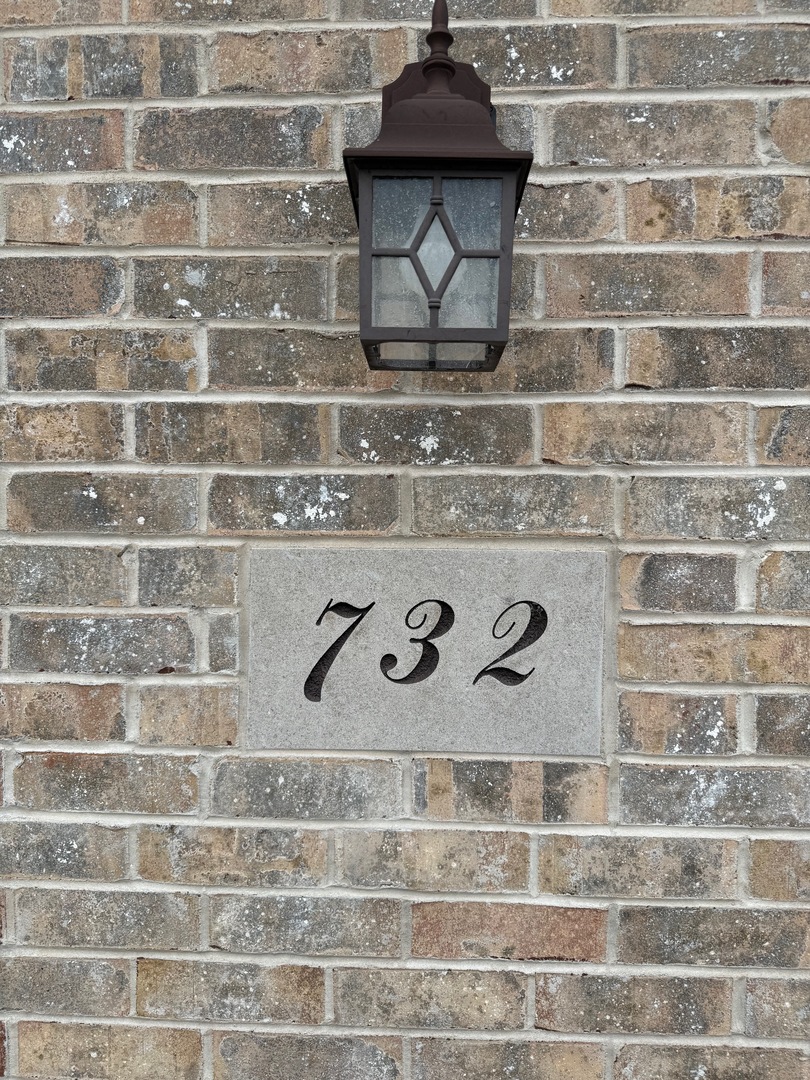
732 Keller DriveDixon, IL 61021
Mortgage Calculator
Monthly Payment (Est.)
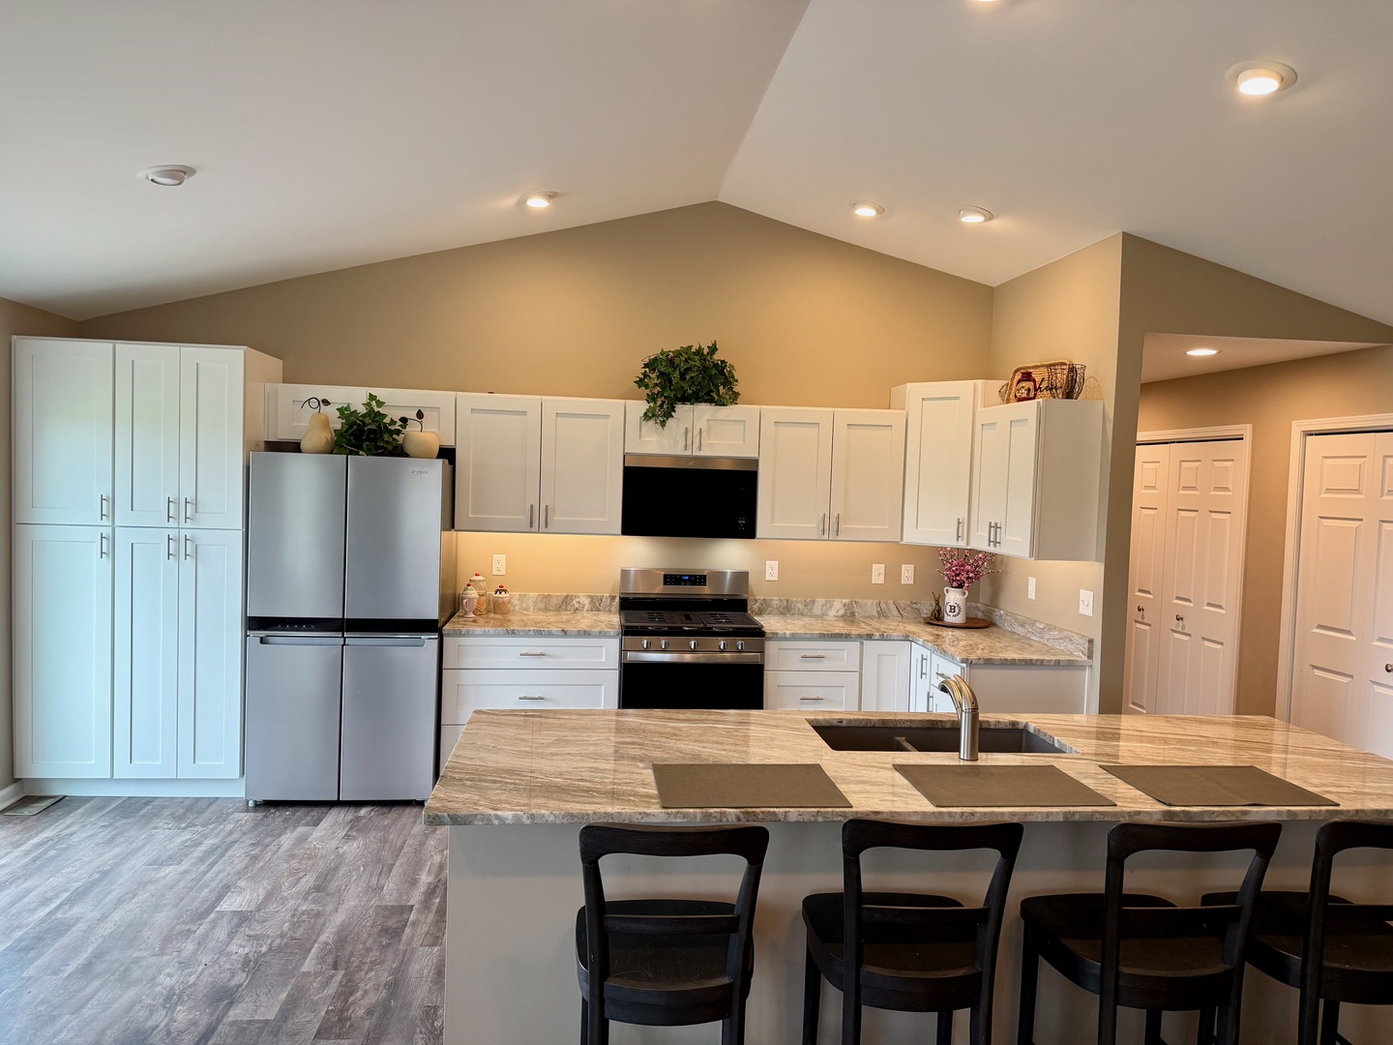
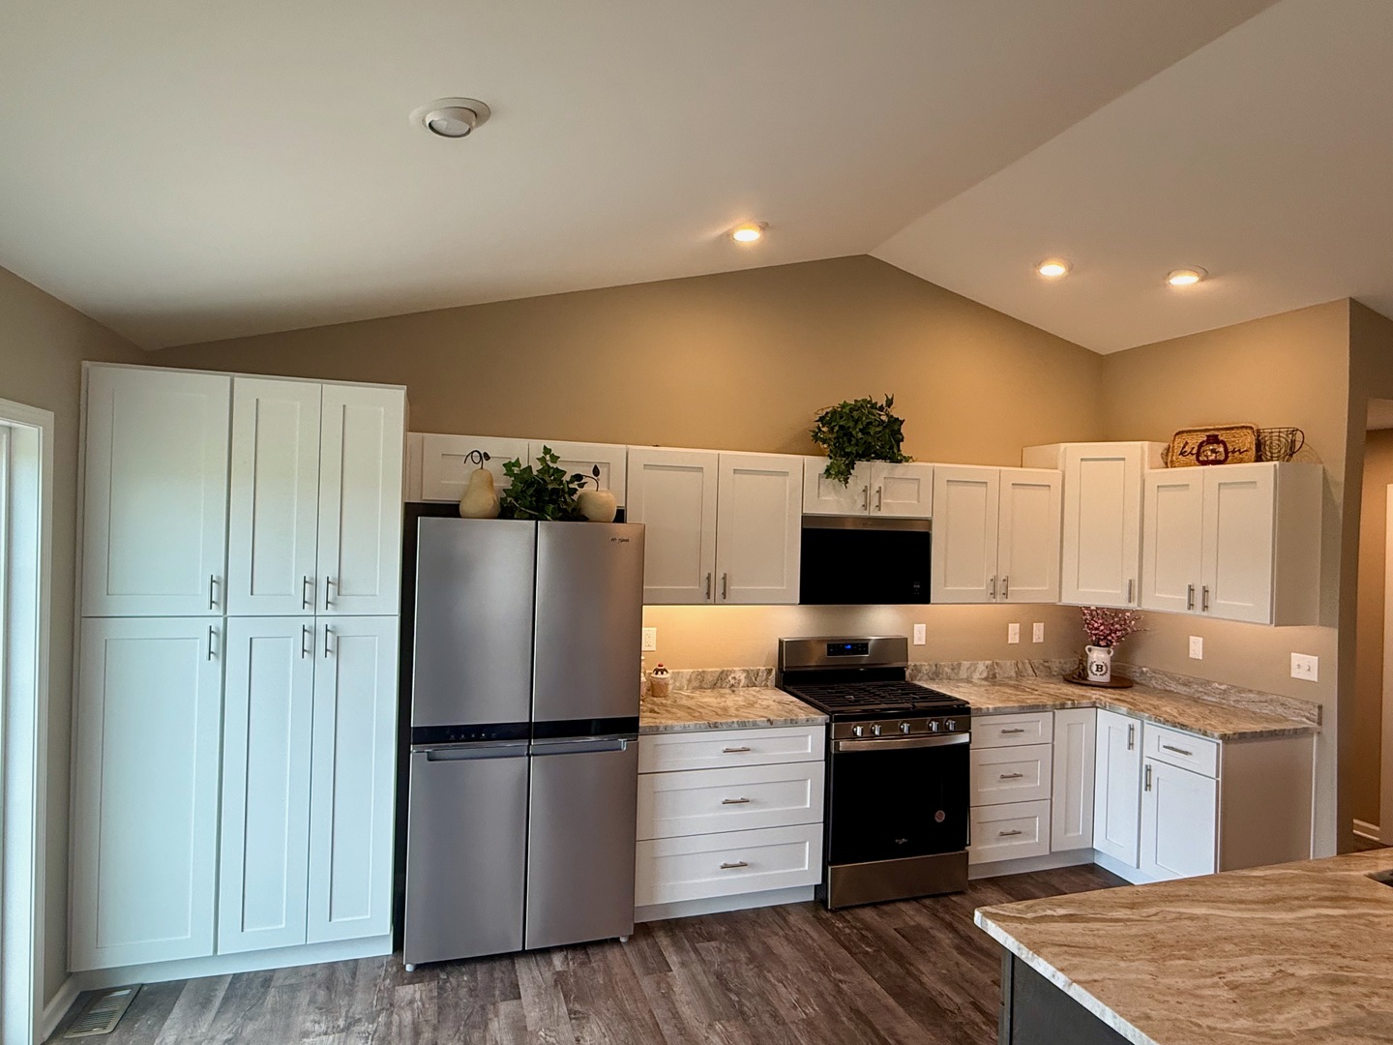
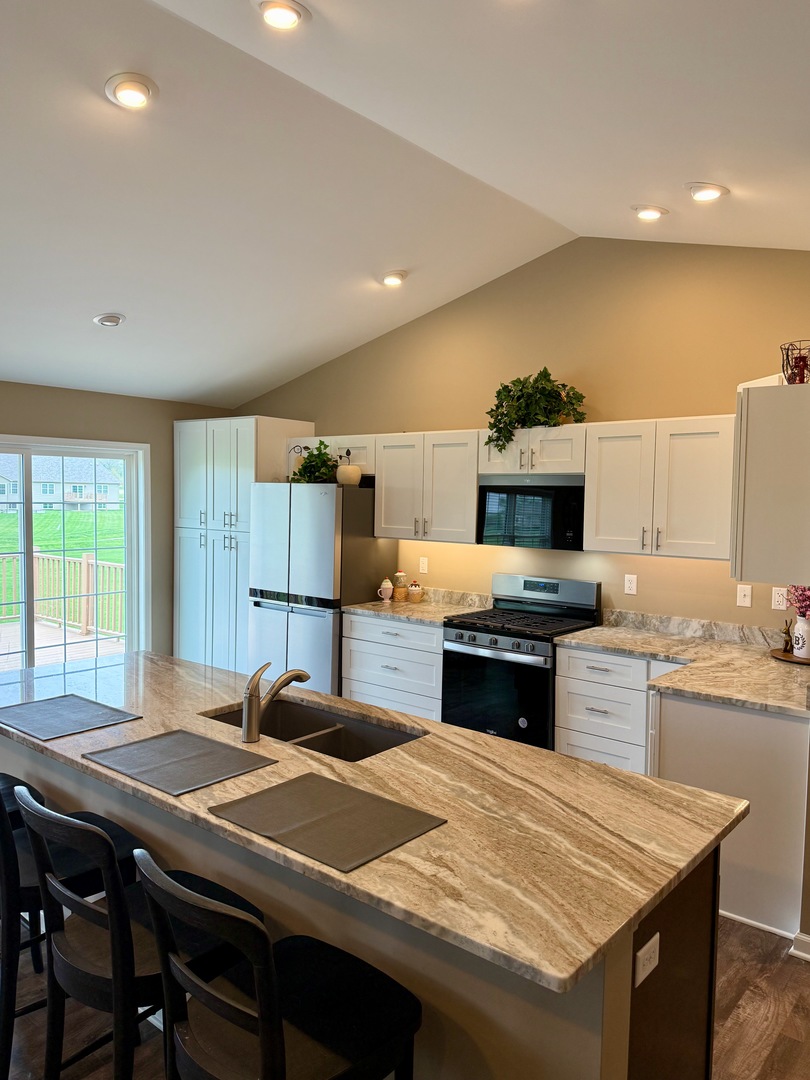
Enter an interest rate to see your estimated monthly payment.Low-maintenance living is easy to enjoy in this 2023 Summerwood Gardens townhouse in Dixon's Country Club Estates. With 2 bedrooms, 2 bathrooms, accessibility-minded updates, newer finishes, and a basement with potential for future expansion, this home is designed to make everyday life feel a little easier. The main level offers a comfortable, open feel with great natural light, upgraded flooring, and ceiling details that add character throughout. Everyday living is simplified with laundry on the main floor, right where you need it. The kitchen is set up for both daily routines and casual gatherings, with a large island, granite surfaces, stainless appliances, plenty of storage, and upgraded cabinetry with soft-close features. The primary suite provides a relaxing space to unwind, complete with a spacious walk-in closet, double-sink vanity, and walk-in shower. Thoughtful accessibility features, such as wider doorways, larger closet openings, and a garage ramp, add convenience throughout the home. Downstairs, the lookout basement is filled with natural light and ready for your vision, featuring tall ceilings, an egress window, and plumbing already in place for a future bathroom. Outside, you'll find a composite deck and an attached 2-car garage with updated decorative chip flooring. Other added features include a water softener and a central humidifier. With lawn care, snow removal, and access to the community walking path included, this home gives you more time to enjoy where you live and less time worrying about upkeep.
| a month ago | Listing updated with changes from the MLS® | |
| a month ago | Status changed to Pending | |
| 5 months ago | Listing first seen on site |

Based on information submitted to the MLS GRID as of 2026-09-24 09:41 AM UTC. All data is obtained from various sources and may not have been verified by broker or MLS GRID. Supplied Open House Information is subject to change without notice. All information should be independently reviewed and verified for accuracy. Properties may or may not be listed by the office/agent presenting the information.
Last checked: 2026-09-24 09:41 AM UTC
MRED DMCA Copyright Information Copyright © 2026 Midwest Real Estate Data LLC. All rights reserved.
Did you know? You can invite friends and family to your search. They can join your search, rate and discuss listings with you.