O'Neil Property Group
Save
Ask
Tour
Hide
Share
$479,900
141 Days On Site

1085 Timber Oak Lane
Yorkville, IL 60560

For Sale|Single Family Residence|Active
3
Beds
2
Total Baths
2
Full Baths
1,752
SqFt
$274
/SqFt
2026
Built
Subdivision:
Timber Ridge Estates
County:
Kendall
Listing Courtesy of MRED as distributed by MLS Grid of Keller Williams Infinity
Upcoming Open Houses
Sat, Sep 19, 12:00 PM - 3:00 PM
Sun, Sep 20, 12:00 PM - 3:00 PM
1085 Timber Oak Lane1085 Timber Oak Lane1085 Timber Oak Lane1085 Timber Oak Lane
Save
Ask
Tour
Hide
Share

Mortgage Calculator

Monthly Payment (Est.)

$2,190
Calculator powered by Showcase IDX, a Constellation1 Company. Copyright ©2026 Information is deemed reliable but not guaranteed.

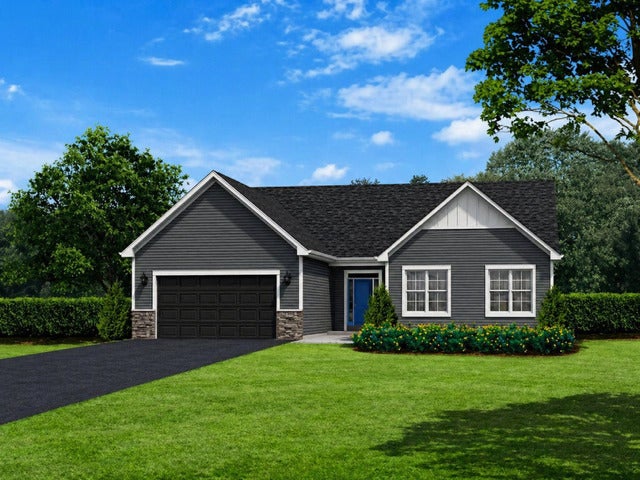
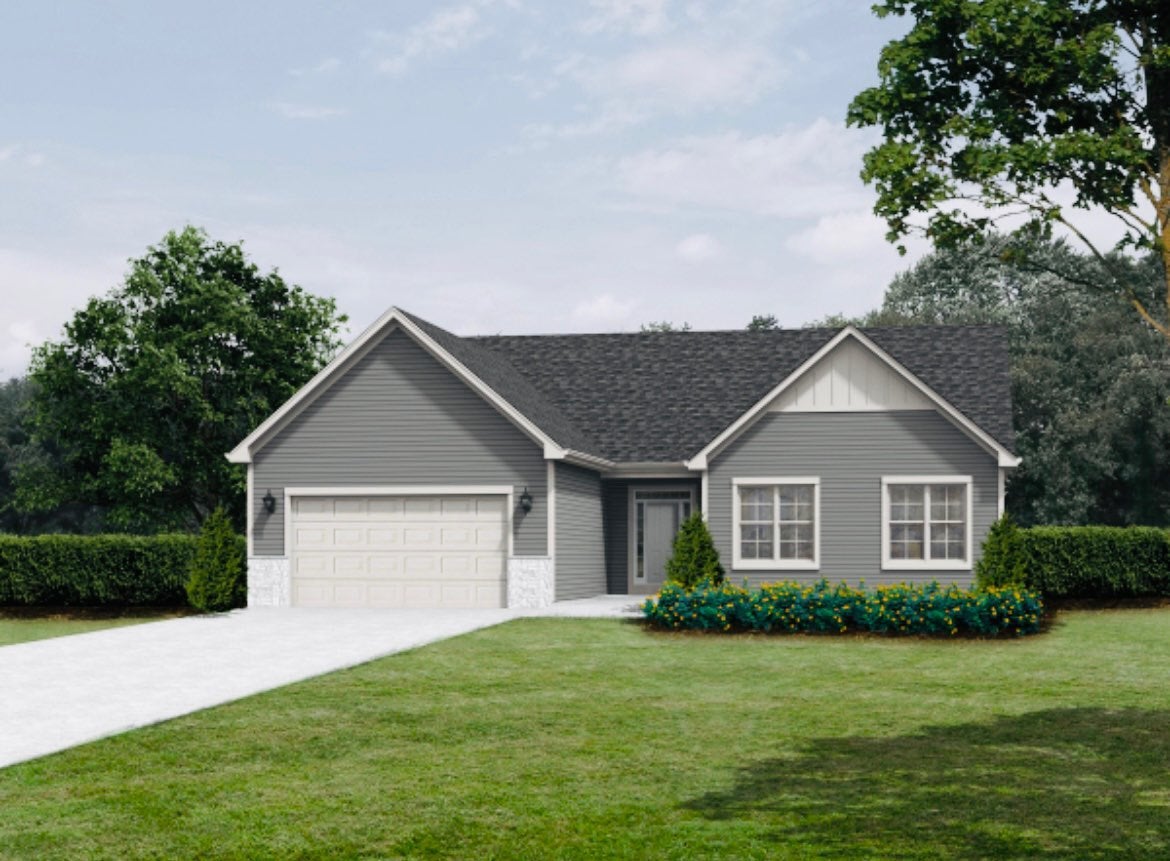
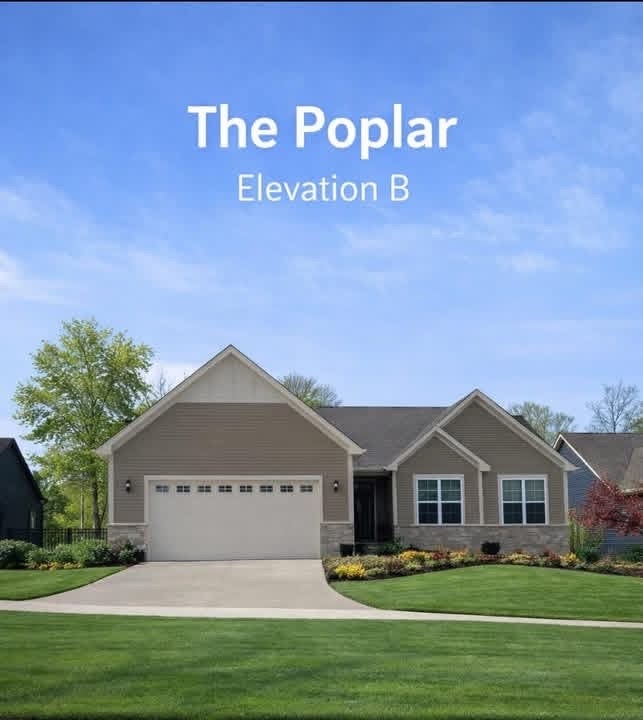
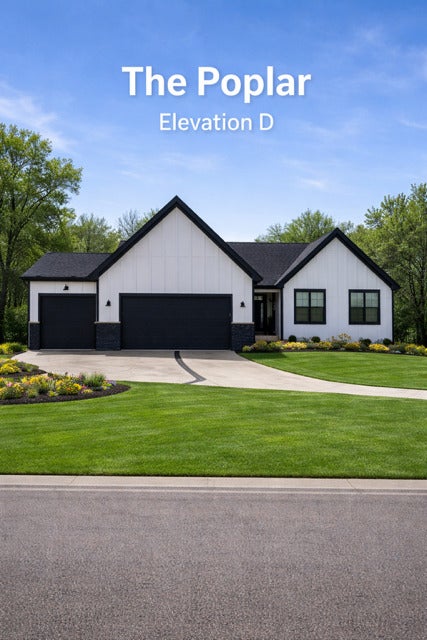
TO BE BUILT (Base Price) Welcome to Timber Ridge Estates! A private wooded enclave of oversized home sites ranging from 1/3+ acre homesites. Cul-de-sacs, rolling terrain and both wooded and clear home sites located in the heart of Yorkville, just minutes from the riverfront parks, dining and nearby shopping. Our semi-custom homes offer lots of choices and no cookie-cutter homes. 8 Floor plans to choose from offering both ranch and 2-story homes. The Poplar - Look no further for the perfect home to downsize into. Split bedroom layout with owner's bed/bath away from the secondary bedrooms. Convert the 4th bedroom into a study or formal dining room if you prefer. PHOTOS AS SHOWN DEMONSTRATE SOME OPTIONS/UPGRADES OFFERED ON OUR SEMI-CUSTOM HOMES. VISIT OUR DECORATED OAK MODEL/SALES OFFICE HOME AT 362 TIMBER OAK LANE, YORKVILLE TO LEARN MORE ABOUT OUR AMAZAING HOMES AND COMMUNITY

Save
Ask
Tour
Hide
Share
Listing Snapshot
Price 
$479,900
Days On Site 
141 Days
Bedrooms 
3
Inside Area (SqFt) 
1,752 sqft
Total Baths 
2
Full Baths 
2
Partial Baths 
N/A
Lot Size 
0.28 Acres
Year Built 
2026
MLS® Number 
12630422
Status 
Active
Property Tax 
$237.18
HOA/Condo/Coop Fees 
$41.67 monthly
Sq Ft Source 
Builder
Friends & Family
Recent Activity
3 months agoListing updated with changes from the MLS®
4 months agoStatus changed to Active
5 months agoListing first seen on site
General Features
Acres 
0.28
Attached Garage 
Yes
Foundation 
Concrete Perimeter
Garage 
Yes
Garage Spaces 
2
Parking 
AsphaltAttachedGarage
Parking Spaces 
2
Property Condition 
New Construction
Property Sub Type 
Single Family Residence
Sewer 
Public Sewer
Style 
Ranch
Water Source 
Public
Interior Features
Appliances 
Double OvenRangeMicrowaveDishwasherDisposal
Basement 
UnfinishedFull
Cooling 
Central Air
Heating 
Natural Gas
Bedroom 2 
Dimensions - 11X10Level - Main
Bedroom 3 
Dimensions - 11X10Level - Main
Bedroom 4 
Dining Room 
Eating Area 
Dimensions - 11X10Level - Main
Family Room 
Dimensions - 16X15Level - Main
Kitchen 
Dimensions - 12X12Level - MainDescription - Island
Laundry 
Dimensions - 8X8Level - Main
Living Room 
Master Bedroom 
Dimensions - 15X16Level - Main
Study 
Dimensions - 11X12Level - Main
Save
Ask
Tour
Hide
Share
Exterior Features
Construction Details 
Vinyl SidingBrick
Roof 
Asphalt
Community Features
Association Fee 
$500.0
Association Fee Frequency 
Annually
Community Features 
CurbsSidewalksStreet Lights
MLS Area 
Yorkville / Bristol
School District 
Yorkville High School
Township 
Kendall
Schools
School District
Yorkville High School
Elementary School
Circle Center Grade School
Middle School
Yorkville Middle School
High School
Yorkville High School
Listing Courtesy of MRED as distributed by MLS Grid of Keller Williams Infinity


Based on information submitted to the MLS GRID as of 2026-09-15 08:55 PM UTC. All data is obtained from various sources and may not have been verified by broker or MLS GRID. Supplied Open House Information is subject to change without notice. All information should be independently reviewed and verified for accuracy. Properties may or may not be listed by the office/agent presenting the information.
Last checked: 2026-09-15 08:55 PM UTC
MRED DMCA Copyright Information Copyright © 2026 Midwest Real Estate Data LLC. All rights reserved.

Neighborhood & Commute
Source: Walkscore
Disclosure: Community information and market data powered by Constellation Data Labs. Information is deemed reliable but not guaranteed.
Save
Ask
Tour
Hide
Share