
1070 20th AvenueEast Moline, IL 61244
Mortgage Calculator
Monthly Payment (Est.)
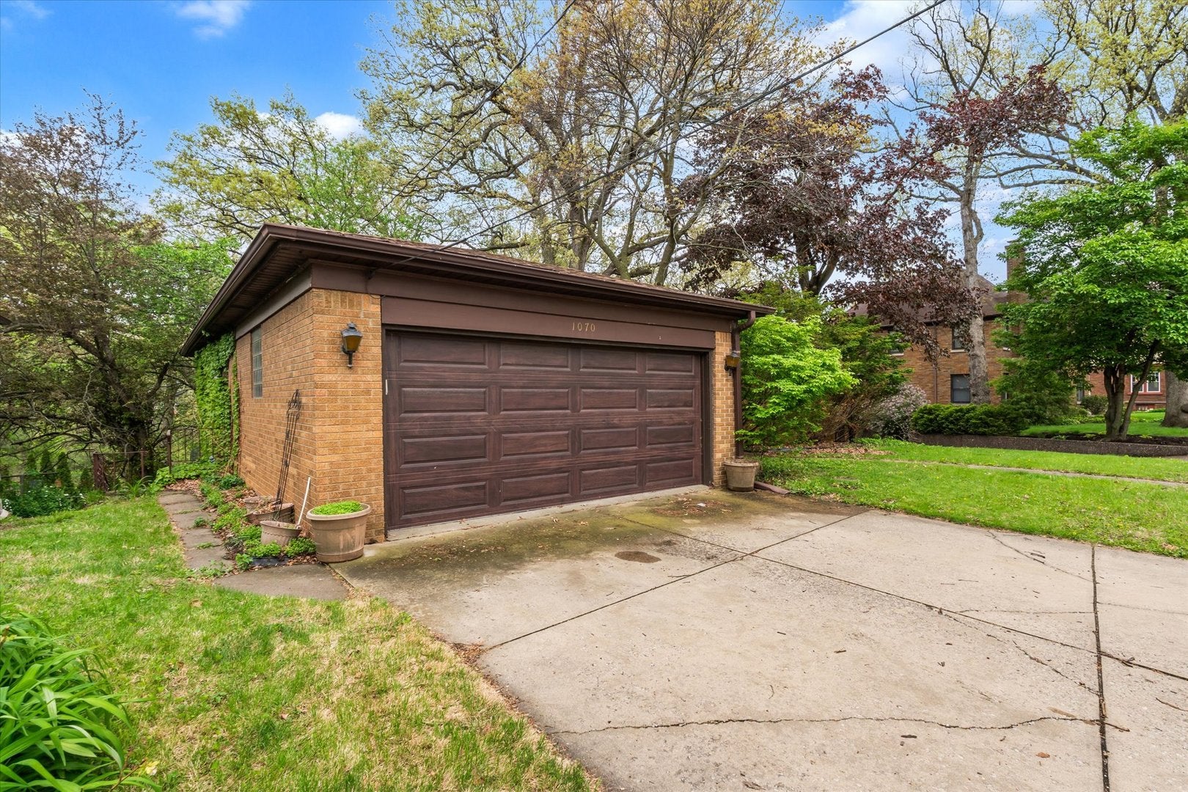
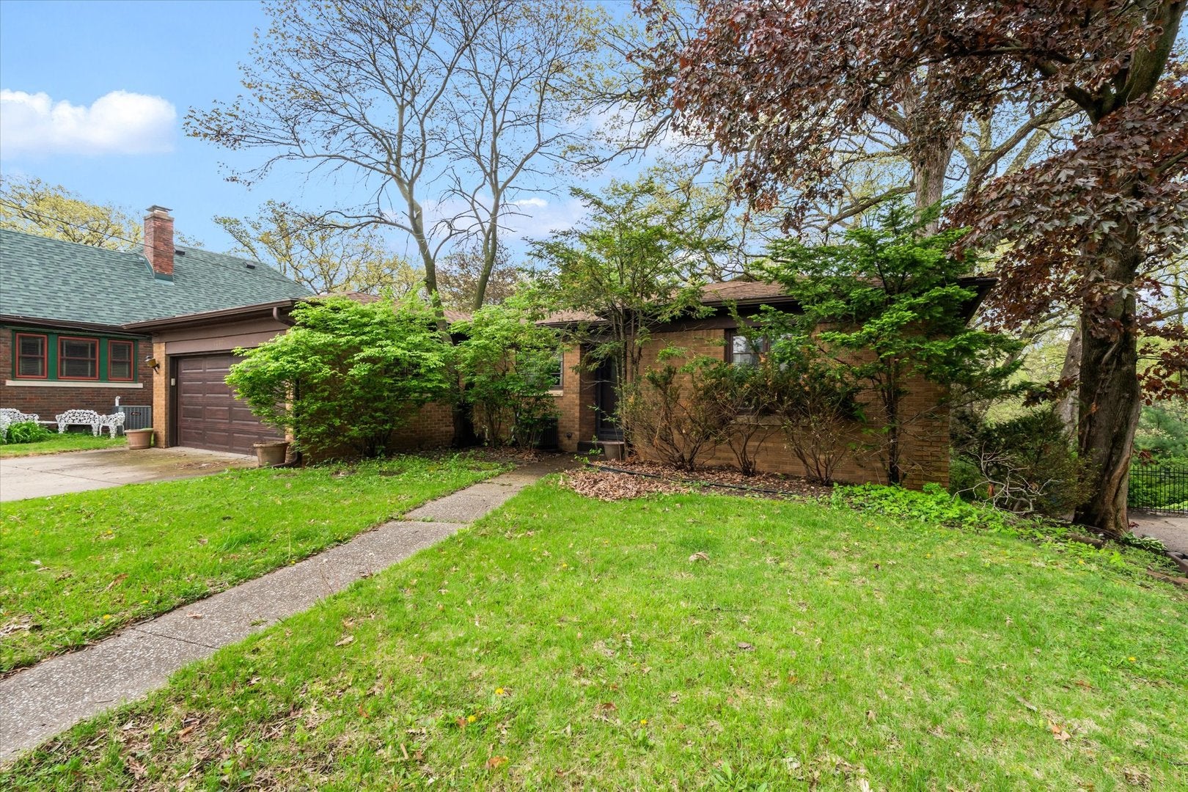
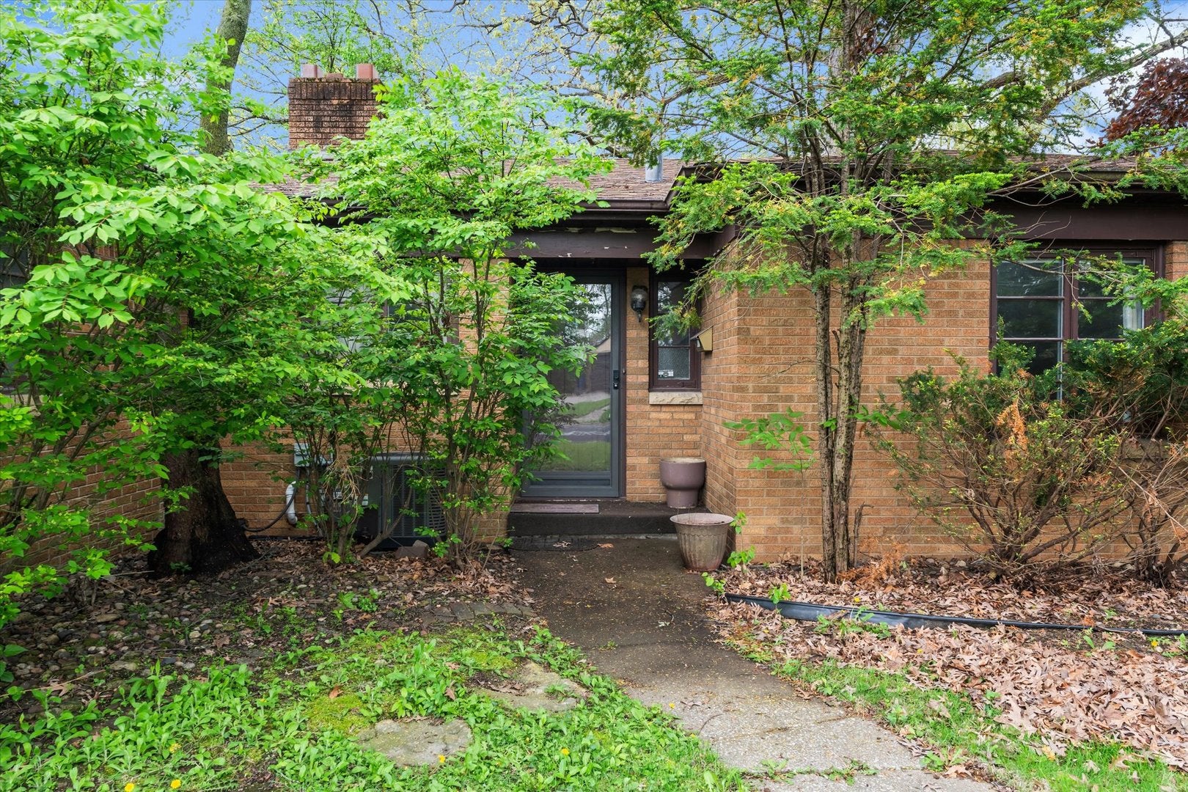
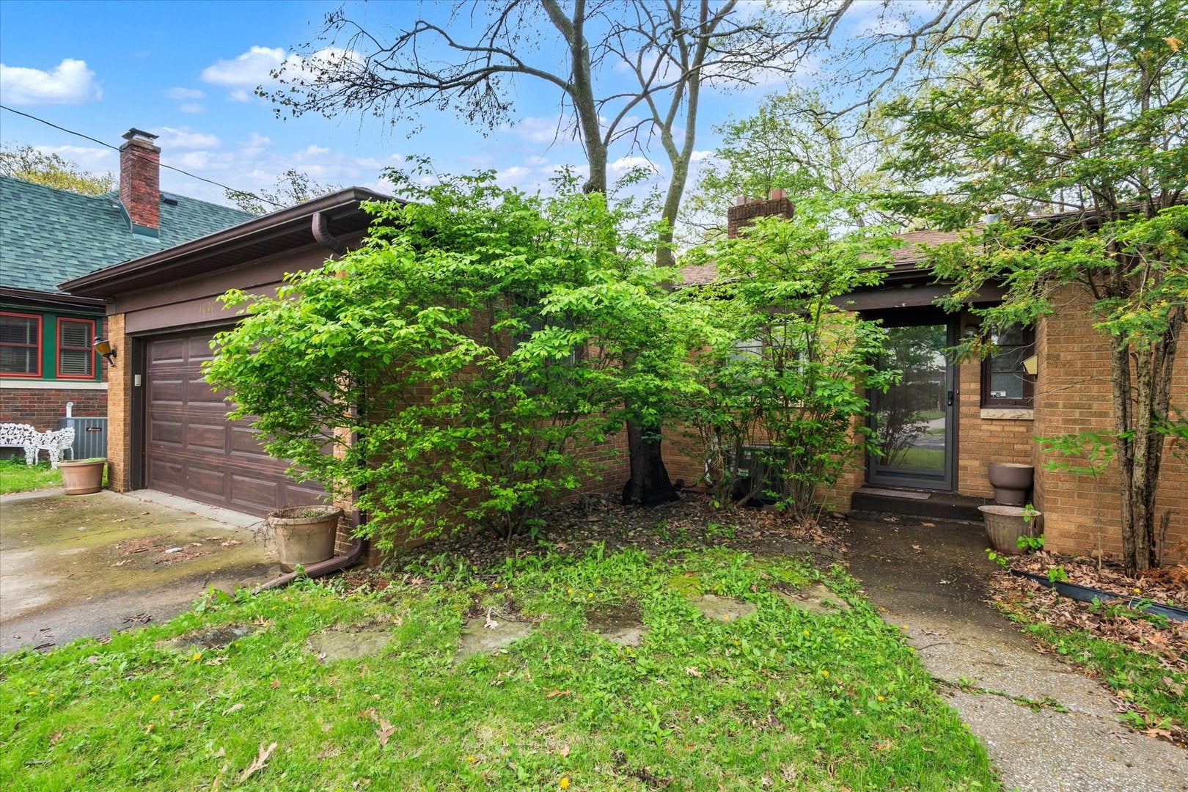
Enter an interest rate to see your estimated monthly payment.Welcome home to this charming 2-bedroom, 2-bath property in East Moline offering space, character, and great potential! Step inside to find fresh updates, including brand-new carpet on the upper level, creating a comfortable and inviting feel. The kitchen features updated countertops, giving the space a modern touch while maintaining everyday functionality. The living room is bright and inviting, highlighted by a beautiful fireplace that creates the perfect focal point for cozy nights at home. One of the standout features of this home is the incredible length of both the living room and basement-each stretching out like a bowling lane-offering endless possibilities for furniture layout, entertaining, or creative use of space. The walkout basement adds even more versatility, complete with a wet bar, an additional shower, and a jacuzzi bathtub (being sold as-is). Whether you're hosting guests or creating your own retreat, this lower level delivers. Step right outside to the patio area, where you'll also find a convenient storage shed for your outdoor needs. With unique features, generous space, and room to make it your own, this East Moline home is ready for its next chapter!
| 3 weeks ago | Listing updated with changes from the MLS® | |
| 2 months ago | Status changed to Active | |
| 3 months ago | Price changed to $199,000 | |
| 5 months ago | Listing first seen on site |

Based on information submitted to the MLS GRID as of 2026-10-10 11:00 AM UTC. All data is obtained from various sources and may not have been verified by broker or MLS GRID. Supplied Open House Information is subject to change without notice. All information should be independently reviewed and verified for accuracy. Properties may or may not be listed by the office/agent presenting the information.
Last checked: 2026-10-10 11:00 AM UTC
MRED DMCA Copyright Information Copyright © 2026 Midwest Real Estate Data LLC. All rights reserved.
Did you know? You can invite friends and family to your search. They can join your search, rate and discuss listings with you.