
233 Goldenwood CourtAurora, IL 60502
Mortgage Calculator
Monthly Payment (Est.)
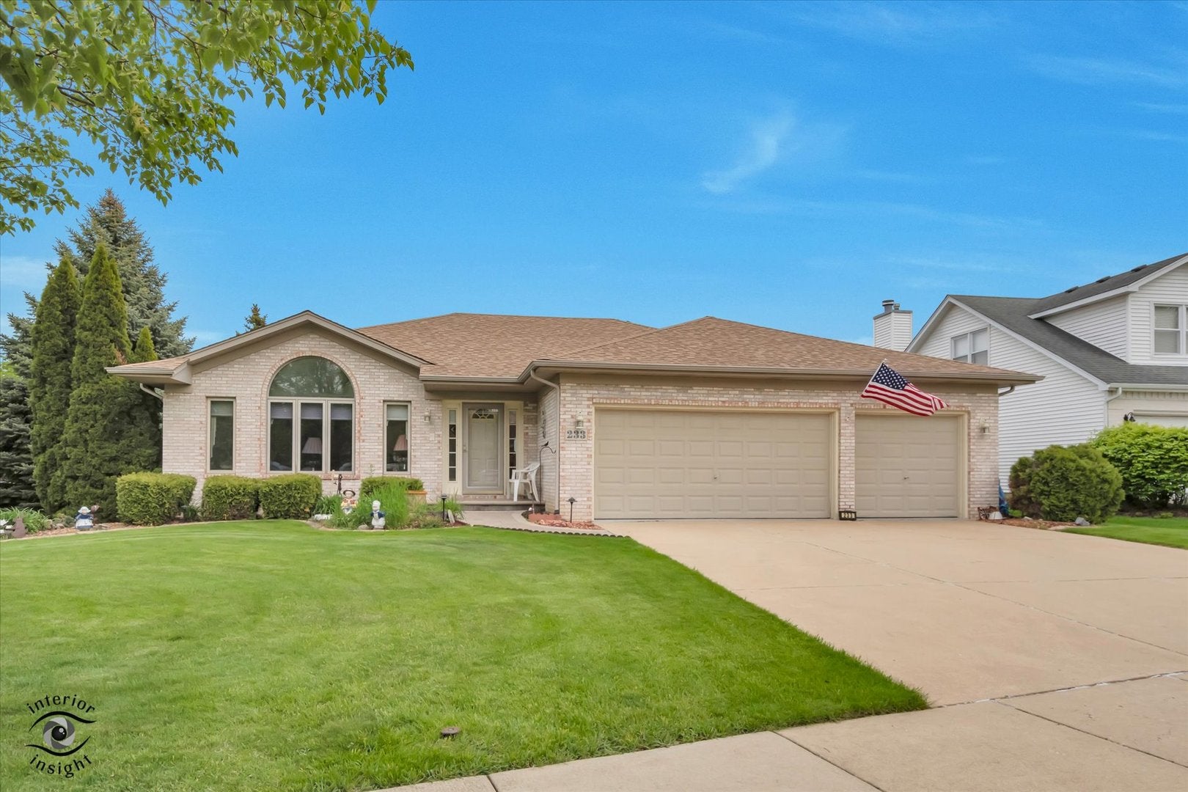
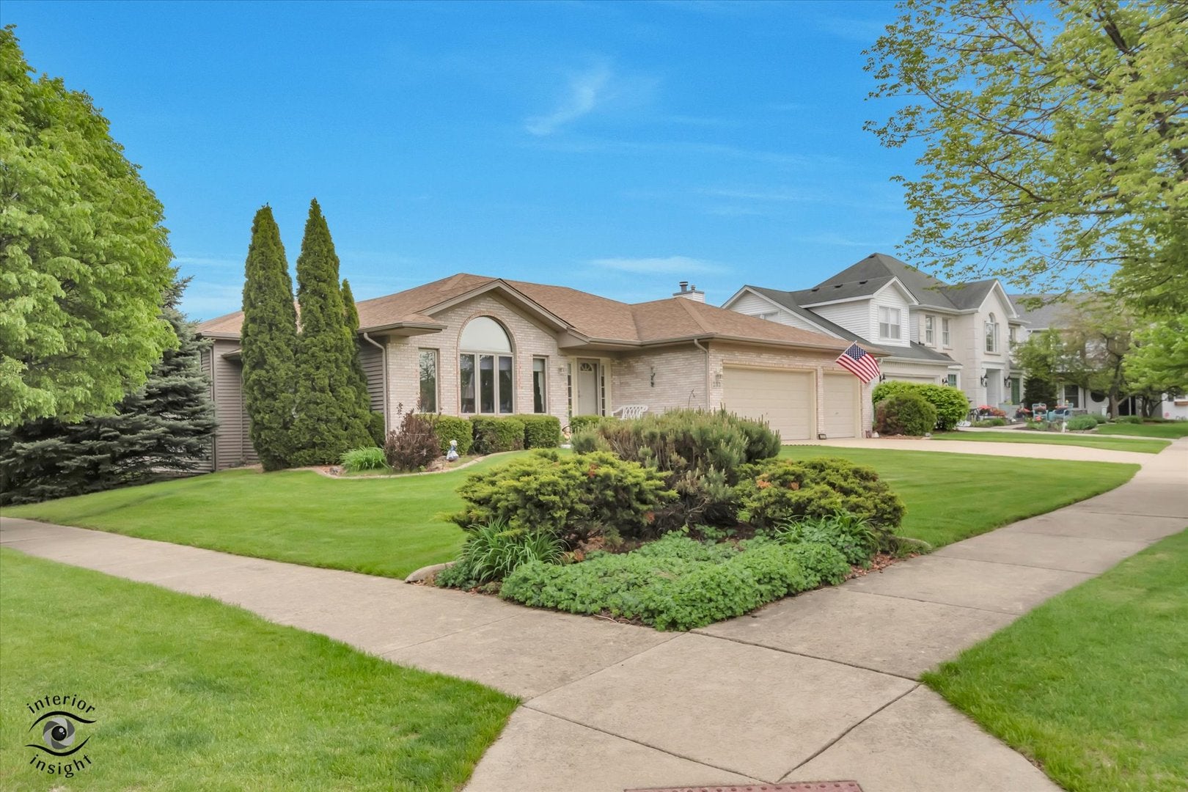
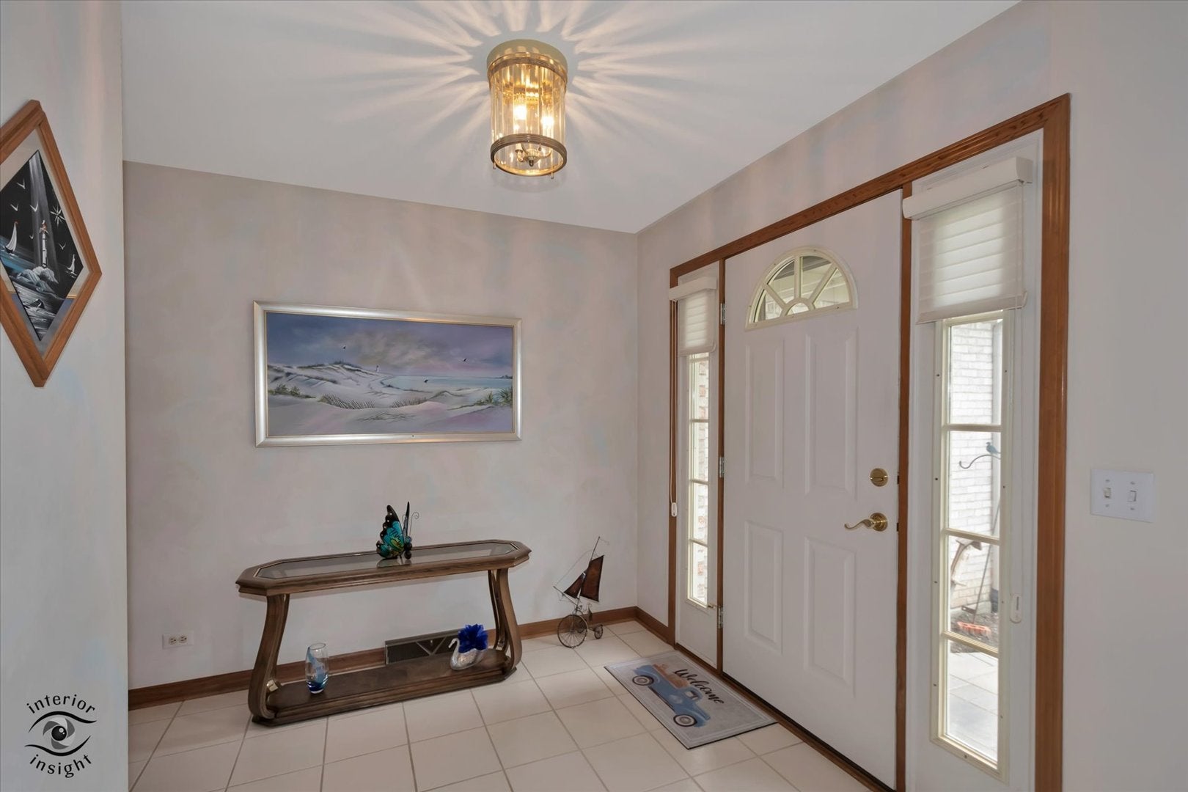
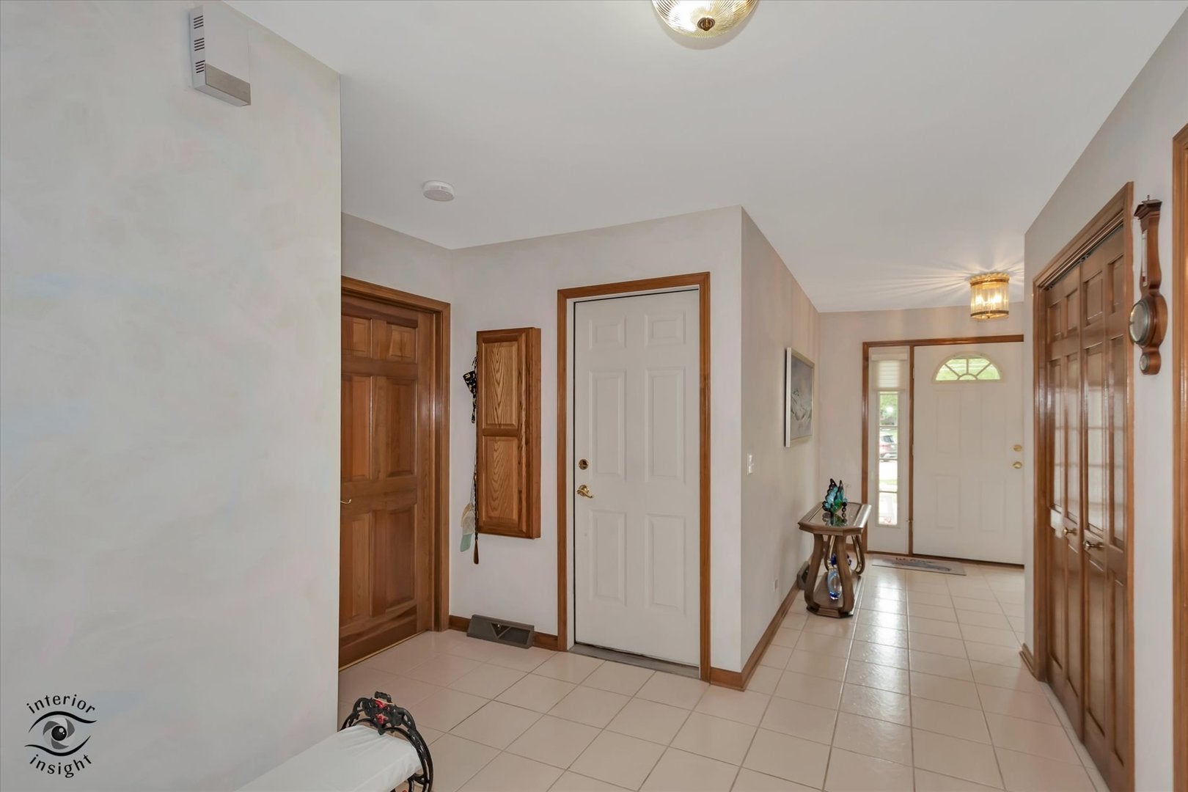
Enter an interest rate to see your estimated monthly payment.BACK on the MARKET. Financing fell through on last offer. QUICK CLOSE POSSIBLE! Located in the highly sought-after Oakhurst subdivision of Aurora, this beautifully maintained custom home by Overstreet Builders showcases true pride of ownership throughout. Lovingly cared for by the original owners, this spacious 3-bedroom, 2.5-bath home offers quality craftsmanship, a thoughtful layout, and numerous updates. Situated on a professionally landscaped oversized corner cul-de-sac lot, this 1.5-story home features a welcoming foyer, a formal living room with vaulted ceiling, a formal dining room and an expansive eat-in kitchen with hardwood floors, skylights, and newer stainless steel appliances. The adjacent family room offers a trayed ceiling, brick gas fireplace, and a wall of windows overlooking the scenic backyard and neighboring pond. Sliding glass doors lead to the oversized composite deck, perfect for relaxing or entertaining. The stepped ranch-style layout offers just two steps to the upper-level bedroom area featuring three generously sized bedrooms, including a primary suite with private bath and secondary bedrooms sharing an updated hall bath with walk-in shower. Additional features include an unfinished English basement, crawl space with concrete flooring for extra storage, and an attached 3-car garage with a new epoxy floor and 220 outlet for electric vehicle charging. Recent updates include a new high-efficiency Carrier furnace and Carrier A/C in 2024, roof/siding/gutters replaced in 2010, newer GE stainless steel refrigerator and range, newer Bosch dishwasher, newer washer and dryer, and newer paver front walk and stoop. Additional highlights include Hurd wood casement windows, solid 6-panel hardwood doors, hardwood flooring in the kitchen and dinette, central vacuum with toe-kick dustpan, skylights, pond views, and District 204 schools. The community pool and clubhouse, parks and ponds are only minutes away. Nothing to do but move in. Property is being sold "AS IS". Exceptional care, quality updates, and a highly desirable location make this home a standout opportunity in today's market. SEE and COMPARE!
| 3 weeks ago | Listing updated with changes from the MLS® | |
| 3 weeks ago | Status changed to Active Under Contract | |
| 2 months ago | Price changed to $515,000 | |
| 5 months ago | Listing first seen on site |

Based on information submitted to the MLS GRID as of 2026-09-29 12:39 AM UTC. All data is obtained from various sources and may not have been verified by broker or MLS GRID. Supplied Open House Information is subject to change without notice. All information should be independently reviewed and verified for accuracy. Properties may or may not be listed by the office/agent presenting the information.
Last checked: 2026-09-29 12:39 AM UTC
MRED DMCA Copyright Information Copyright © 2026 Midwest Real Estate Data LLC. All rights reserved.
Did you know? You can invite friends and family to your search. They can join your search, rate and discuss listings with you.