
Search Homes for Sale in Chicago’s Western Suburbs
1515 N Astor Street 23BCChicago, IL 60610

Mortgage Calculator
Monthly Payment (Est.)
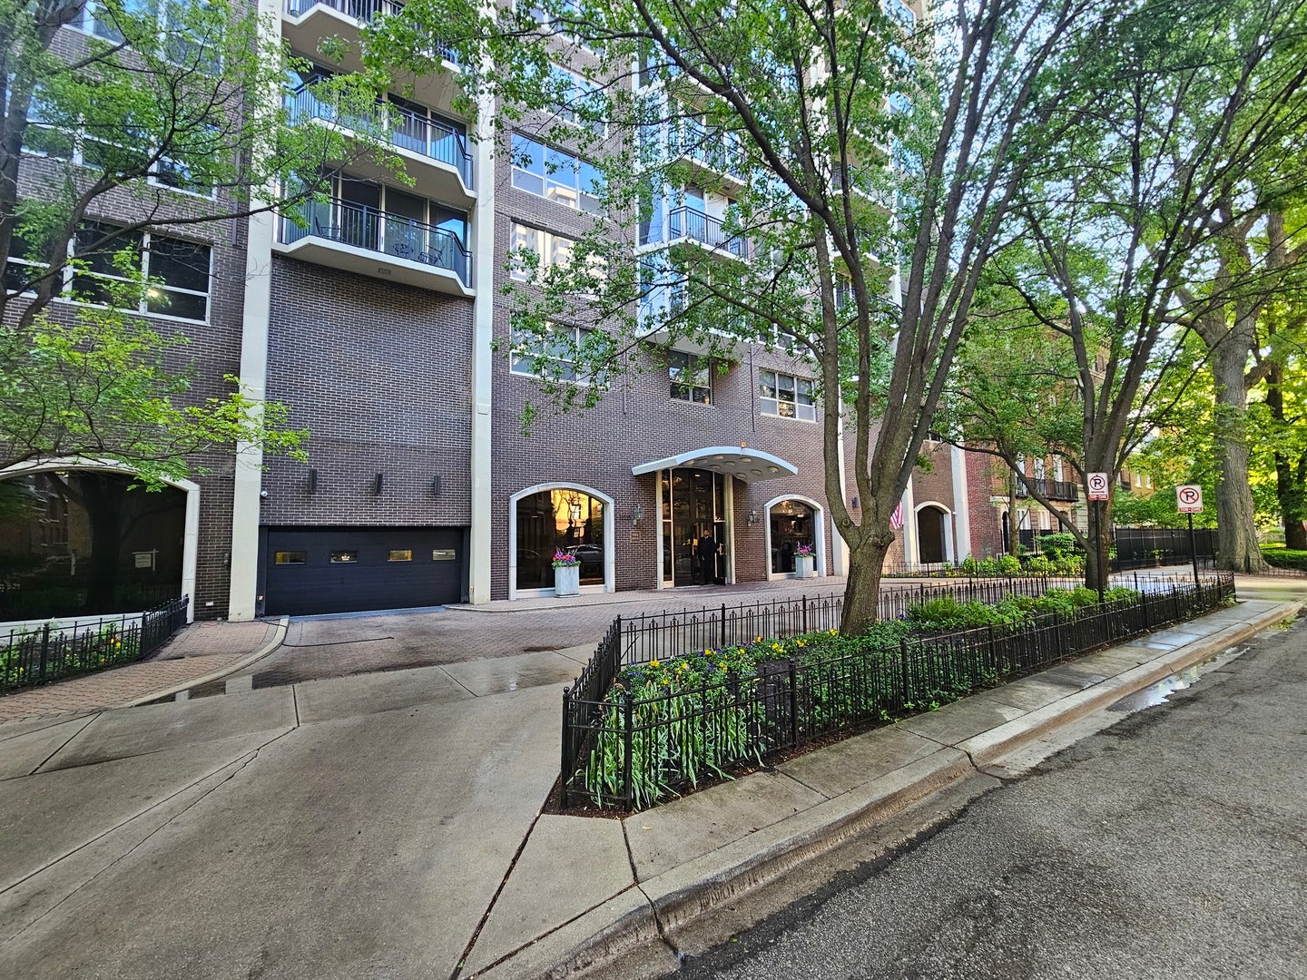
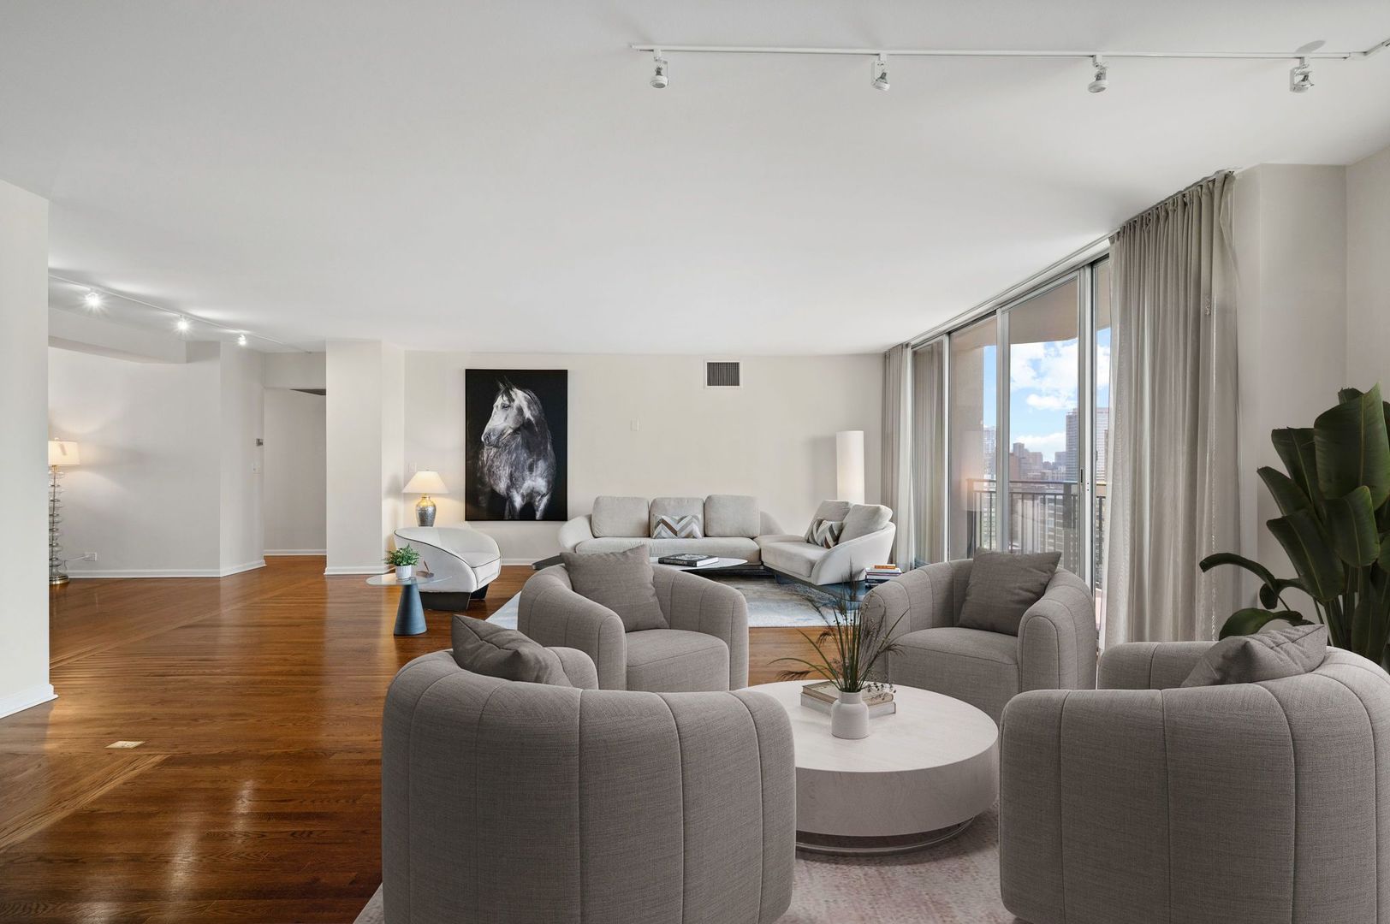
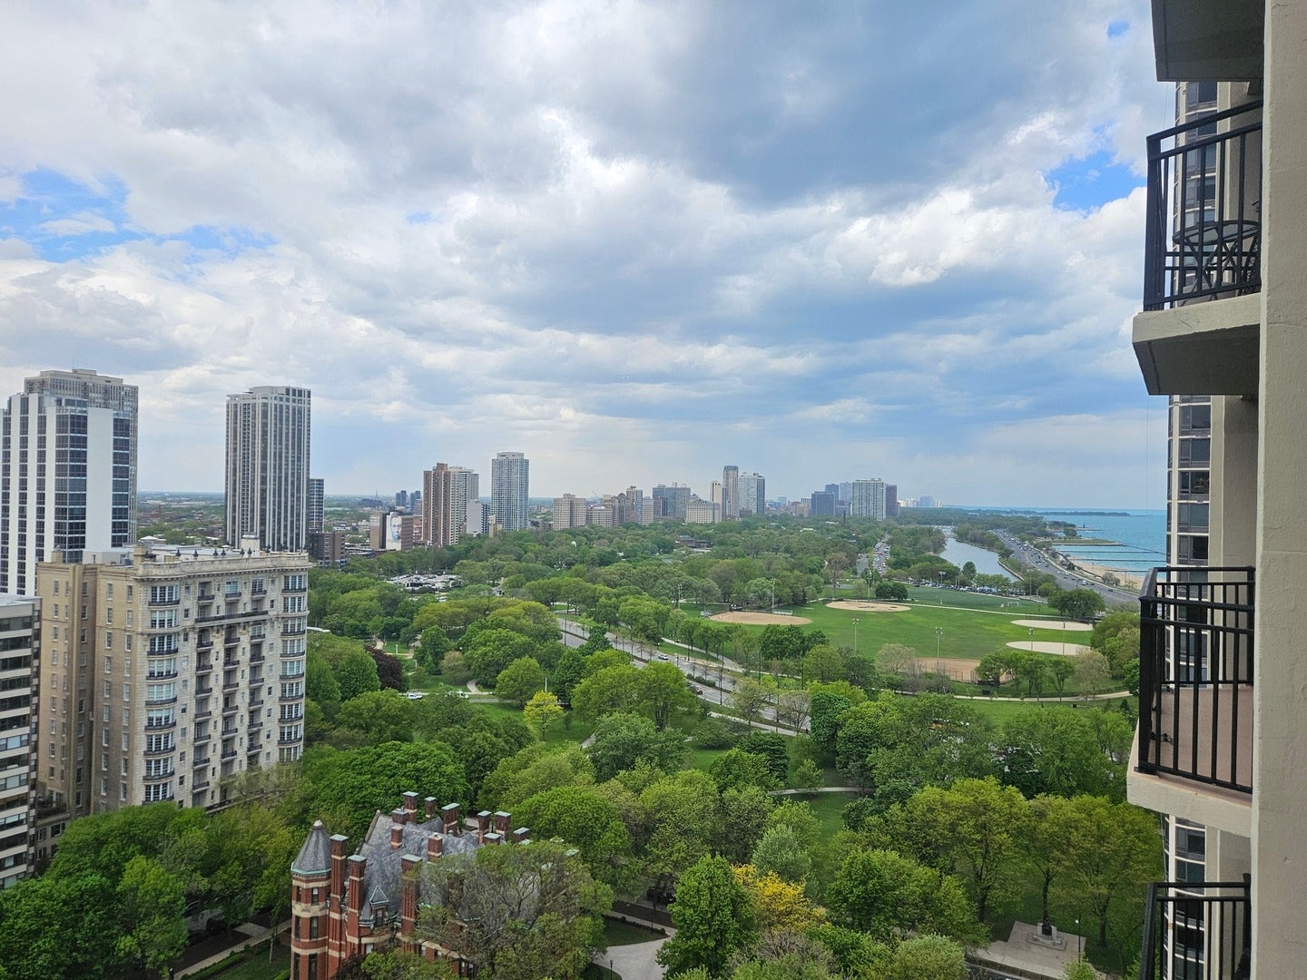
Enter an interest rate to see your estimated monthly payment.Nestled on one of the Gold Coast's most prestigious tree-lined streets, this exceptional four-bedroom residence offers over 3,200 square feet of refined living in an intimate boutique building on coveted Astor Street. Thoughtfully designed for both gracious entertaining and comfortable everyday living, this expansive home showcases ful lake and park views throughout. The spacious living room features multiple seating areas, creating the perfect setting for relaxing or entertaining, while a stylish wet bar provides an ideal space for coffee service or evening cocktails. Adjacent to the living room, the formal dining room is perfectly positioned to capture stunning lake views. The generously sized kitchen is a chef's delight, complete with full-height cabinetry, a pantry cabinet, breakfast bar, Sub-Zero refrigerator, double ovens, and a window framing picturesque lake views. The serene primary suite offers a peaceful retreat, highlighted by eastern exposure, abundant closet space including a walk-in closet, and a luxurious en-suite bath featuring an oversized walk-in shower, dual vanities, linen storage, and timeless stone finishes. The thoughtfully designed floor plan provides excellent separation of space. A secondary bedroom, currently outfitted with a built-in desk, is located near an additional full bath. At the opposite end of the residence, two more spacious bedrooms await, including one with an en-suite bath and walk-in closet. The fourth bedroom offers tremendous flexibility and can easily serve as a guest suite, home office, den, or library. Additional features include a separate laundry room, abundant storage, and a private balcony with sweeping views of the lakefront and surrounding parks. Residents enjoy exceptional amenities in this impeccably maintained, service-oriented building, including 24-hour door staff, valet parking, a fitness center, an entertainment room, and a rooftop pool. A rare opportunity to own a truly spacious and elegant home in one of Chicago's most coveted neighborhoods. Valet Parking Available for $285.00 per month
| 3 hours ago | Listing updated with changes from the MLS | |
| 3 hours ago | Price changed to $849,000 | |
| 3 hours ago | Status changed to Active | |
| 6 months ago | Listing first seen on site |

Based on information submitted to the MLS GRID as of 2026-11-03 10:36 PM UTC. All data is obtained from various sources and may not have been verified by broker or MLS GRID. Supplied Open House Information is subject to change without notice. All information should be independently reviewed and verified for accuracy. Properties may or may not be listed by the office/agent presenting the information.
Last checked: 2026-11-03 10:36 PM UTC
MRED DMCA Copyright Information Copyright © 2026 Midwest Real Estate Data LLC. All rights reserved.
Did you know? You can invite friends and family to your search. They can join your search, rate and discuss listings with you.