O'Neil Property Group
Save
Ask
Tour
Hide
Share
$445,000
69 Days On Site

1854 W Backbone Road
Princeton, IL 61356

For Sale|Single Family Residence|Active
3
Beds
2
Total Baths
2
Full Baths
1,964
SqFt
$227
/SqFt
2026
Built
County:
Bureau
Listing Courtesy of MRED as distributed by MLS Grid of Landmark Realty of Illinois LLC
1854 W Backbone Road1854 W Backbone Road1854 W Backbone Road1854 W Backbone Road
Save
Ask
Tour
Hide
Share

Mortgage Calculator

Monthly Payment (Est.)

Enter an interest rate to see your estimated monthly payment.
Calculator powered by Showcase IDX, a Constellation1 Company. Copyright ©2026 Information is deemed reliable but not guaranteed.

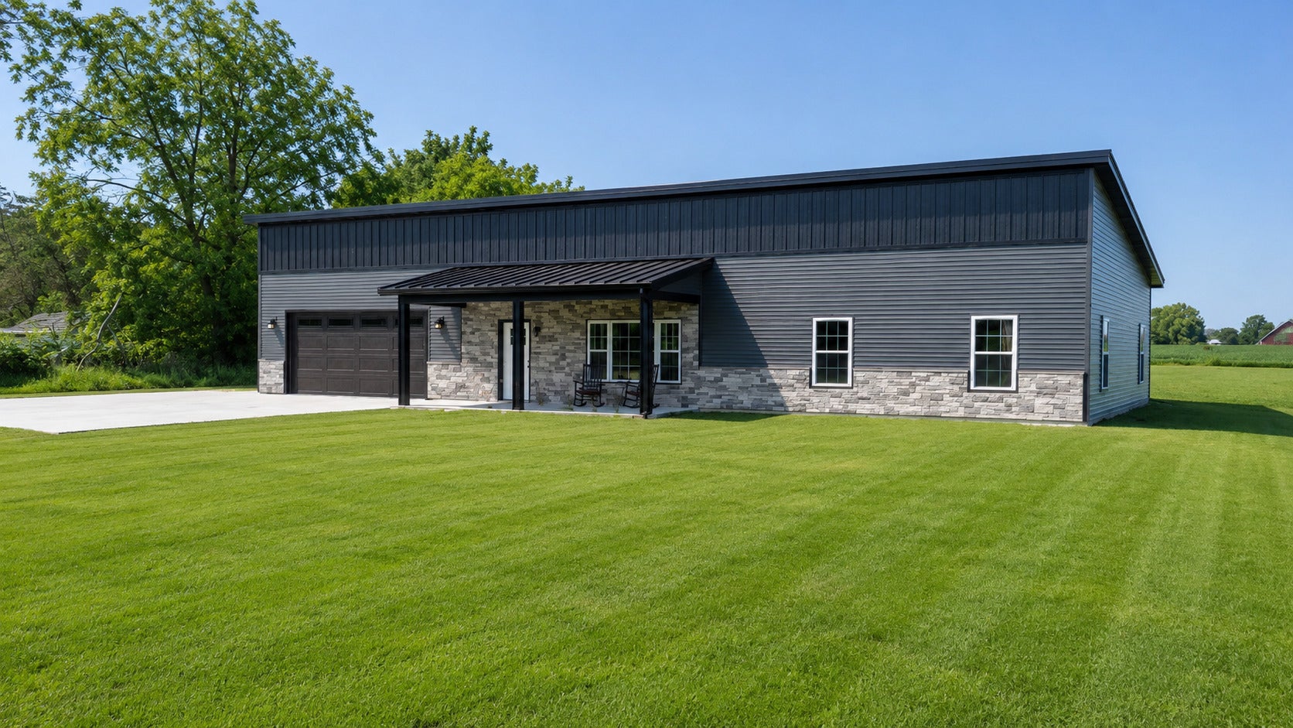
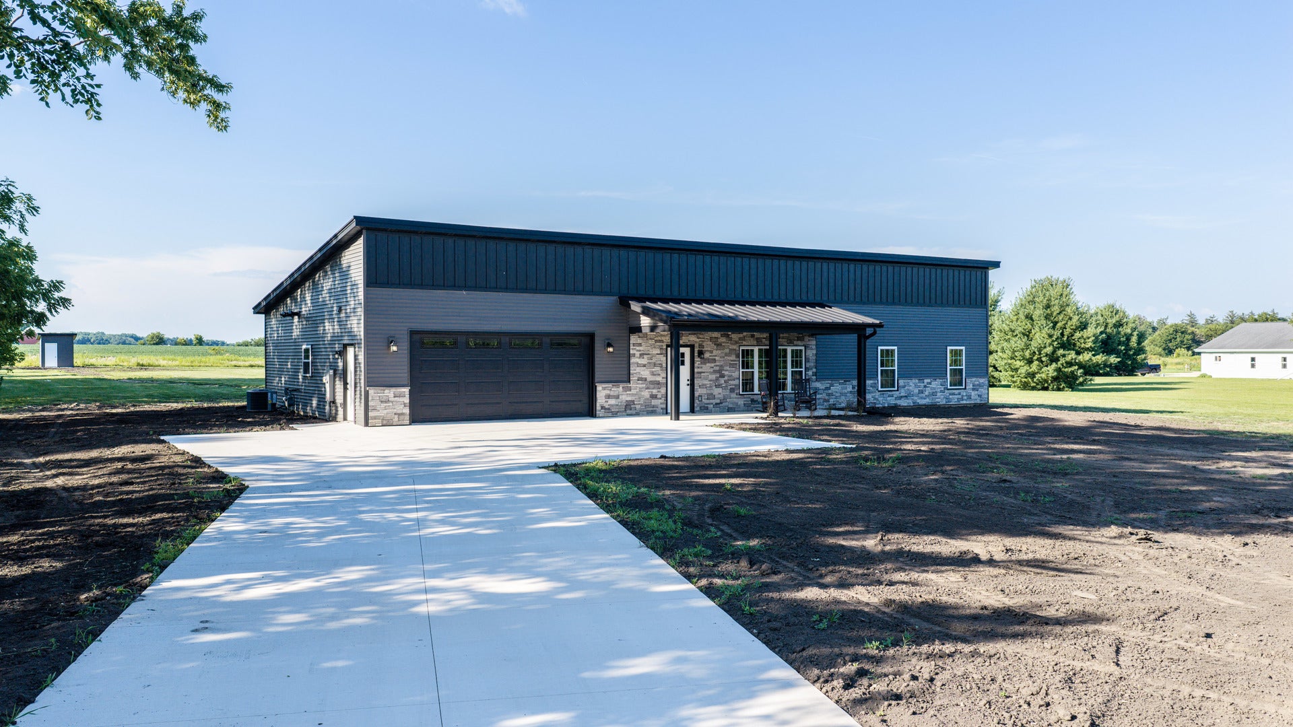
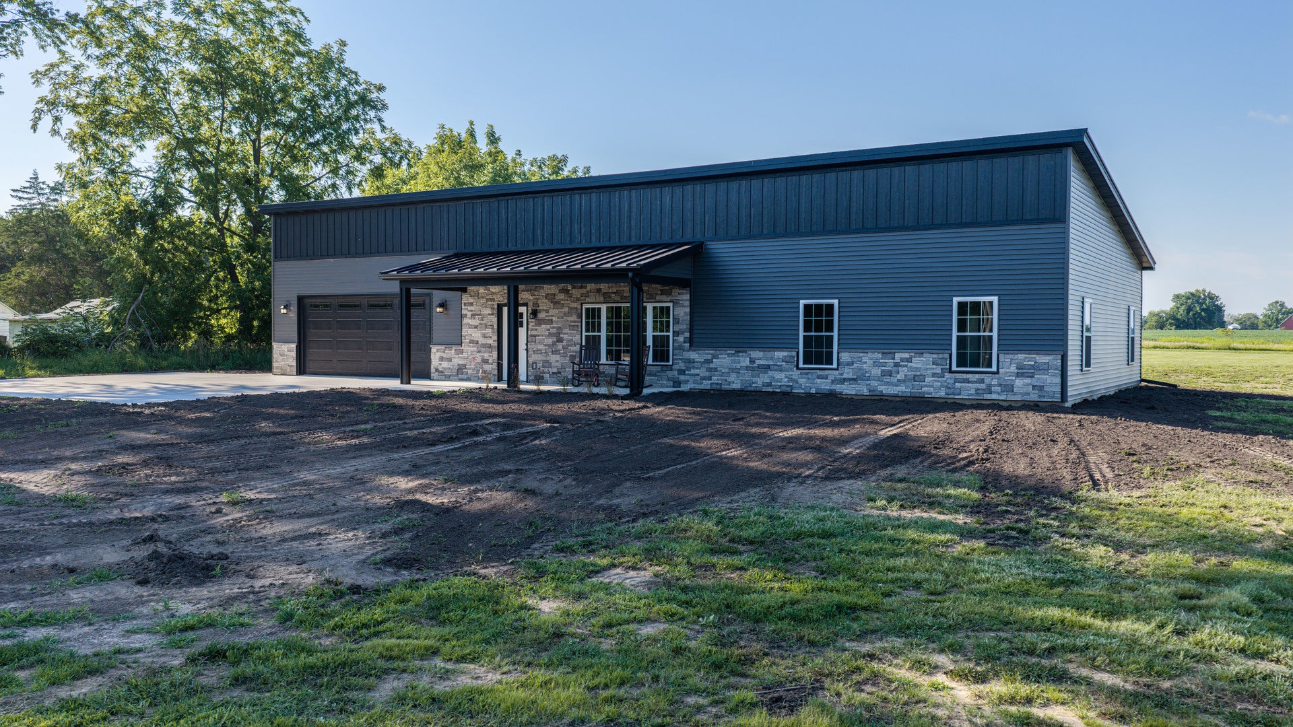
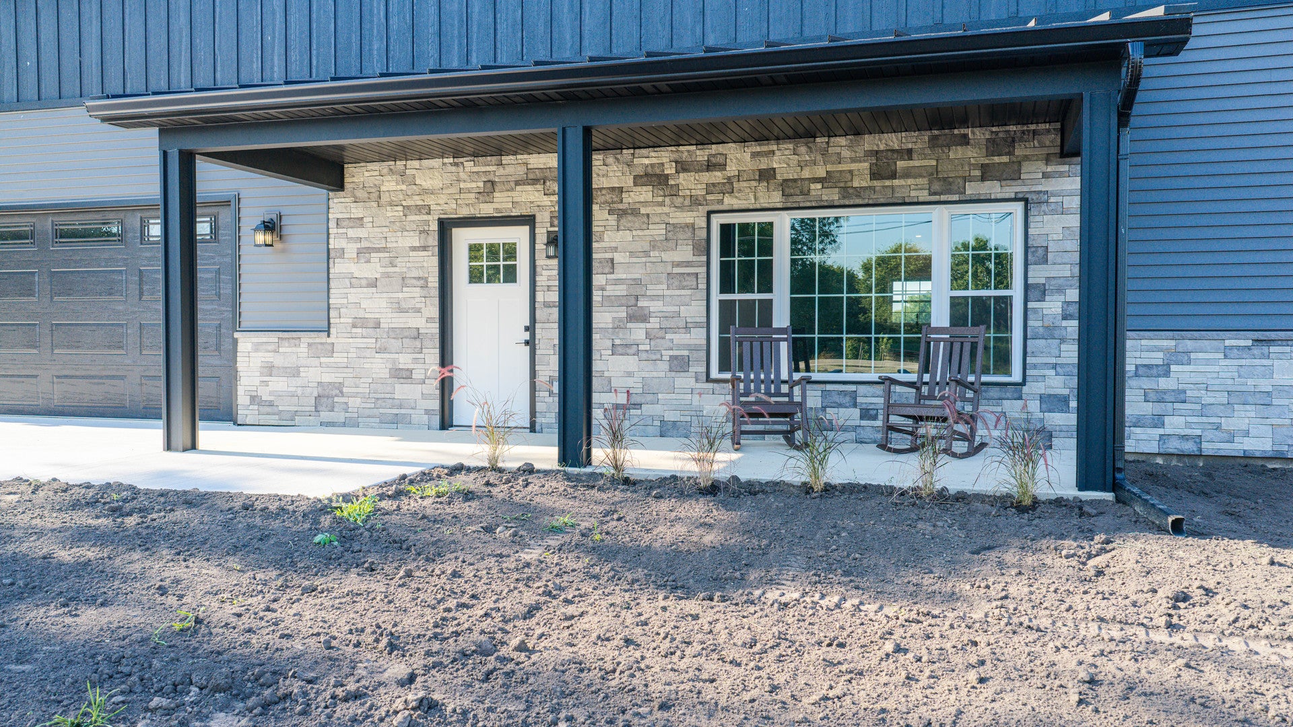
Escape to the quiet of the country without sacrificing convenience in this brand-new construction located on a spacious one-acre lot. Enjoy one-level living with in-floor heat (even in the garage!), an open concept floor plan and lots of natural light. Quartz countertops, stainless appliances and a dedicated walk-in pantry will please any chef in the family. Unwind in the inviting sunroom--an ideal spot for morning coffee, a home office, or enjoying the backyard views. The master suite boasts a luxurious bathroom with dual sinks and a beautifully tiled shower. The oversized 2-car garage has the perfect space for a workshop or extra storage. Spray foam insulation keeps utility bills in check. Situated just outside of town, there is plenty of room for gardening or other outdoor hobbies. Move-in ready and waiting for you to make it home!

Save
Ask
Tour
Hide
Share
Listing Snapshot
Price 
$445,000
Days On Site 
69 Days
Bedrooms 
3
Inside Area (SqFt) 
1,964 sqft
Total Baths 
2
Full Baths 
2
Partial Baths 
N/A
Lot Size 
1 Acre
Year Built 
2026
MLS® Number 
12631275
Status 
Active
Property Tax 
$42.58
HOA/Condo/Coop Fees 
N/A
Sq Ft Source 
Builder
Friends & Family
Recent Activity
a month agoListing updated with changes from the MLS®
a month agoStatus changed to Active
a month agoPrice changed to $445,000
2 months agoListing first seen on site
General Features
Acres 
1
Attached Garage 
Yes
Direction Faces 
South
Garage 
Yes
Garage Spaces 
2
Green Energy Efficient 
Water Heater
Parking 
ConcreteGarage Door OpenerHeated GarageAttachedGarage
Parking Spaces 
2
Property Condition 
New Construction
Property Sub Type 
Single Family Residence
Sewer 
Septic Tank
Style 
Ranch
Water Source 
Shared Well
Interior Features
Appliances 
RangeMicrowaveDishwasherRefrigeratorStainless Steel Appliance(s)
Basement 
None
Cooling 
Central Air
Flooring 
Carpet
Heating 
SteamRadiant Floor
Interior 
Vaulted Ceiling(s)Walk-In Closet(s)
Laundry Features 
Main LevelLaundry Closet
Bedroom 2 
Dimensions - 11X13Level - Main
Bedroom 3 
Dimensions - 11X13Level - Main
Bedroom 4 
Dining Room 
Family Room 
Heated Sun Room 
Dimensions - 9X16Level - Main
Kitchen 
Dimensions - 11X20Level - MainDescription - Island,Pantry-Walk-in
Laundry 
Dimensions - 6X7Level - Main
Living Room 
Dimensions - 15X22Level - Main
Master Bedroom 
Dimensions - 13X14Level - Main
Save
Ask
Tour
Hide
Share
Exterior Features
Construction Details 
Fiber Cement
Roof 
Metal
Community Features
Accessibility Features 
Accessible Full BathAccessible Entrance
MLS Area 
Hollowayville / Princeton
School District 
Princeton High School
Township 
Princeton
Schools
School District
Princeton High School
Elementary School
Unknown
Middle School
Unknown
High School
Princeton High School
Listing Courtesy of MRED as distributed by MLS Grid of Landmark Realty of Illinois LLC


Based on information submitted to the MLS GRID as of 2026-09-26 03:01 AM UTC. All data is obtained from various sources and may not have been verified by broker or MLS GRID. Supplied Open House Information is subject to change without notice. All information should be independently reviewed and verified for accuracy. Properties may or may not be listed by the office/agent presenting the information.
Last checked: 2026-09-26 03:01 AM UTC
MRED DMCA Copyright Information Copyright © 2026 Midwest Real Estate Data LLC. All rights reserved.

Neighborhood & Commute
Source: Walkscore
Disclosure: Community information and market data powered by Constellation Data Labs. Information is deemed reliable but not guaranteed.
Save
Ask
Tour
Hide
Share