
Search Homes for Sale in Chicago’s Western Suburbs
1622 18TH Avenue 24Rock Island, IL 61201
Mortgage Calculator
Monthly Payment (Est.)
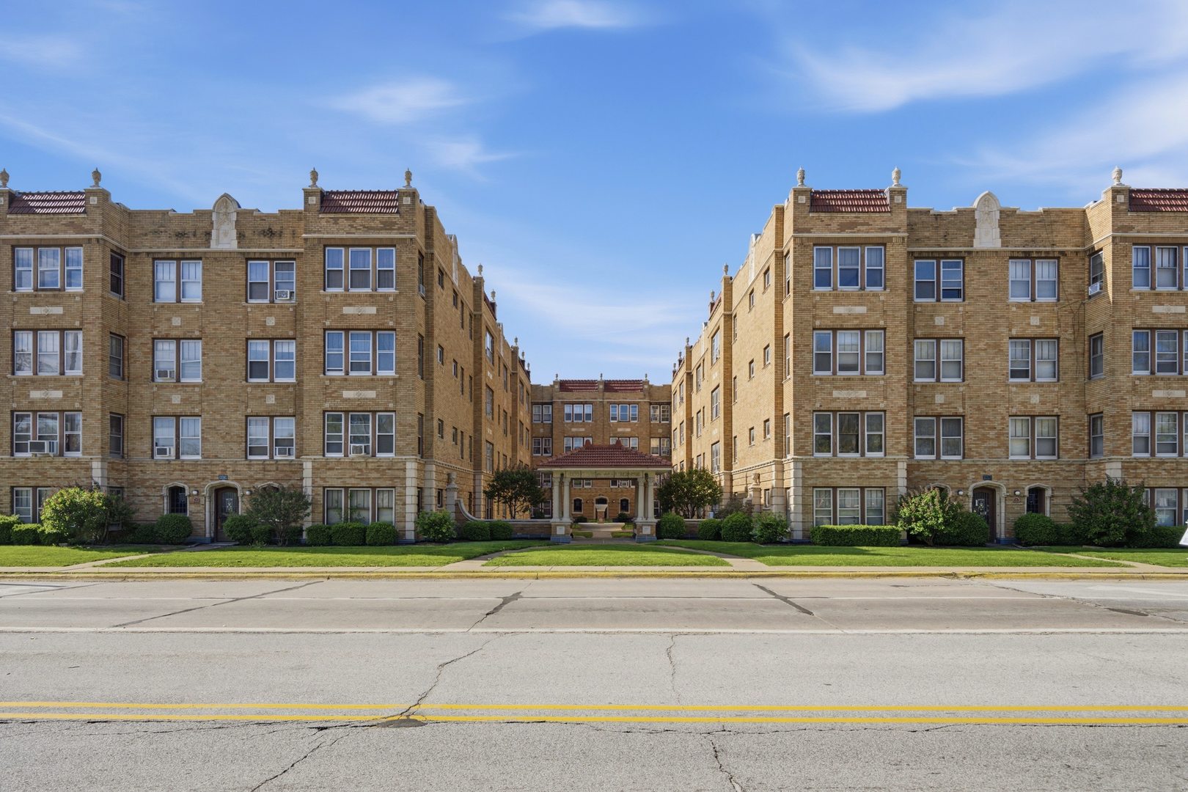
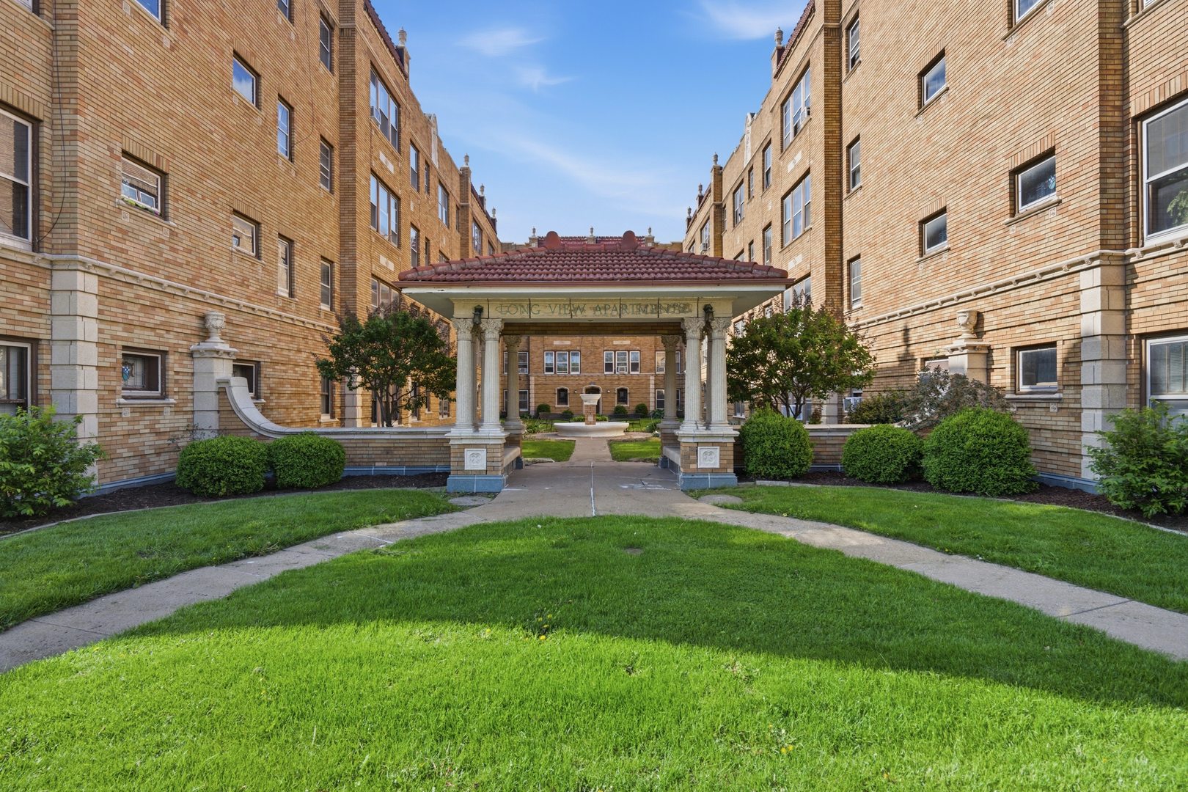
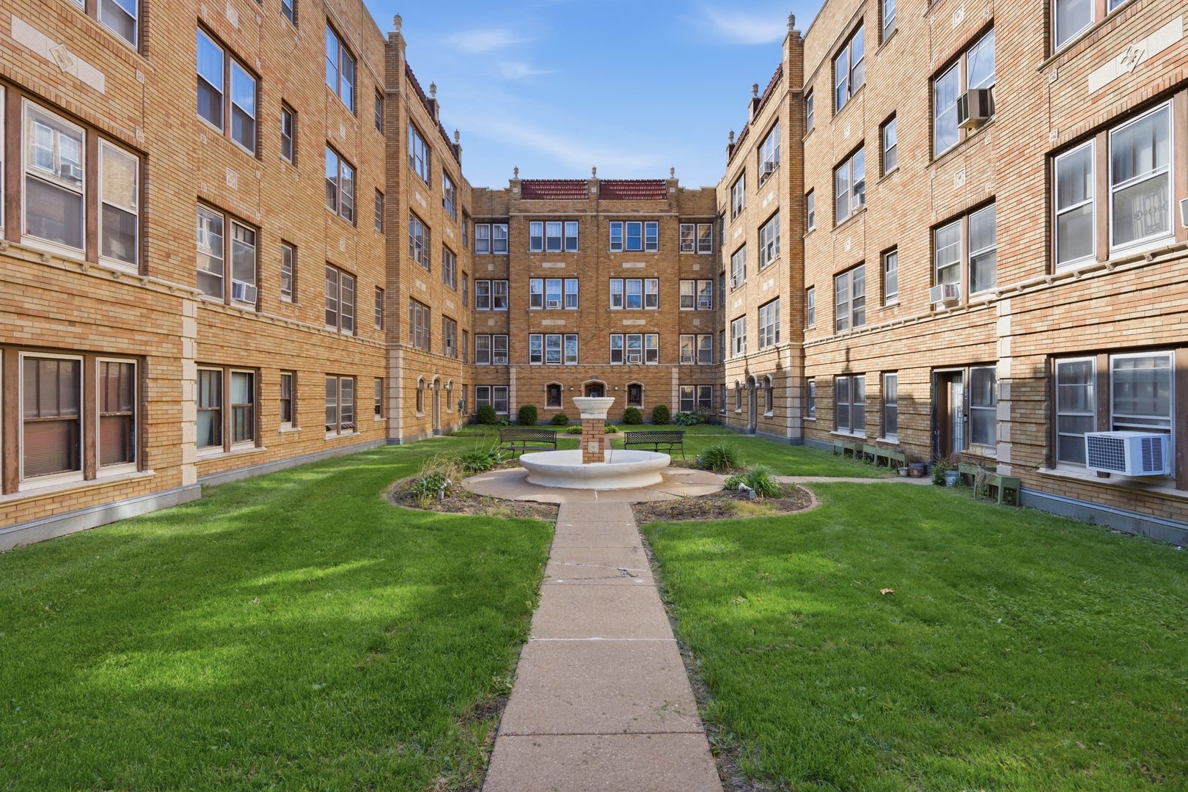
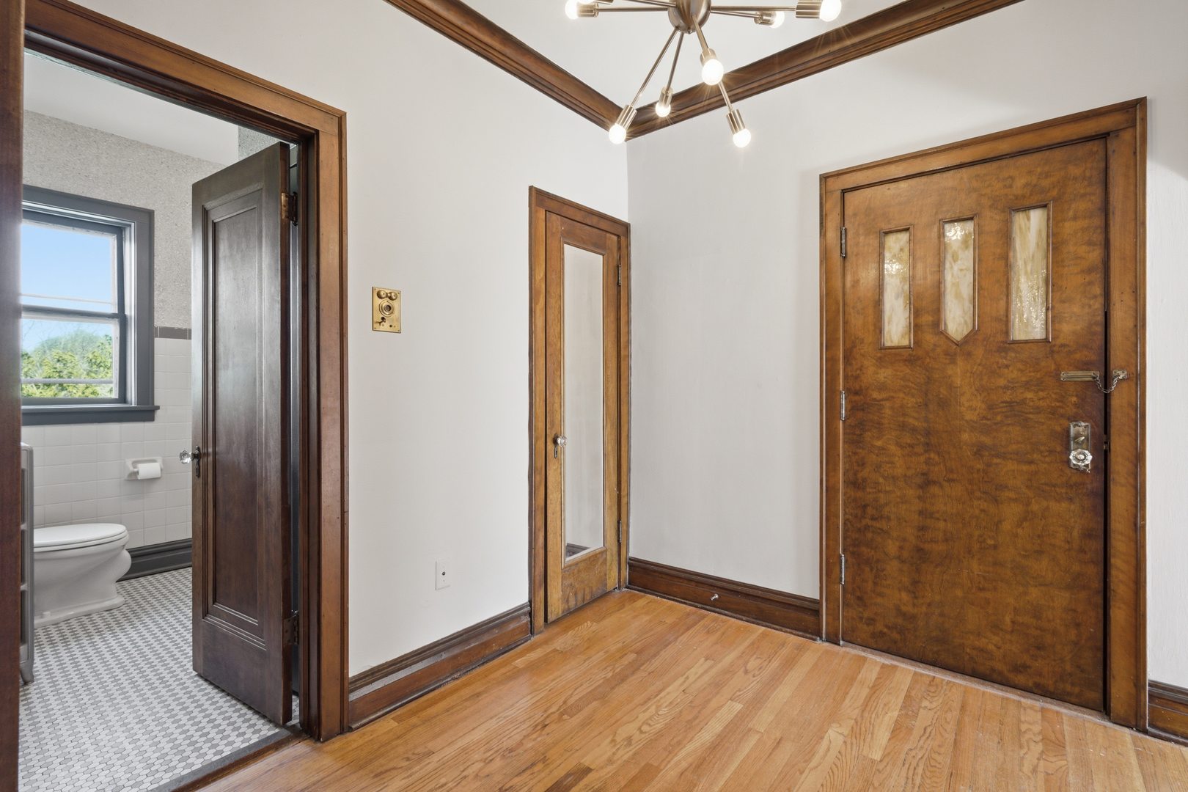
Enter an interest rate to see your estimated monthly payment.Classic character meets easy condo living in this charming 3rd floor, 2 bedroom condo located in a historic landmark building in Rock Island. Step inside to original woodwork, beautiful hardwood floors, and high ceilings that give the home a warm, timeless feel. The eat in kitchen offers plenty of functionality and includes all appliances, while a private in unit washer and dryer brings modern convenience to this character filled home. The comfortable layout makes great use of the space while preserving the architectural details that make this condo stand out. Association amenities include secured lobby access with mailboxes, assigned parking, recycling services, water and gas usage, plus a dedicated storage locker in the basement for each unit. Cats and dogs are welcome, making this an appealing option for pet owners looking for low maintenance living with character, convenience, and a style you simply do not find in newer construction.
| 4 weeks ago | Listing updated with changes from the MLS® | |
| 4 weeks ago | Status changed to Active | |
| a month ago | Price changed to $60,000 | |
| 6 months ago | Listing first seen on site |

Based on information submitted to the MLS GRID as of 2026-10-19 01:01 AM UTC. All data is obtained from various sources and may not have been verified by broker or MLS GRID. Supplied Open House Information is subject to change without notice. All information should be independently reviewed and verified for accuracy. Properties may or may not be listed by the office/agent presenting the information.
Last checked: 2026-10-19 01:01 AM UTC
MRED DMCA Copyright Information Copyright © 2026 Midwest Real Estate Data LLC. All rights reserved.