O'Neil Property Group

Search Homes for Sale in Chicago’s Western Suburbs

Save
Ask
Tour
Hide
Share
$750,000
189 Days On Site

3301 Wisteria Lane
Bloomington, IL 61704

For Sale|Single Family Residence|Active
4
Beds
6
Total Baths
4
Full Baths
2
Partial Baths
5,870
SqFt
$128
/SqFt
1993
Built
Subdivision:
Hawthorne Hills
County:
McLean
Listing Courtesy of MRED as distributed by MLS Grid of Coldwell Banker Real Estate Group
3301 Wisteria Lane3301 Wisteria Lane3301 Wisteria Lane3301 Wisteria Lane
Save
Ask
Tour
Hide
Share

Mortgage Calculator

Monthly Payment (Est.)

Enter an interest rate to see your estimated monthly payment.
Calculator powered by Showcase IDX, a Constellation1 Company. Copyright Β©2026 Information is deemed reliable but not guaranteed.

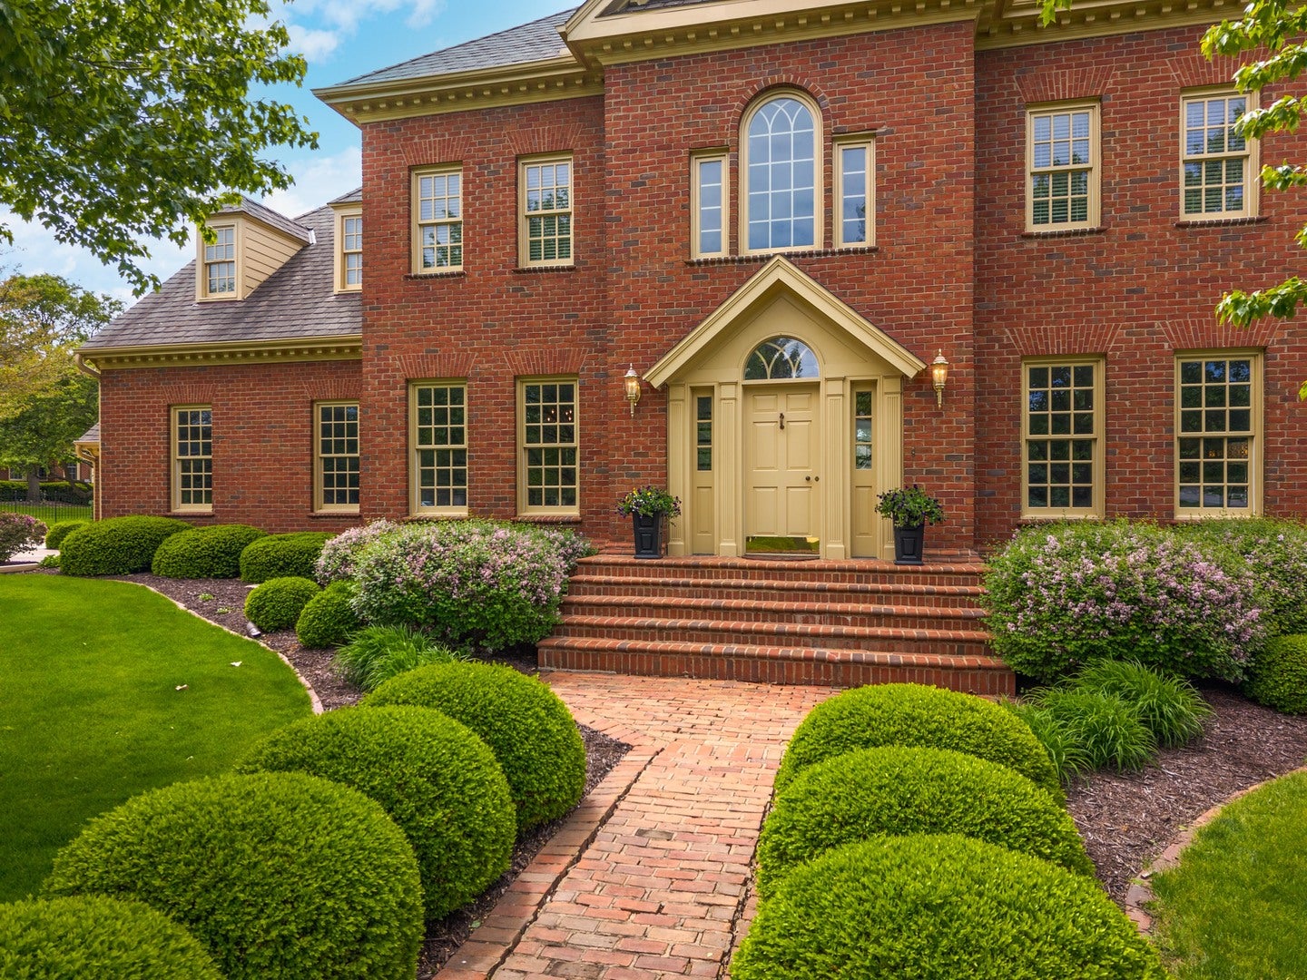
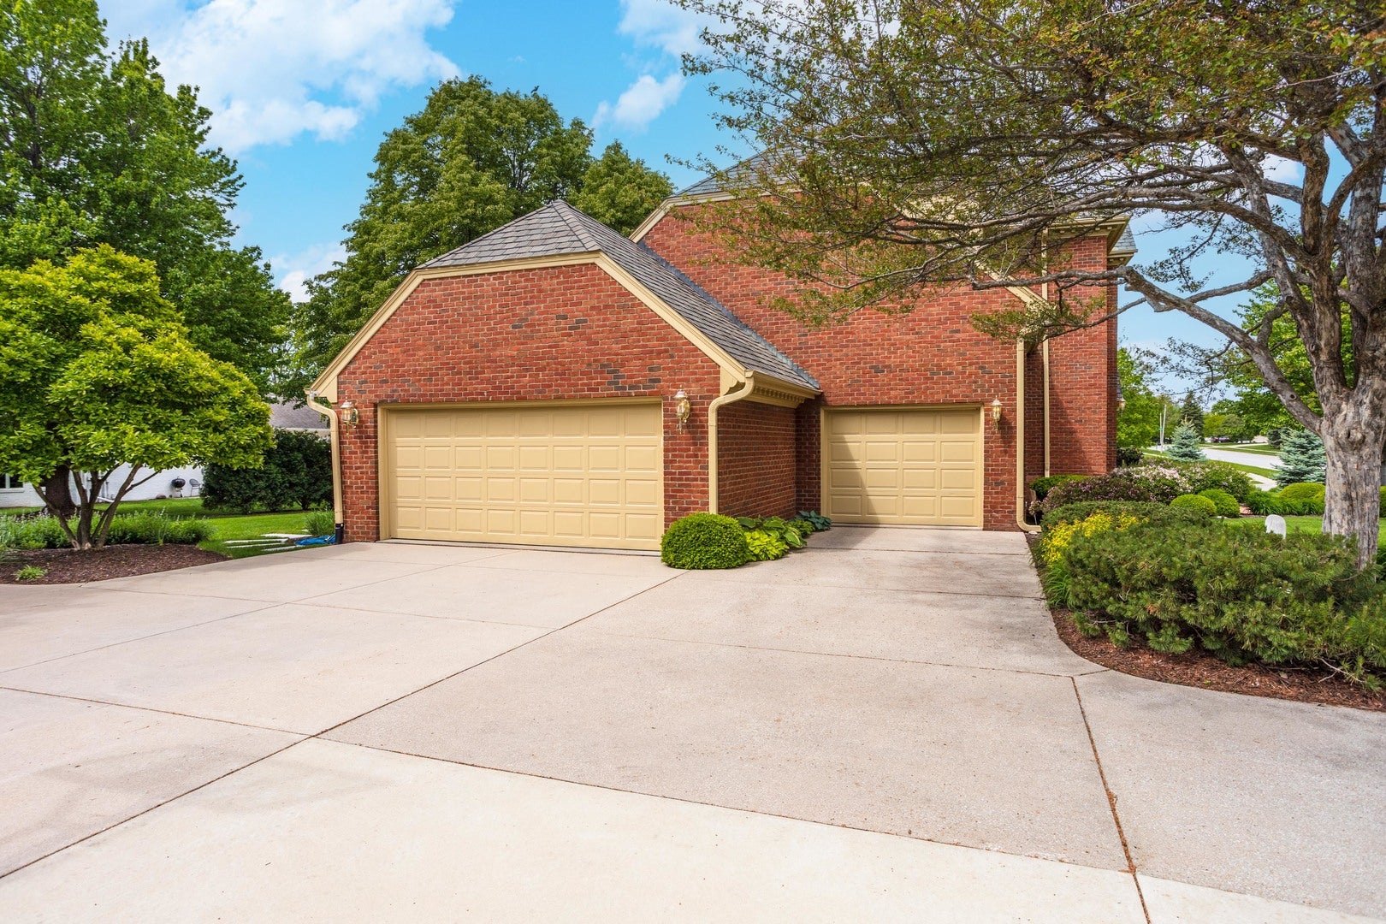
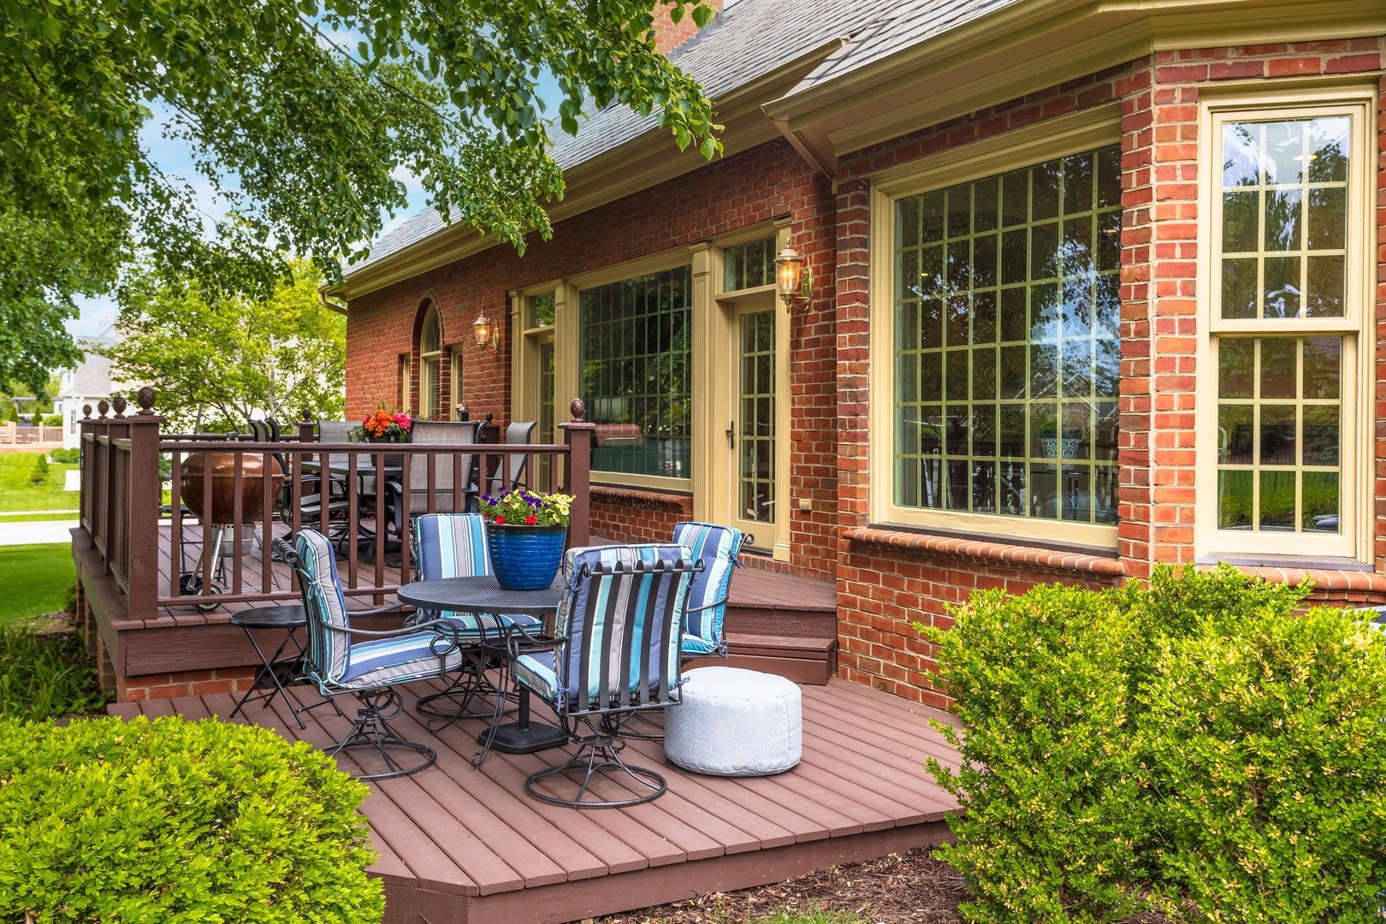
Fabulous Location, Stunning curb appeal, wonderful Schools, fantastic Subdivision, Large house, Unique and Quality construction in Bloomington is priced aggressively. This Stunning, unique ALL BRICK house tucked away on the quiet side of Wisteria Lane in desirable Hawthorne Hills Subdivision is ready to move into! A grand two-story foyer welcomes you into this exceptional residence showcasing exquisite crown moldings, custom woodwork, hardwood floors, and 10-foot ceilings throughout the main level. The elegant floor plan offers a sophisticated dining room, beautiful built-ins in the living room/office, and a breathtaking two-story family room with cathedral ceilings open to the spectacularly updated gourmet kitchen. The spacious main-floor primary suite features its own fireplace, creating a luxurious private retreat. Dual staircases lead to the second floor where you'll find a huge loft with cathedral ceilings-perfect for a home office, playroom, or additional lounge space-along with 3 generously sized bedrooms, 2 full baths, and a second laundry area. The finished basement is designed for entertaining with a stunning wet bar featuring a unique round Corian countertop, a large family room with fireplace, full bath, and direct backyard access through an egress door. Additional highlights include zoned heating and cooling, a side-load 3-car garage, professional landscaping, and a large deck ideal for outdoor enjoyment. Located in one of Bloomington's most sought-after neighborhoods with access to a park, tennis courts, shopping, dining, businesses, and convenient highway access. Extensive updates throughout-list available upon request. This extraordinary home truly must be seen in person! Looking for a lower interest rates? Call for available options.

Save
Ask
Tour
Hide
Share
Listing Snapshot
PriceΒ 
$750,000
Days On SiteΒ 
189 Days
BedroomsΒ 
4
Inside Area (SqFt)Β 
5,870 sqft
Total BathsΒ 
6
Full BathsΒ 
4
Partial BathsΒ 
2
Lot SizeΒ 
N/A
Year BuiltΒ 
1993
MLS NumberΒ 
12631978
StatusΒ 
Active
Property TaxΒ 
$16,922.7
HOA/Condo/Coop FeesΒ 
$41.67 monthly
Sq Ft SourceΒ 
Estimated
Friends & Family
Recent Activity
yesterdayListing updated with changes from the MLS
3 days agoStatus changed to Active
2 months agoPrice changed to $750,000
6 months agoListing first seen on site
General Features
Attached GarageΒ 
Yes
GarageΒ 
Yes
Garage SpacesΒ 
3
ParkingΒ 
Garage Door OpenerAttachedGarage
Parking SpacesΒ 
3
Property Sub TypeΒ 
Single Family Residence
SewerΒ 
Public Sewer
SqFt BelowΒ 
1847
SqFt TotalΒ 
3851
StyleΒ 
Other
Water SourceΒ 
Public
ZoningΒ 
R1A
Interior Features
AppliancesΒ 
Water SoftenerDishwasherRefrigeratorRangeMicrowaveHumidifier
BasementΒ 
Crawl SpaceExterior EntryFinishedFullWalk-Out Access
CoolingΒ 
Ceiling Fan(s)Central Air
HeatingΒ 
Forced Air
InteriorΒ 
Central VacuumCathedral Ceiling(s)Wet BarBuilt-in FeaturesWalk-In Closet(s)Bookcases
Laundry FeaturesΒ 
Main LevelUpper LevelElectric Dryer Hookup
Bedroom 2Β 
Dimensions - 15X16Level - Second
Bedroom 3Β 
Dimensions - 12X13Level - Second
Bedroom 4Β 
Dimensions - 12X13Level - Second
Dining RoomΒ 
Dimensions - 12X16Level - Main
Family RoomΒ 
Dimensions - 18X20Level - Main
Family Room - DownΒ 
Dimensions - 18X25Level - Basement
KitchenΒ 
Dimensions - 14X20Level - MainDescription - Eating Area-Table Space,Pantry-Closet
LaundryΒ 
Dimensions - 6X11Level - Main
Living RoomΒ 
Dimensions - 12X16Level - Main
LoftΒ 
Dimensions - 21X26Level - Second
Master BedroomΒ 
Dimensions - 14X21Level - Main
Other RoomΒ 
Dimensions - 20X27Level - Basement
Save
Ask
Tour
Hide
Share
Exterior Features
Construction DetailsΒ 
Brick
Lot FeaturesΒ 
Landscaped
Patio And PorchΒ 
PatioDeck
Community Features
Association FeeΒ 
$500.0
Association Fee FrequencyΒ 
Annually
MLS AreaΒ 
Bloomington
School DistrictΒ 
Normal Community High School
TownshipΒ 
City of Bloomi
Schools
School District
Normal Community High School
Elementary School
Northpoint Elementary
Middle School
Kingsley Jr High
High School
Normal Community High School
Listing Courtesy of MRED as distributed by MLS Grid of Coldwell Banker Real Estate Group


Based on information submitted to the MLS GRID as of 2026-11-04 04:26 PM UTC. All data is obtained from various sources and may not have been verified by broker or MLS GRID. Supplied Open House Information is subject to change without notice. All information should be independently reviewed and verified for accuracy. Properties may or may not be listed by the office/agent presenting the information.
Last checked: 2026-11-04 04:26 PM UTC
MRED DMCA Copyright Information Copyright Β© 2026 Midwest Real Estate Data LLC. All rights reserved.

Neighborhood & Commute
Source: Walkscore
Disclosure: Community information and market data powered by Constellation Data Labs. Information is deemed reliable but not guaranteed.
Save
Ask
Tour
Hide
Share