O'Neil Property Group
Save
Ask
Tour
Hide
Share
$64,900
26 Days On Site

202 Lincoln Street
Karnak, IL 62956

For Sale|Single Family Residence|Active
2
Beds
1
Total Bath
1
Full Bath
1,300
SqFt
$50
/SqFt
1930
Built
County:
Pulaski
Listing Courtesy of MRED as distributed by MLS Grid of Farmer & Co. Real Estate
202 Lincoln Street202 Lincoln Street202 Lincoln Street202 Lincoln Street
Save
Ask
Tour
Hide
Share

Mortgage Calculator

Monthly Payment (Est.)

$296
Calculator powered by Showcase IDX, a Constellation1 Company. Copyright ©2026 Information is deemed reliable but not guaranteed.

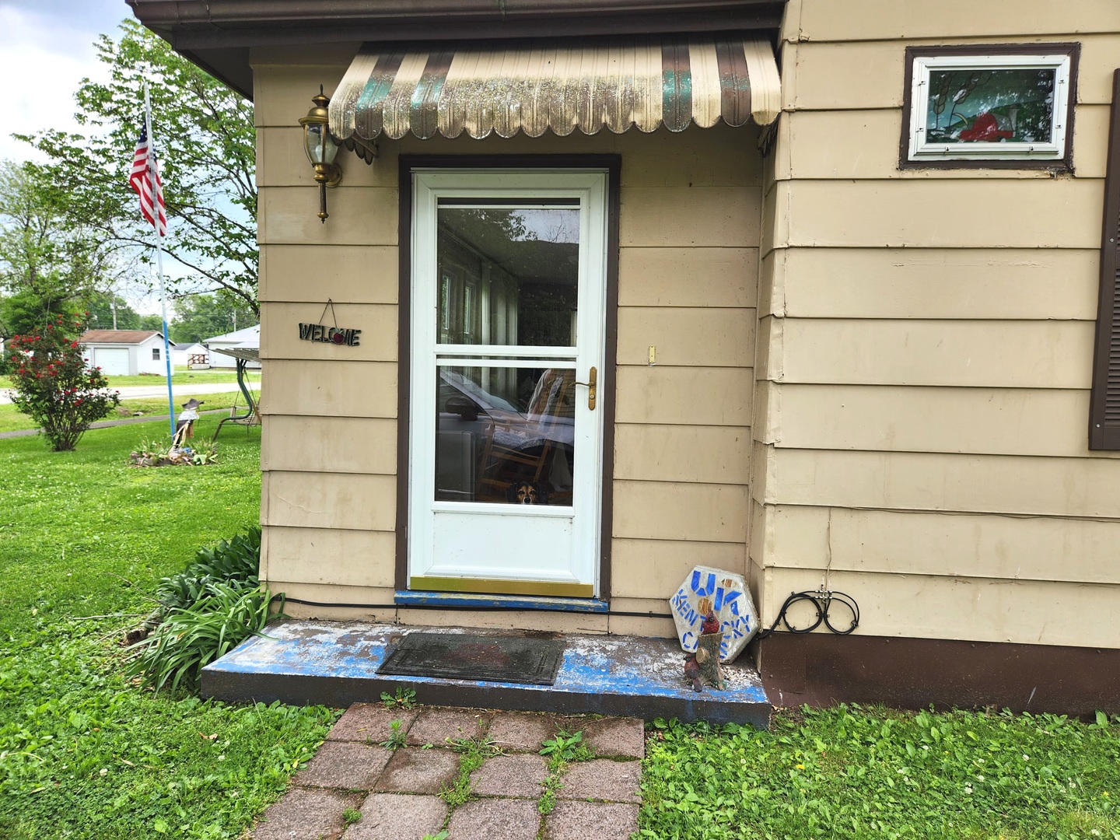
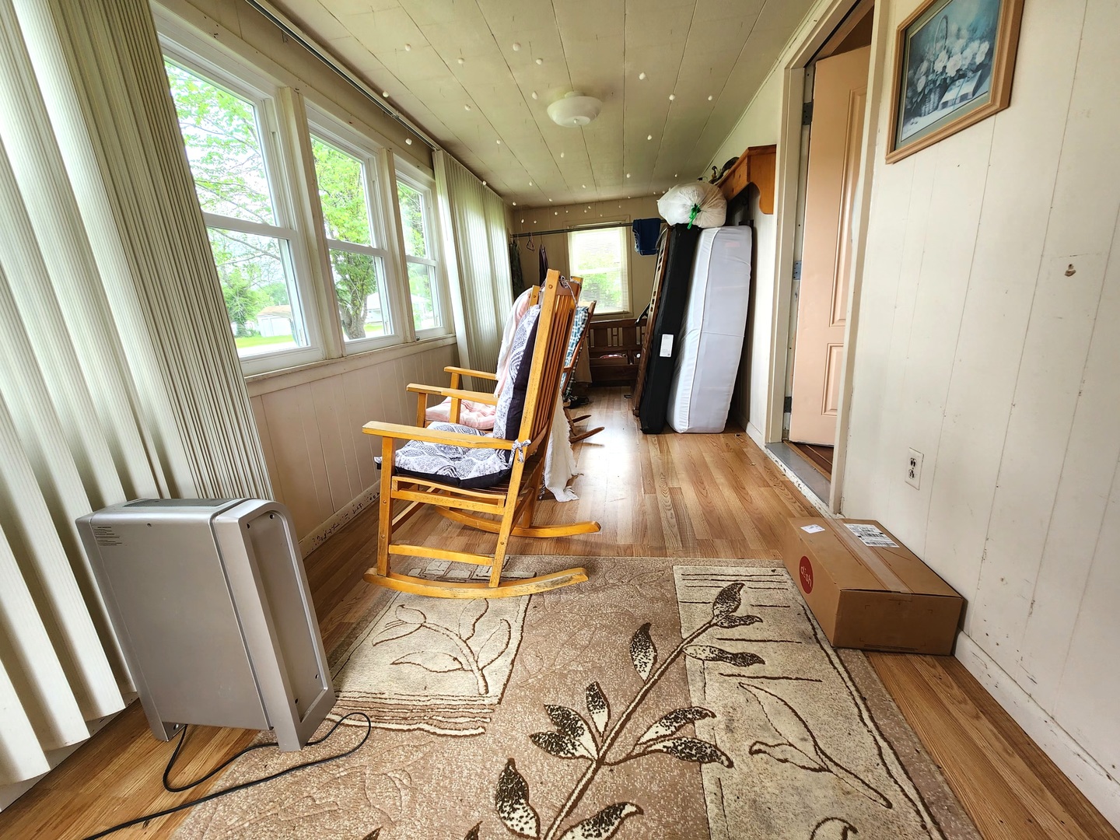
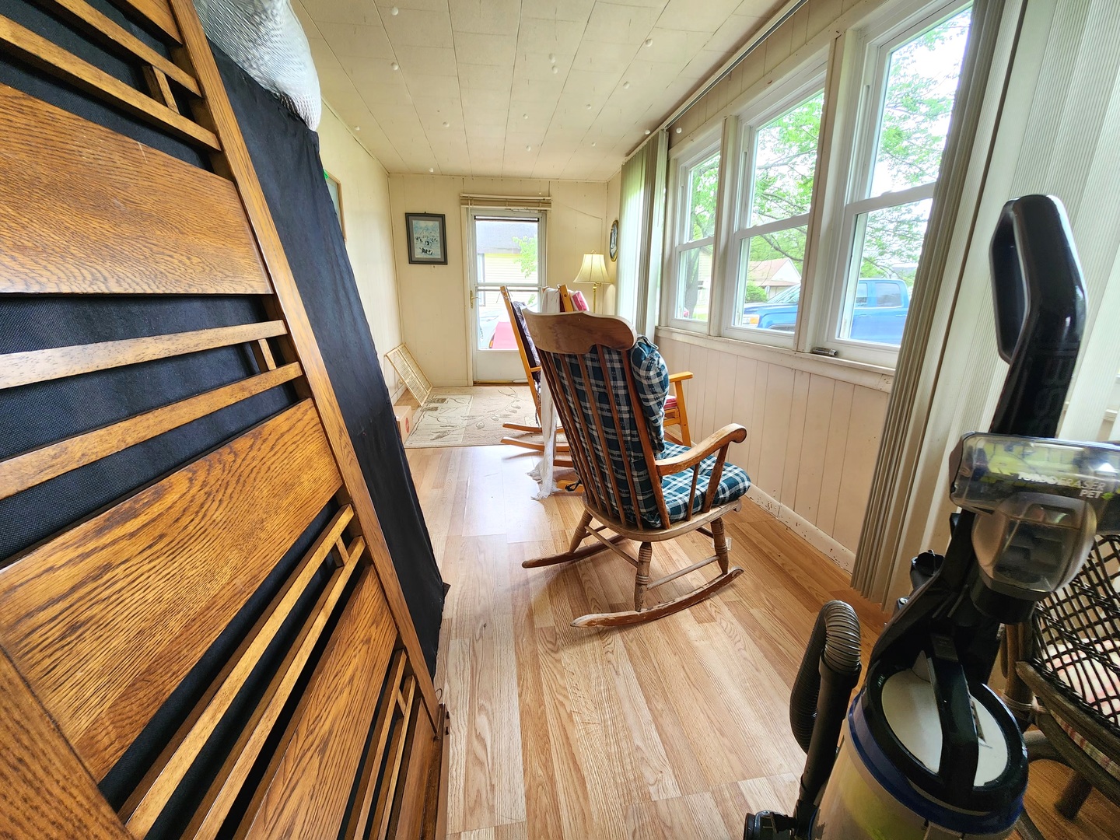
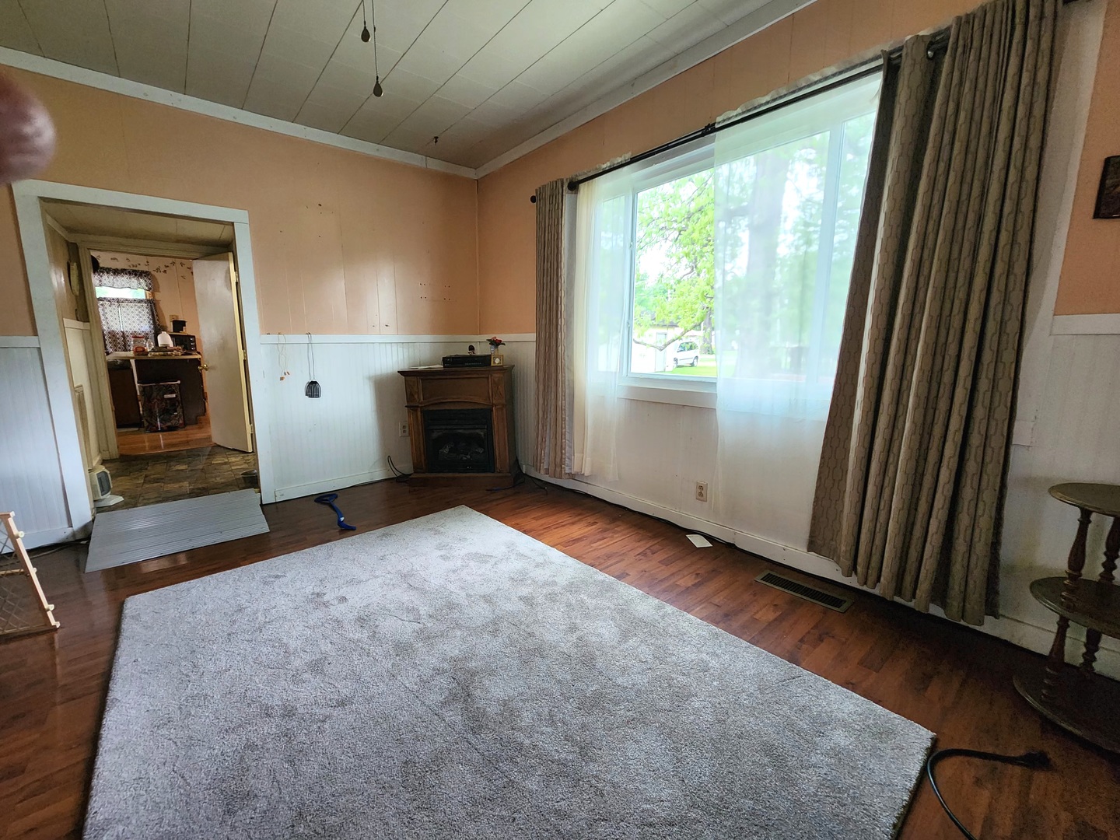
Take a look at the cozy home with its enclosed front porch then into through the solid oval glass door to the living room , and a short hallway that leads into the kitchen dining room combination. The kitchen has had custom cabinets and newer counter top with a stationary island. A higher end refrigerator sets at one end of the kitchen counter. The laundry room just off of the kitchen has a washer, dryer and an upright freezer. 2 bedrooms are next to the living room and a bathroom is by the hallway that separates the living room from the kitchen. The bathroom has a shower and bathtub combination. At the back of the dining room are double doors with several windows then step down to a small concreate patio then into an enclosed portion of the back yard with a white privacy fence. With a portable 10x20 foot building at one corner and then the detached garage borders the same fenced in area with a side entrance into the garage and a separate pedestrian gate that takes you to the other side of the back yard and to the front of the garage. A gravel drive extends from the garage to the main front street of 202 Lincoln. The outdoor portion of the HVAC system next to the East side of home was recently replaced. A side walk to the front of yard then a drainage ditch. the back yard is bordered by a small ditch next the the alley access. All items in home and property are included in sale. Several wood furniture items, dining room table, 2 nice recliners in the living room including the Craftsman riding lawn mower 18 hp Kholer with a 42 " cut blade purchased recently. There is much to be treasured in this property, check it out for yourself. There is a push mower on the property that is not included in the purchase.

Save
Ask
Tour
Hide
Share
Listing Snapshot
Price 
$64,900
Days On Site 
26 Days
Bedrooms 
2
Inside Area (SqFt) 
1,300 sqft
Total Baths 
1
Full Baths 
1
Partial Baths 
N/A
Lot Size 
0.23 Acres
Year Built 
1930
MLS® Number 
12631984
Status 
Active
Property Tax 
$12.12
HOA/Condo/Coop Fees 
N/A
Sq Ft Source 
Other
Friends & Family
Recent Activity
3 weeks agoListing updated with changes from the MLS®
3 weeks agoStatus changed to Active
4 weeks agoListing first seen on site
General Features
Acres 
0.23
Foundation 
Pillar/Post/Pier
Garage 
Yes
Garage Spaces 
2
Parking 
GravelGarage Door OpenerTandemGarageDetachedOff StreetDrivewayDirect Access
Parking Spaces 
5
Property Sub Type 
Single Family Residence
Sewer 
Public Sewer
SqFt Total 
1300
Style 
BungalowFarmhouse
Water Source 
Public
Interior Features
Appliances 
RangeFreezerWasherDryerOtherGas Oven
Basement 
None
Cooling 
Central AirElectric
Fireplace 
Yes
Fireplace Features 
Living RoomGas LogFree Standing
Fireplaces 
1
Flooring 
Carpet
Heating 
Natural GasElectric
Interior 
High CeilingsPantry
Laundry Features 
Main LevelElectric Dryer HookupLaundry Closet
Window Features 
DrapesDouble Pane Windows
Bedroom 2 
Dimensions - 11X10Level - Main
Bedroom 3 
Bedroom 4 
Dining Room 
Dimensions - 13X11Level - Main
Enclosed Porch 
Dimensions - 25X8Level - Main
Family Room 
Kitchen 
Dimensions - 15X14Level - MainDescription - Island,Pantry-Walk-in,Custom Cabinetry,SolidSurfaceCounter
Laundry 
Dimensions - 9X7Level - Main
Living Room 
Dimensions - 18X14Level - Main
Master Bedroom 
Dimensions - 12X11Level - Main
Save
Ask
Tour
Hide
Share
Exterior Features
Construction Details 
Masonite
Exterior 
Lighting
Fencing 
Partial
Lot Features 
Level
Other Structures 
WorkshopOutbuilding
Patio And Porch 
Porch
Roof 
Metal
Windows/Doors 
DrapesDouble Pane Windows
Community Features
Community Features 
SidewalksStreet Lights
MLS Area 
Karnak
School District 
100
Township 
Karnak
Schools
School District
100
Elementary School
Unknown
Middle School
Unknown
High School
Unknown
Listing Courtesy of MRED as distributed by MLS Grid of Farmer & Co. Real Estate


Based on information submitted to the MLS GRID as of 2026-05-25 04:39 PM UTC. All data is obtained from various sources and may not have been verified by broker or MLS GRID. Supplied Open House Information is subject to change without notice. All information should be independently reviewed and verified for accuracy. Properties may or may not be listed by the office/agent presenting the information.
Last checked: 2026-05-25 04:39 PM UTC
MRED DMCA Copyright Information Copyright © 2026 Midwest Real Estate Data LLC. All rights reserved.

Neighborhood & Commute
Source: Walkscore
Disclosure: Community information and market data powered by Constellation Data Labs. Information is deemed reliable but not guaranteed.
Save
Ask
Tour
Hide
Share