
1634 Vermont StreetQuincy, IL 62301
Mortgage Calculator
Monthly Payment (Est.)
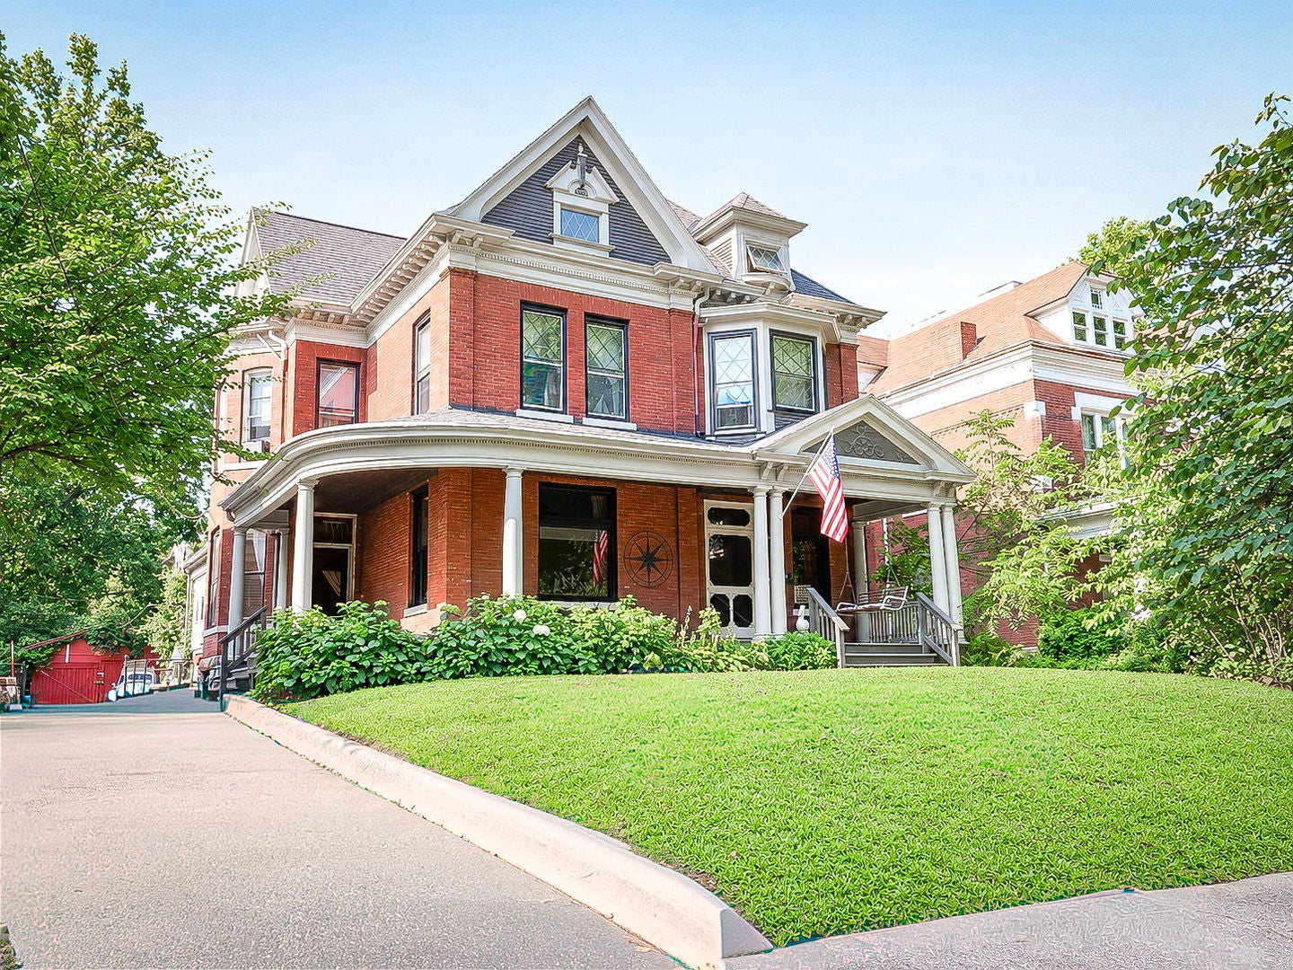
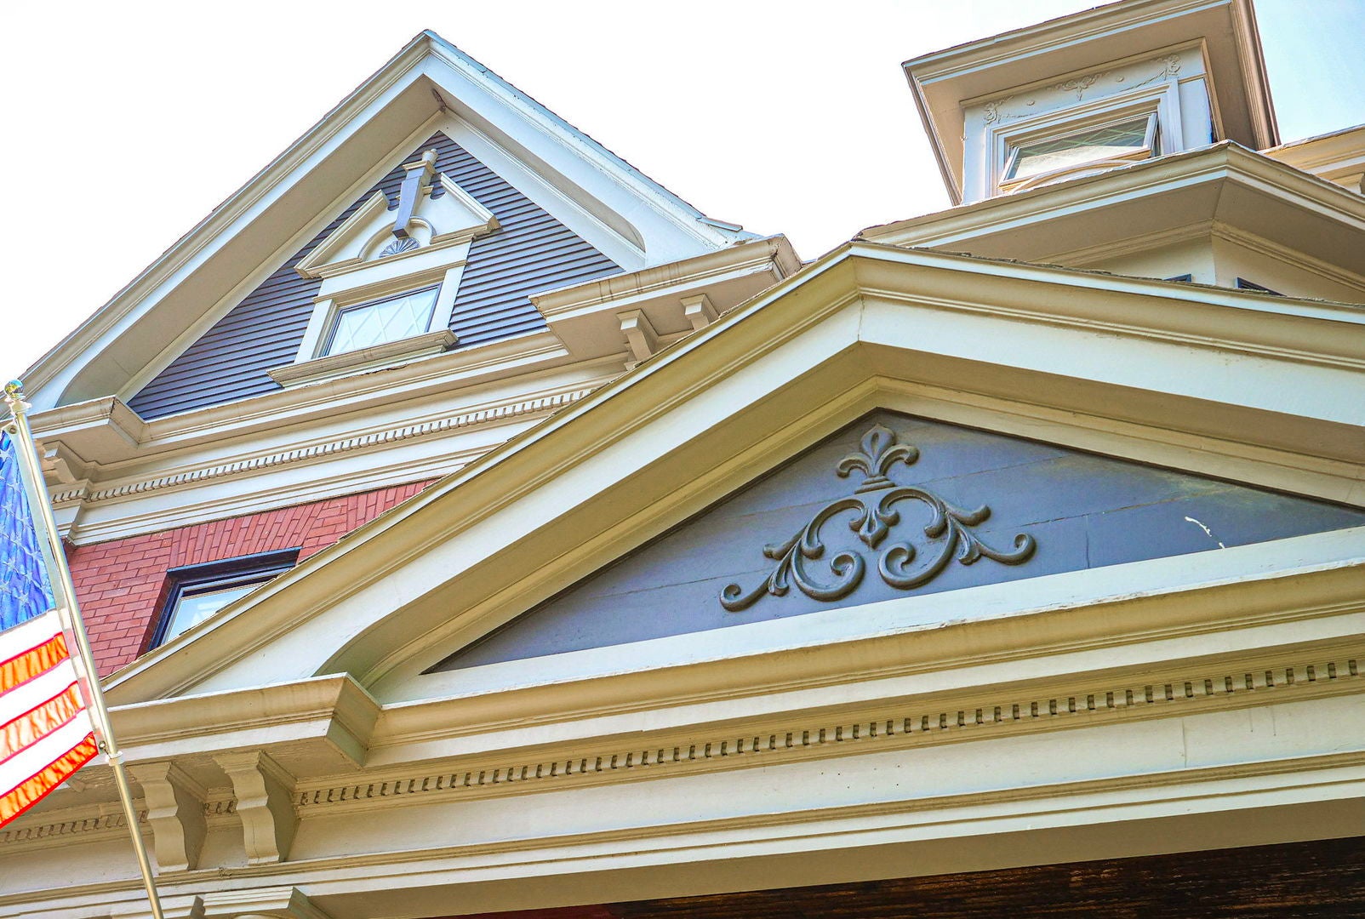
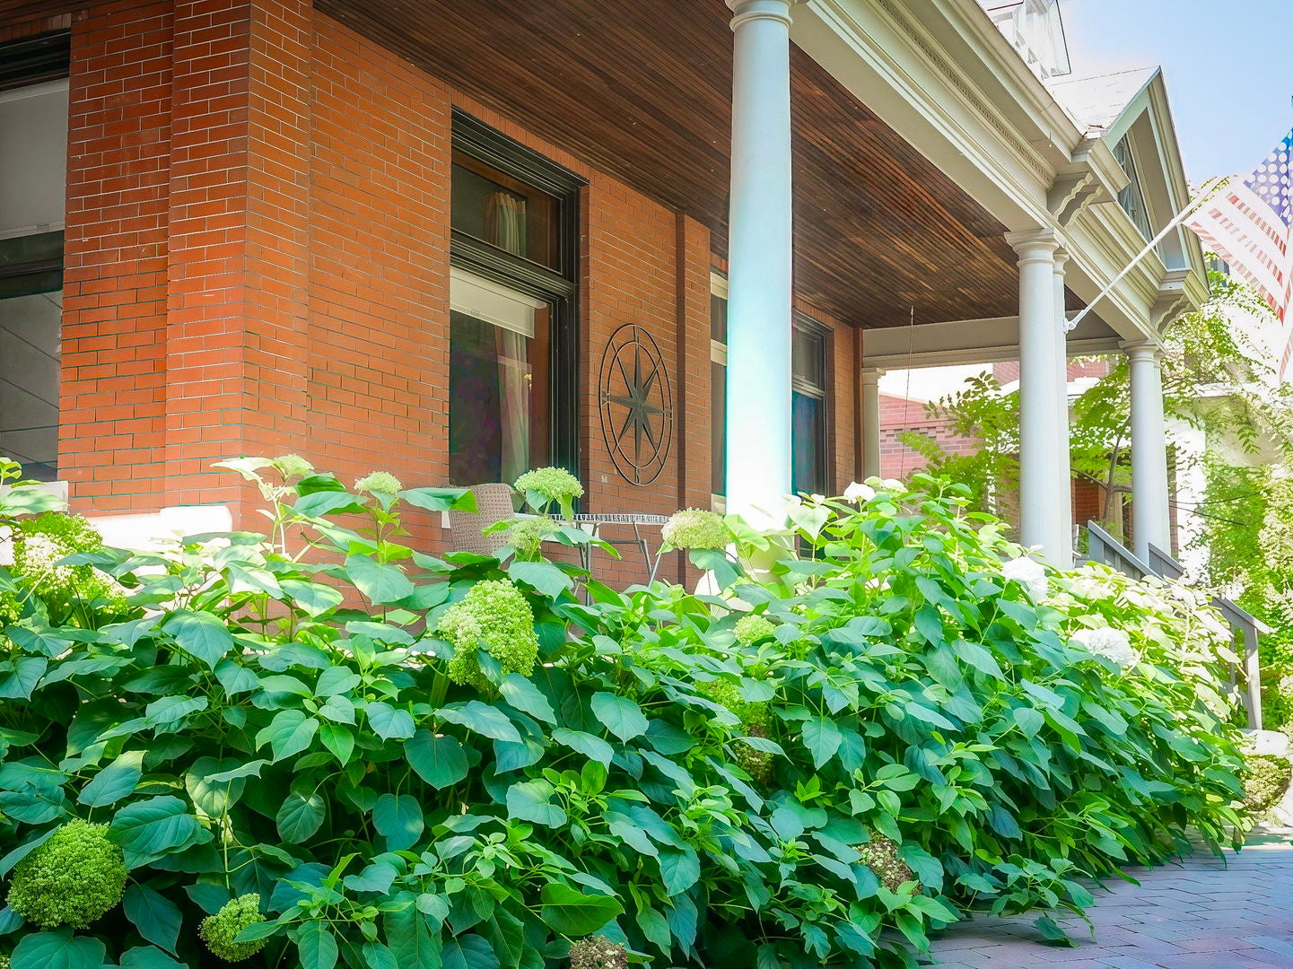
Enter an interest rate to see your estimated monthly payment.Step into timeless charm with this beautifully maintained historic home, perfectly situated in a central location. From the moment you enter, you'll be captivated by the grand foyer featuring a stunning butternut staircase, intricate woodwork, and rich hardwood floors throughout most of the home. The main level offers two separate living areas, one featuring a cozy wood-burning fireplace, while the dining room showcases a decorative fireplace, adding character and elegance. The kitchen is a true standout with gorgeous cabinetry, updated countertops, and stainless-steel appliances. This home has seen numerous updates, including a 4-zoned HVAC system, roof, driveway, and a fenced backyard - ideal for both comfort and peace of mind. The exterior has also been recently tuck-pointed, enhancing both durability and curb appeal. Additional highlights include a large, insulated bonus room in the attic, offering flexible space for a home office or extra living area. Taxes reflect exemptions.
| 4 weeks ago | Listing updated with changes from the MLS® | |
| 4 weeks ago | Status changed to Active | |
| a month ago | Price changed to $259,900 | |
| 5 months ago | Listing first seen on site |

Based on information submitted to the MLS GRID as of 2026-09-27 05:52 PM UTC. All data is obtained from various sources and may not have been verified by broker or MLS GRID. Supplied Open House Information is subject to change without notice. All information should be independently reviewed and verified for accuracy. Properties may or may not be listed by the office/agent presenting the information.
Last checked: 2026-09-27 05:52 PM UTC
MRED DMCA Copyright Information Copyright © 2026 Midwest Real Estate Data LLC. All rights reserved.
Did you know? You can invite friends and family to your search. They can join your search, rate and discuss listings with you.