O'Neil Property Group

Search Homes for Sale in Chicago’s Western Suburbs

Save
Ask
Tour
Hide
Share
$1,700,000
194 Days On Site

2633 Private Access 424 E
Mahomet, IL 61853

For Sale|Single Family Residence|Active
4
Beds
8
Total Baths
7
Full Baths
1
Partial Bath
12,817
SqFt
$133
/SqFt
2001
Built
County:
Champaign
Listing Courtesy of MRED as distributed by MLS Grid of Nate Evans Group
2633 Private Access 424 E2633 Private Access 424 E2633 Private Access 424 E2633 Private Access 424 E
Save
Ask
Tour
Hide
Share

Mortgage Calculator

Monthly Payment (Est.)

Enter an interest rate to see your estimated monthly payment.
Calculator powered by Showcase IDX, a Constellation1 Company. Copyright Β©2026 Information is deemed reliable but not guaranteed.

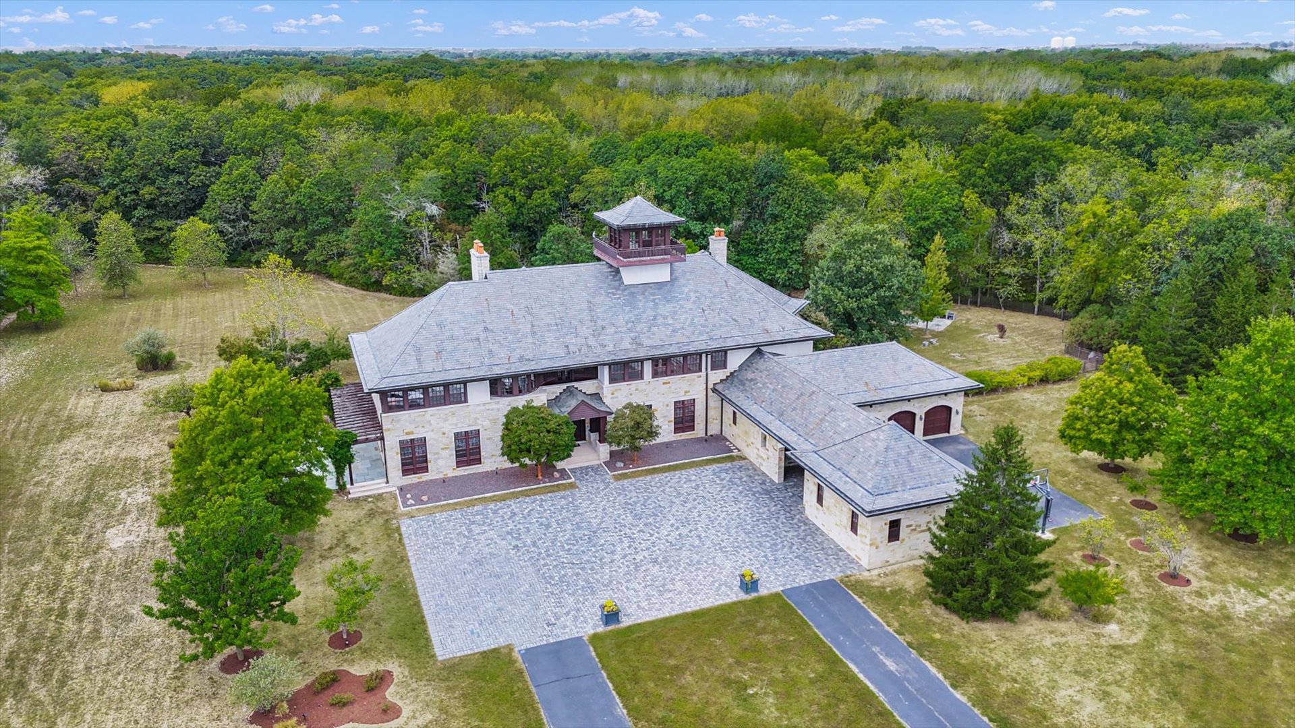
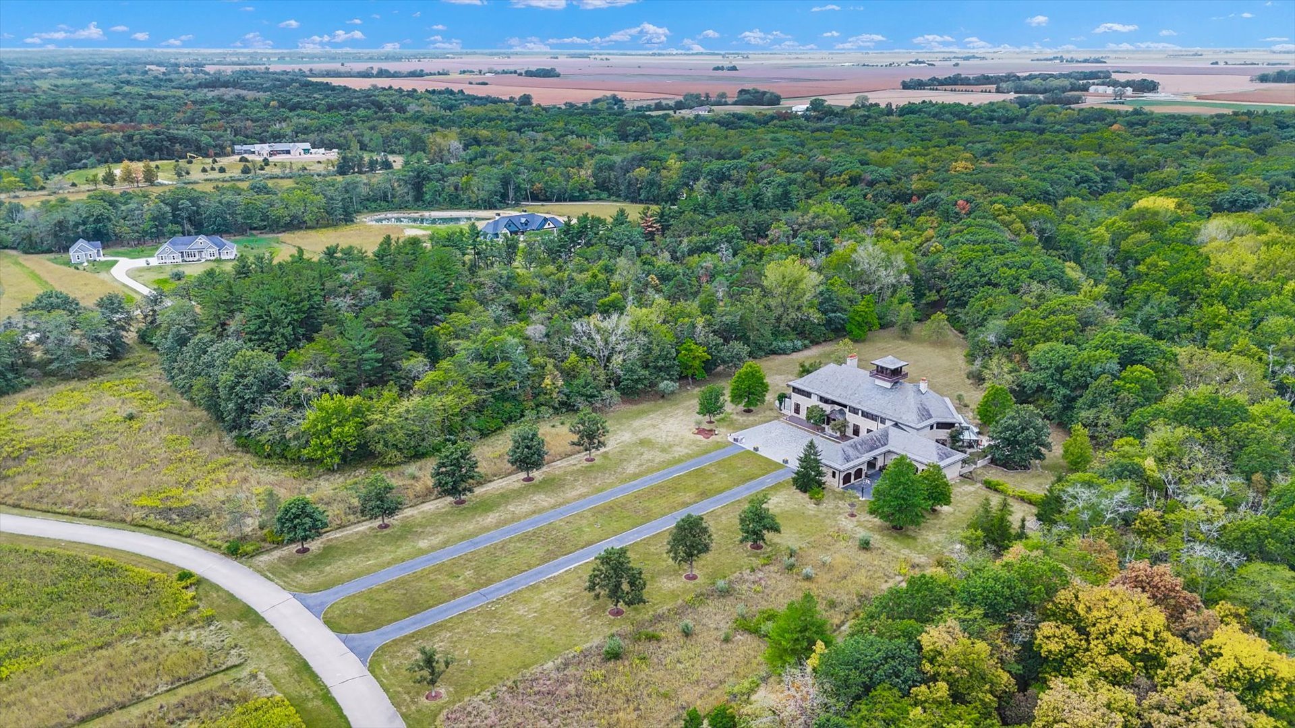
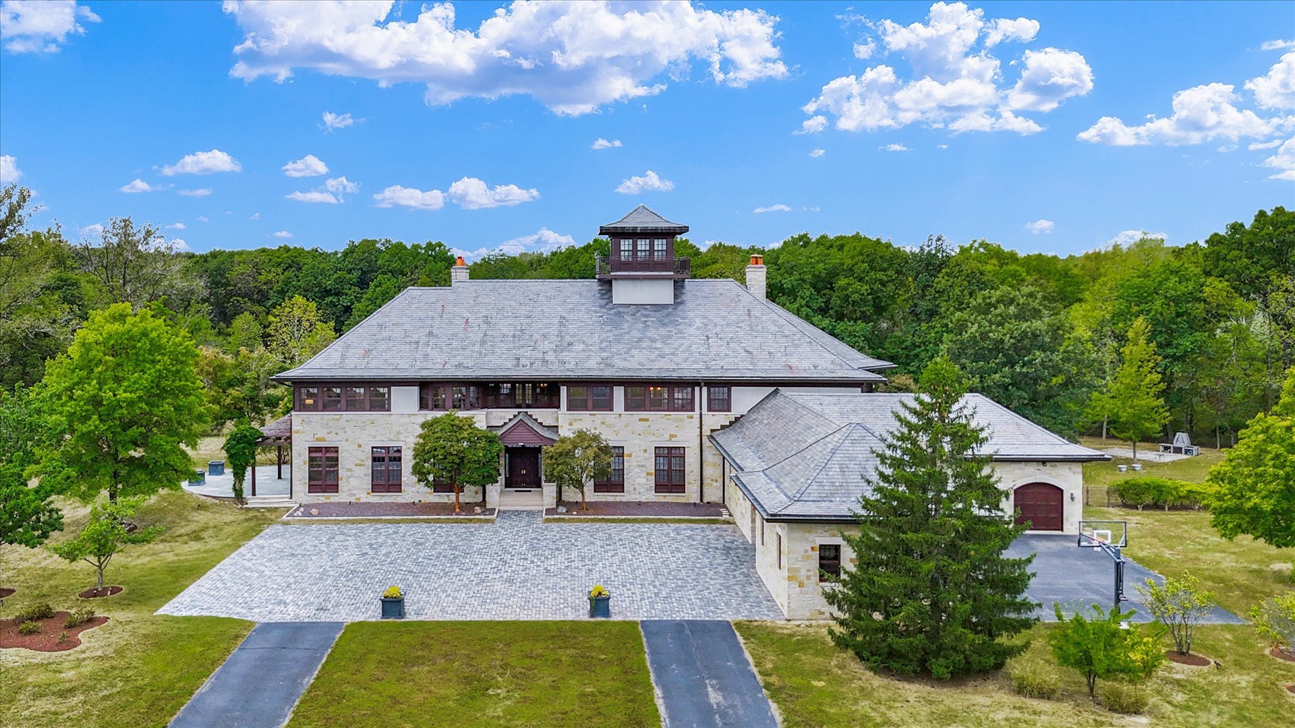
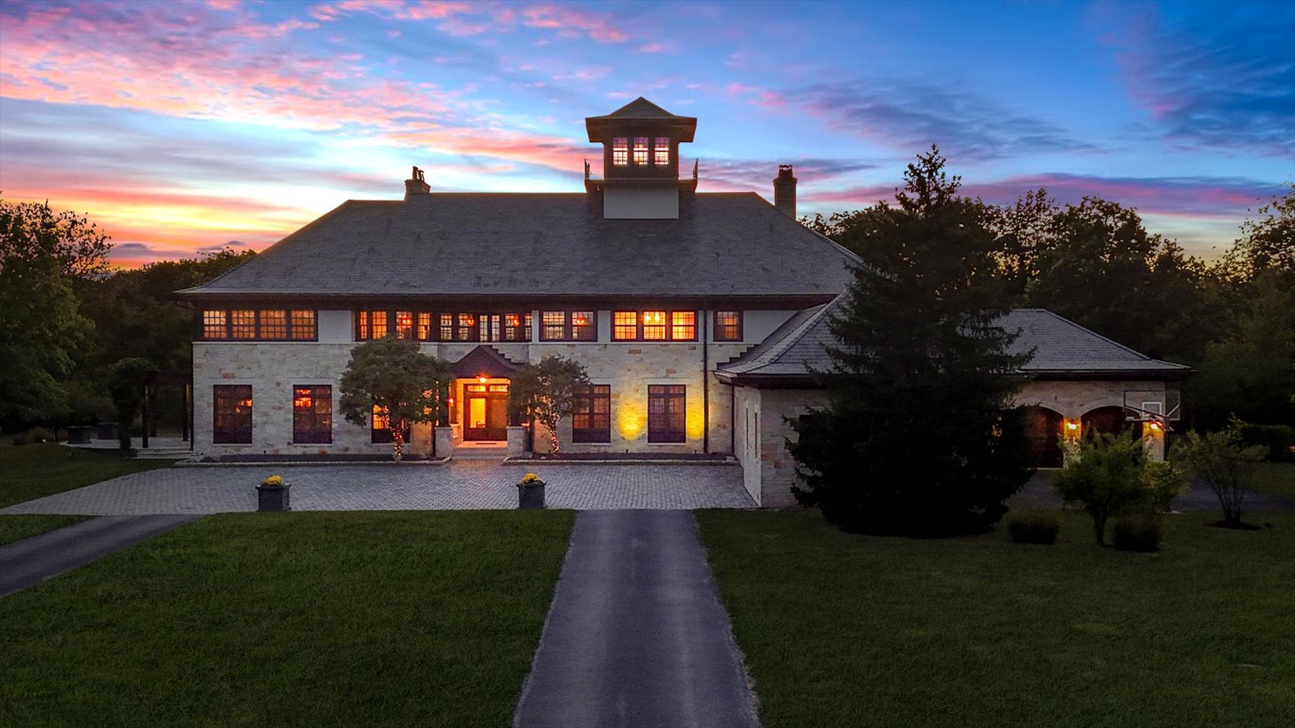
Introducing The Hidden River Estate, a generational estate of timeless craftsmanship and enduring design. Inspired by classic English country manors and enhanced by Frank Lloyd Wright architectural principles, this extraordinary residence rests on just under 7 private acres north of Mahomet, with frontage along the Sangamon River and adjacency to the Heron View Forest Preserve. Constructed of quarry stone, limestone, slate, and copper, every material was chosen for permanence and integrity. Inside, natural finishes of marble, granite, Jerusalem stone, and solid hardwoods pair with intricate millwork and custom-built furnishings. The home spans over 18,000 square feet across multiple levels, each connected by an elevator and designed for both elegance and function. The main level centers around a soaring Great Room framed by stone and light, flowing into the chef's kitchen equipped with SubZero, Thermador, and Miele appliances. A handcrafted English conservatory, imported from England, serves as a year-round retreat with panoramic woodland views. Each bedroom features a private en suite bath, while the primary suite offers dual walk-in closets, a spa-inspired bath, and balcony access. The tower observatory, accessed by 54 steps, reveals 360 treetop and river views. Every element of the property was engineered to commercial-grade standards, including redundant systems, geothermal HVAC, multiple wells, lift pumps, a full-house generator, and professional-grade service access throughout. The lower level includes a fitness area, sauna, with abundant storage and flex space. Outdoor amenities include five-car garage capacity, a slate roof, and multiple balconies overlooking manicured lawns and mature trees. Hidden River represents the rare combination of enduring construction, thoughtful design, and natural beauty, a timeless, generational home built to last for centuries.

Save
Ask
Tour
Hide
Share
Listing Snapshot
PriceΒ 
$1,700,000
Days On SiteΒ 
194 Days
BedroomsΒ 
4
Inside Area (SqFt)Β 
12,817 sqft
Total BathsΒ 
8
Full BathsΒ 
7
Partial BathsΒ 
1
Lot SizeΒ 
7 Acres
Year BuiltΒ 
2001
MLS NumberΒ 
12632456
StatusΒ 
Active
Property TaxΒ 
$36,516
HOA/Condo/Coop FeesΒ 
N/A
Sq Ft SourceΒ 
Estimated
Friends & Family
Recent Activity
2 months agoListing updated with changes from the MLS
4 months agoStatus changed to Active
4 months agoPrice changed to $1,700,000
6 months agoListing first seen on site
General Features
AcresΒ 
7
Attached GarageΒ 
Yes
Direction FacesΒ 
East
FoundationΒ 
Concrete Perimeter
GarageΒ 
Yes
Garage SpacesΒ 
5
ParkingΒ 
AsphaltGarageAttached
Parking SpacesΒ 
5
Property Sub TypeΒ 
Single Family Residence
SewerΒ 
Septic Tank
SqFt BelowΒ 
7880
SqFt TotalΒ 
12817
StyleΒ 
English
Water SourceΒ 
Well
Interior Features
AppliancesΒ 
Water SoftenerDouble OvenRangeMicrowaveTrash CompactorRange Hood
BasementΒ 
Partially FinishedConcreteStorage SpaceFull
CoolingΒ 
Central AirZonedGeothermal
FireplaceΒ 
Yes
Fireplace FeaturesΒ 
Gas Starter
FireplacesΒ 
2
FlooringΒ 
Hardwood
HeatingΒ 
GeothermalElectricHeat PumpZoned
InteriorΒ 
Walk-In Closet(s)Entrance FoyerVaulted Ceiling(s)Cathedral Ceiling(s)SaunaElevatorIn-Law FloorplanCoffered Ceiling(s)Beamed CeilingsOpen Floorplan
Laundry FeaturesΒ 
Main LevelUpper LevelMultiple Locations
Bedroom 2Β 
Dimensions - 21X20Level - Second
Bedroom 3Β 
Dimensions - 22X16Level - Second
Bedroom 4Β 
Dimensions - 19X20Level - Second
Bedroom 5Β 
Dimensions - 22X26Level - Basement
Bedroom 6Β 
Dimensions - 19X25Level - Basement
Dining RoomΒ 
Dimensions - 21X13Level - Main
Family RoomΒ 
Dimensions - 23X21Level - Main
FoyerΒ 
Dimensions - 30X11Level - Main
Great RoomΒ 
Dimensions - 21X19Level - Main
KitchenΒ 
Dimensions - 19X23Level - MainDescription - Eating Area-Breakfast Bar,Eating Area-Table Space,Island,Pantry-Butler,Breakfast Room,Custom Cabinetry
LaundryΒ 
Dimensions - 23X19Level - Second
Living RoomΒ 
Dimensions - 14X13Level - Third
Master BedroomΒ 
Dimensions - 24X26Level - Second
Other RoomΒ 
Dimensions - 8X8Level - Second
Walk In ClosetΒ 
Dimensions - 23X23Level - Second
Save
Ask
Tour
Hide
Share
Exterior Features
Construction DetailsΒ 
Stone
ExteriorΒ 
Balcony
FencingΒ 
Fenced
Lot FeaturesΒ 
Irregular LotLandscapedWoodedGarden
Other StructuresΒ 
None
Patio And PorchΒ 
Patio
RoofΒ 
Slate
ViewΒ 
Water
WaterfrontΒ 
Yes
Waterfront FeaturesΒ 
River FrontWaterfront
WaterviewΒ 
Water
Community Features
Community FeaturesΒ 
Gated
MLS AreaΒ 
Western Champaign County / Piatt & McClean Counties
School DistrictΒ 
Mahomet-Seymour High School
TownshipΒ 
Mahomet
Schools
School District
Mahomet-Seymour High School
Elementary School
Mahomet Elementary School
Middle School
Mahomet Junior High School
High School
Mahomet-Seymour High School
Listing Courtesy of MRED as distributed by MLS Grid of Nate Evans Group


Based on information submitted to the MLS GRID as of 2026-11-09 09:30 AM UTC. All data is obtained from various sources and may not have been verified by broker or MLS GRID. Supplied Open House Information is subject to change without notice. All information should be independently reviewed and verified for accuracy. Properties may or may not be listed by the office/agent presenting the information.
Last checked: 2026-11-09 09:30 AM UTC
MRED DMCA Copyright Information Copyright Β© 2026 Midwest Real Estate Data LLC. All rights reserved.

Neighborhood & Commute
Source: Walkscore
Disclosure: Community information and market data powered by Constellation Data Labs. Information is deemed reliable but not guaranteed.
Save
Ask
Tour
Hide
Share