
Search Homes for Sale in Chicago’s Western Suburbs
18562 E Hill StreetMt Vernon, IL 62864
Mortgage Calculator
Monthly Payment (Est.)
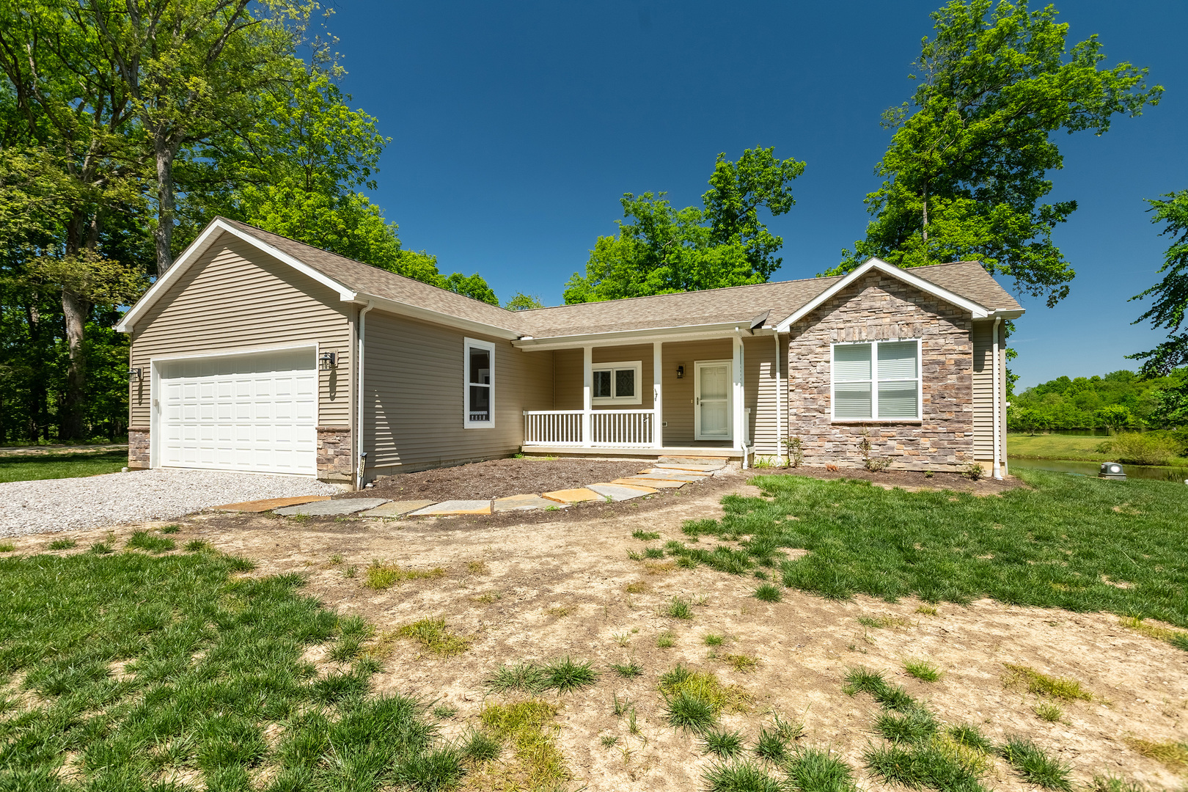
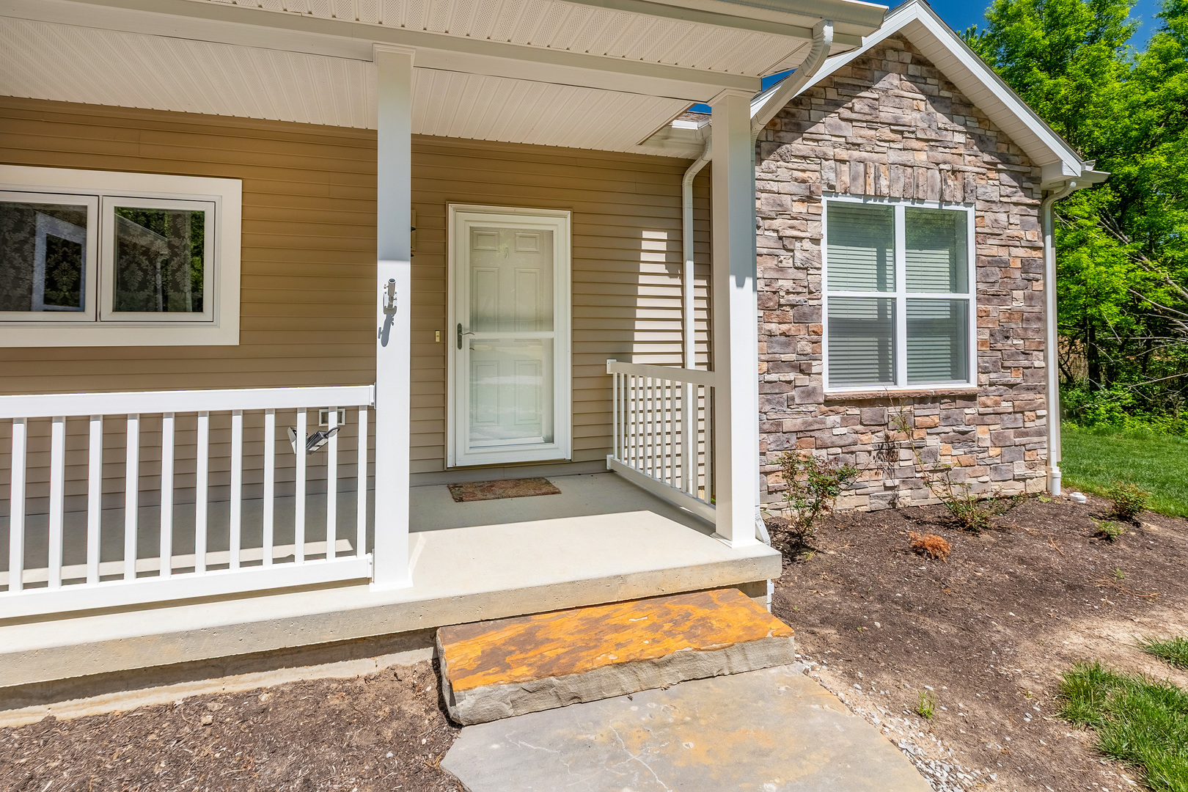
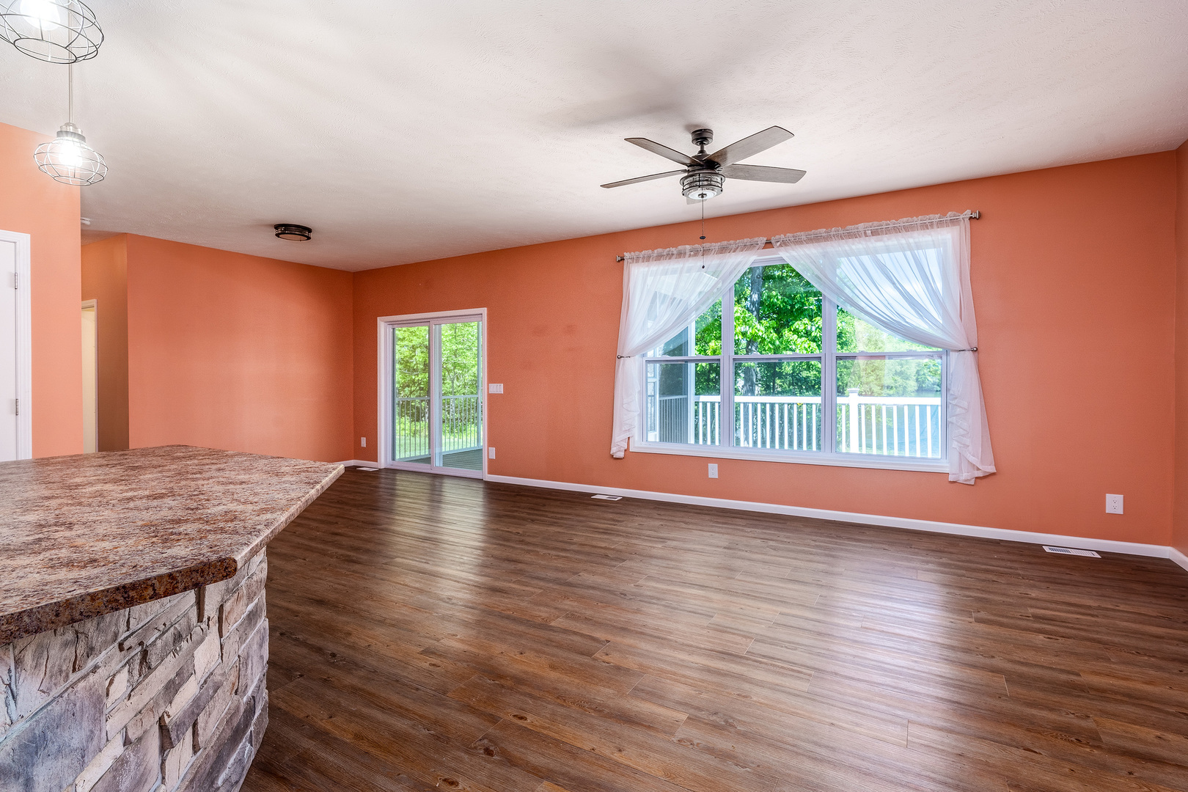
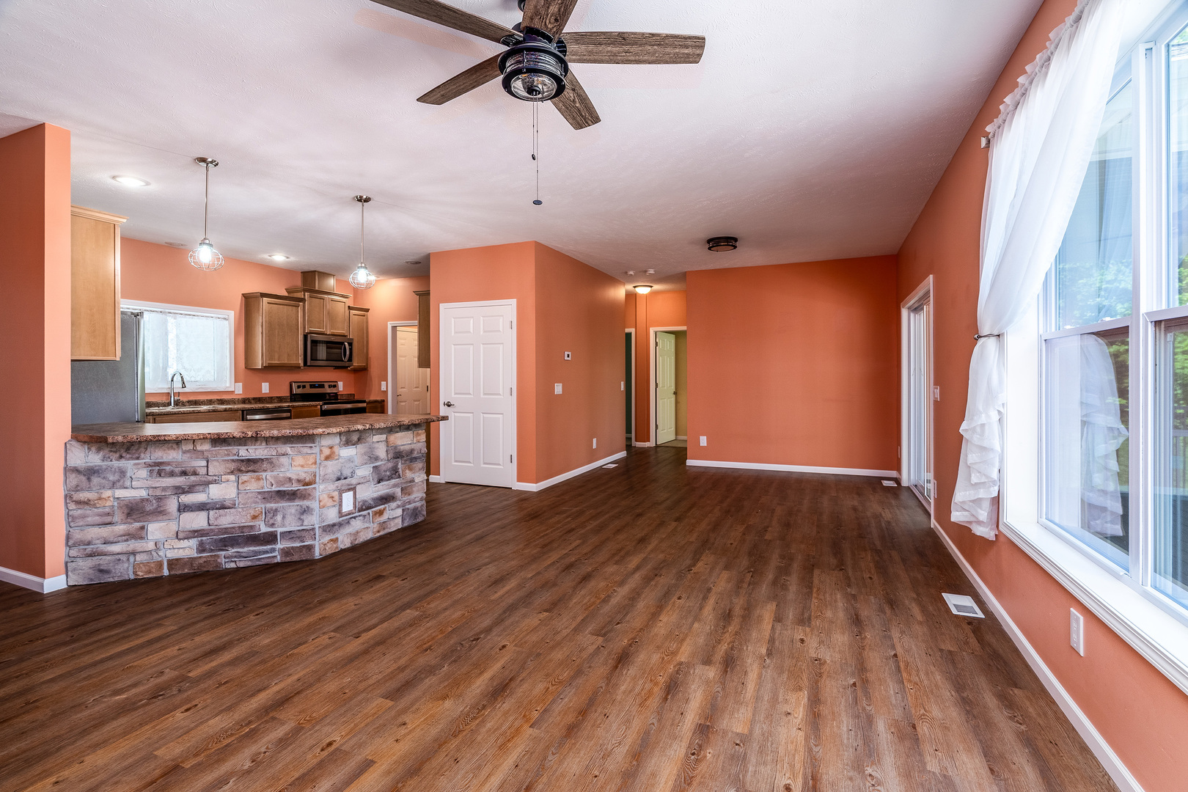
Enter an interest rate to see your estimated monthly payment.Beautiful modular home completed in 2023, thoughtfully upgraded by the seller with enhanced flooring, custom kitchen cabinetry, and soaring 9-foot ceilings. Flooded with natural light, the spacious open-concept layout is ideal for both everyday living and entertaining. The kitchen features a stunning stone-faced bar and a generous pantry for ample storage. The private primary suite is tucked on one side of the home and offers a large walk-in closet plus an additional closet, along with an elegant ensuite bath featuring a walk-in shower. Two additional generously sized bedrooms are located on the opposite side, providing comfort and privacy for family or guests. Step outside to a composite deck designed for year-round enjoyment, complete with both a screened-in area and open space overlooking the picturesque pond. Whether you prefer relaxing by the water, fishing, or envisioning your own custom dock, this corner property offers endless possibilities. Additional highlights include a large 2-car attached garage, a 4-foot encapsulated crawl space for added peace of mind, and a beautiful stone walkway leading to the inviting covered front porch. Conveniently located just minutes from Mt. Vernon, with easy access to dining, entertainment, and hospitals. All stainless steel appliances are included, making this exceptional home truly move-in ready. Meticulously designed by the seller, this home showcases a sophiisticatd layout, modern elegance, and quality craftmanship at every turn.
| 6 days ago | Listing updated with changes from the MLS® | |
| 6 days ago | Status changed to Active | |
| 2 weeks ago | Price changed to $299,000 | |
| 6 months ago | Listing first seen on site |

Based on information submitted to the MLS GRID as of 2026-10-14 05:34 PM UTC. All data is obtained from various sources and may not have been verified by broker or MLS GRID. Supplied Open House Information is subject to change without notice. All information should be independently reviewed and verified for accuracy. Properties may or may not be listed by the office/agent presenting the information.
Last checked: 2026-10-14 05:34 PM UTC
MRED DMCA Copyright Information Copyright © 2026 Midwest Real Estate Data LLC. All rights reserved.
Did you know? You can invite friends and family to your search. They can join your search, rate and discuss listings with you.